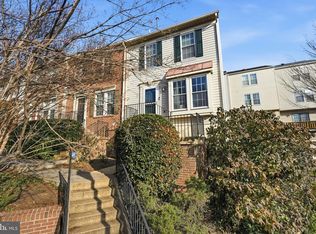
Welcome to this meticulously maintained three bedroom, three and a half bath home that perfectly blends style, comfort, and convenience. The sun-filled interior features pristine oak hardwood floors throughout and an inviting layout. The bright and roomy eat-in kitchen has elegant granite counters, high-end appliances, an island for added workspace and seating, a large pantry and a walk-out balcony. There is a full bathroom for each bedroom, with two of the bathrooms being en suite and the other being just outside the bedroom, providing privacy and comfort for family and guests. The primary bath has been completely updated, with the other bathrooms having some upgrades. The home has tons of storage, including a walk-in attic off the primary bedroom and large closets throughout. The large two-car garage is spotless, with Polyaspartic floor coating and wall-mounted steel cabinets for tools and storage. Recent upgrades include furnace (2024), roof and gutters (2021), water heater (2024), and dishwasher (2024). In addition, the interior of the house was just painted. An infrared sauna is optional, but will be removed by owner if buyer does not want it. Google the health benefits of infrared sauna and imagine having your own clean personal sauna to use anytime. The home is ideally and conveniently located near shopping, dining, and scenic exercise trails. It is minutes from Shirlington Village (restaurants, shops, walking trails, and dog park), mile 0 of the 45 mile Washington and Old Dominion (WOD) trail (cycling, running, and walking), the brand new outdoor pickleball courts at the Walter Reed Community Center, the Pentagon, Amazon Headquarters, Reagan National Airport, and downtown DC. This exceptional property is ready to welcome you home!
For sale
Price cut: $11K (9/24)
$739,000
3019 22nd St S, Arlington, VA 22204
3beds
2,088sqft
Townhouse
Built in 1993
693 Square Feet Lot
$734,400 Zestimate®
$354/sqft
$163/mo HOA
What's special
Walk-out balconyTons of storageInviting layoutElegant granite countersLarge two-car garageLarge pantryLarge closets throughout
- 97 days
- 1,268
- 123
Zillow last checked:
Listing updated:
Listed by:
Jessica Richardson 703-864-3438,
Compass (703) 229-8935
Source: Bright MLS,MLS#: VAAR2076322
Facts & features
Interior
Bedrooms & bathrooms
- Bedrooms: 3
- Bathrooms: 4
- Full bathrooms: 3
- 1/2 bathrooms: 1
- Main level bathrooms: 1
Rooms
- Room types: Living Room, Kitchen, Bedroom 1, Laundry, Bathroom 2, Bathroom 3
Bedroom 1
- Features: Flooring - HardWood, Window Treatments
- Level: Upper
- Area: 169 Square Feet
- Dimensions: 13 X 13
Bedroom 1
- Level: Upper
- Area: 169 Square Feet
- Dimensions: 13 X 13
Bathroom 2
- Features: Flooring - HardWood, Bathroom - Tub Shower, Window Treatments
- Level: Upper
- Area: 121 Square Feet
- Dimensions: 11 X 11
Bathroom 3
- Features: Flooring - HardWood, Window Treatments
- Level: Upper
- Area: 120 Square Feet
- Dimensions: 10 X 12
Kitchen
- Features: Flooring - HardWood, Balcony Access, Granite Counters, Dining Area, Kitchen Island, Kitchen - Country, Window Treatments
- Level: Main
- Area: 144 Square Feet
- Dimensions: 9 X 16
Laundry
- Level: Lower
Living room
- Features: Flooring - HardWood
- Level: Main
- Area: 168 Square Feet
- Dimensions: 12 X 14
Heating
- Forced Air, Natural Gas
Cooling
- Central Air, Electric
Appliances
- Included: Dishwasher, Disposal, Dryer, Ice Maker, Oven/Range - Electric, Refrigerator, Cooktop, Washer, Water Heater, Microwave, Gas Water Heater
- Laundry: Lower Level, Laundry Room
Features
- Upgraded Countertops, Walk-In Closet(s), Kitchen Island, Combination Kitchen/Dining, Ceiling Fan(s), Bathroom - Walk-In Shower, Bathroom - Tub Shower, Sauna
- Flooring: Hardwood, Wood
- Windows: Window Treatments
- Has basement: No
- Has fireplace: No
Interior area
- Total structure area: 2,088
- Total interior livable area: 2,088 sqft
- Finished area above ground: 1,584
- Finished area below ground: 504
Property
Parking
- Total spaces: 2
- Parking features: Garage Faces Rear, Garage Door Opener, Attached
- Attached garage spaces: 2
Accessibility
- Accessibility features: None
Features
- Levels: Four
- Stories: 4
- Pool features: None
Lot
- Size: 693 Square Feet
Details
- Additional structures: Above Grade, Below Grade
- Parcel number: 31024024
- Zoning: C-O-1.0
- Special conditions: Standard
Construction
Type & style
- Home type: Townhouse
- Architectural style: Colonial
- Property subtype: Townhouse
Materials
- Brick Front
- Foundation: Slab
- Roof: Architectural Shingle
Condition
- New construction: No
- Year built: 1993
Utilities & green energy
- Sewer: Public Sewer
- Water: Public
- Utilities for property: Cable Available, Water Available, Sewer Available, Natural Gas Available, Electricity Available
Community & HOA
Community
- Subdivision: Milestone
HOA
- Has HOA: Yes
- HOA fee: $163 monthly
Location
- Region: Arlington
Financial & listing details
- Price per square foot: $354/sqft
- Tax assessed value: $635,900
- Annual tax amount: $6,696
- Date on market: 7/15/2026
- Listing agreement: Exclusive Right To Sell
- Ownership: Fee Simple
Estimated market value
$734,400
$698,000 - $771,000
$3,721/mo
Price history
| Date | Event | Price |
|---|---|---|
| 9/24/2026 | Price change | $739,000-1.5%$354/sqft |
Source:  Bright MLS #VAAR2076322 Report a problem Bright MLS #VAAR2076322 Report a problem | ||
| 8/27/2026 | Price change | $750,000-3.2%$359/sqft |
Source: Bright MLS #VAAR2076322 Report a problem | ||
| 8/8/2026 | Price change | $775,000-1.9%$371/sqft |
Source: Bright MLS #VAAR2076322 Report a problem | ||
| 7/15/2026 | Listed for sale | $789,900-0.6%$378/sqft |
Source: Bright MLS #VAAR2076322 Report a problem | ||
| 7/7/2026 | Listing removed | $795,000$381/sqft |
Source:  Long & Foster Broker Feed #VAAR2074102 Report a problem Long & Foster Broker Feed #VAAR2074102 Report a problem | ||
| 7/2/2026 | Price change | $795,000-2.5%$381/sqft |
Source: Bright MLS #VAAR2074102 Report a problem | ||
| 5/29/2026 | Listed for sale | $815,000+406.2%$390/sqft |
Source: Bright MLS #VAAR2074102 Report a problem | ||
| 5/4/1999 | Sold | $161,000-6.4%$77/sqft |
Source: Public Record Report a problem | ||
| 9/20/1993 | Sold | $171,950$82/sqft |
Source: Public Record Report a problem | ||
Public tax history
| Year | Property taxes | Tax assessment |
|---|---|---|
| 2025 | $6,497 +3.9% | $628,900 +3.9% |
| 2024 | $6,255 +1.6% | $605,500 +1.3% |
| 2023 | $6,158 +2.1% | $597,900 +2.1% |
| 2022 | $6,033 +4.5% | $585,700 +4.5% |
| 2021 | $5,775 +6.1% | $560,700 +5.7% |
| 2020 | $5,445 +9.4% | $530,700 +9.4% |
| 2019 | $4,977 +8% | $485,100 +5.9% |
| 2018 | $4,609 +6.5% | $458,200 +6.5% |
| 2017 | $4,328 +3.1% | $430,200 +1.6% |
| 2016 | $4,197 +1.2% | $423,500 +1.7% |
| 2015 | $4,148 +2.7% | $416,500 +2.7% |
| 2014 | $4,039 +8.3% | $405,500 +9.4% |
| 2013 | $3,730 +3.6% | $370,800 |
| 2012 | $3,600 +1.4% | -- |
| 2011 | $3,552 | -- |
| 2009 | -- | -- |
| 2008 | -- | -- |
| 2007 | -- | -- |
| 2006 | -- | -- |
| 2005 | -- | -- |
| 2004 | -- | -- |
| 2003 | -- | -- |
| 2002 | -- | -- |
| 2001 | -- | $178,700 |
Find assessor info on the county website
Monthly payment
Est. payment
Payment breakdown
Explore the cost of this home by adjusting the details. Changes won't be saved.Climate risks
Neighborhood: Nauck
Nearby schools
Schools provided by the listing agent
- District: Arlington County Public Schools
Source: Bright MLS. This data may not be complete. We recommend contacting the local school district to confirm school assignments for this home.


Similar homes
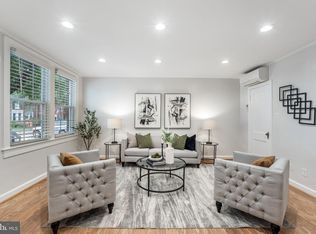
- $509,9003 bd2 ba1.1k sqftArl Village Courtyards Condo, Arlington, VA 22204For Sale
 MLS ID #VAAR2076676, Chrissy ODonnell, RLAH @properties. Bright MLS
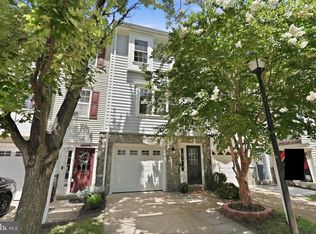
 - $729,5004 bd4 ba2k sqft3845 Watkins Mill Dr, Alexandria, VA 22304For Sale
 MLS ID #VAAX2064220, Colin Storm, Keller Williams Capital Properties. Bright MLS
 - $625,0003 bd4 ba1.9k sqft2663 Centennial Ct, Alexandria, VA 22311For Sale
 MLS ID #VAAX2066688, Jillian Keck Hogan, Corcoran McEnearney. Bright MLS
 - $594,9002 bd2 ba1.5k sqft3509 S Stafford St #A, Arlington, VA 22206For Sale
 MLS ID #VAAR2080754, Kay Houghton, EXP Realty, LLC. Bright MLS
 - $824,7002 bd3 ba1.9k sqft3903 Charles Ave, Alexandria, VA 22305For SaleMLS ID #VAAX2066926, CallCathy Poungmalai, EXP Realty, LLC. Bright MLS
- $650,0003 bd4 ba2.1k sqftSeminary Heights, Alexandria, VA 22311For SaleMLS ID #VAAX2065414, Marietta Jemison, KW Metro Center. Bright MLS
- $710,0003 bd4 ba1.7k sqftBethesda Place, Bethesda, MD 20817For SaleMLS ID #MDMC2259794, Jim Roy, LuxManor Real Estate, Inc. Bright MLS
- $749,9002 bd2 ba1.5k sqft707 Massey Ln #B, Alexandria, VA 22314For SaleMLS ID #VAAX2066728, Cristina Sison, Realty ONE Group Capital. Bright MLS
- $850,0003 bd4 ba1.6k sqft3292 Mount Vernon Ave, Alexandria, VA 22305For SaleMLS ID #VAAX2060704, Mitch Curtis, KW United. Bright MLS
- $711,0003 bd4 ba1.4k sqft6543 Kelsey Point Cir, Alexandria, VA 22315For SaleMLS ID #VAFX2335550, Bo Bloomer, Century 21 Redwood Realty. Bright MLS
- $709,9004 bd4 ba2.3k sqft8561 Wyngate Manor Ct, Alexandria, VA 22309For SaleMLS ID #VAFX2341356, Tobin Seven, Seven Real Estate Associates, LLC. Bright MLS
- $605,0002 bd2 ba1.5k sqftFairlington Mews, Arlington, VA 22206For SaleMLS ID #VAAR2079920, Ann Wilson, KW United. Bright MLS
- $759,0002 bd2 ba1.2k sqft323 Mount Vernon Ave, Alexandria, VA 22301For SaleMLS ID #VAAX2064378, Jane Dehais, Compass. Bright MLS
- $624,9002 bd3 ba1.2k sqft1414 12th St N #1414B, Arlington, VA 22209For SaleMLS ID #VAAR2076482, Jeremy Browne, EXP Realty, LLC. Bright MLS
- $695,0003 bd4 ba1.8k sqft6416 Fleetside Ct, Alexandria, VA 22310For SaleMLS ID #VAFX2308012, Warren Kluth, Long & Foster Real Estate, Inc.. Bright MLS
- $697,0003 bd4 ba2.6k sqft8267 Clifton Farm Ct, Alexandria, VA 22306For SaleMLS ID #VAFX2341904, Kimberly Fazio, Corcoran McEnearney. Bright MLS
- $800,0002 bd2 ba1.1k sqft231 E Mason Ave, Alexandria, VA 22301For SaleMLS ID #VAAX2066240, Joshua Chapman, Compass. Bright MLS
- $859,0002 bd3 ba1.2k sqft506 S Columbus St, Alexandria, VA 22314For SaleMLS ID #VAAX2066754, Lauren Bishop, Corcoran McEnearney. Bright MLS
- $649,9002 bd3 ba2.3k sqft5413 Cheyenne Knoll Pl, Alexandria, VA 22312For SaleMLS ID #VAFX2344700, Blake Davenport, TTR Sotheby's International Realty. Bright MLS
- $799,0003 bd4 ba1.6k sqft733 Hamilton St NW, Washington, DC 20011For SaleMLS ID #DCDC2286656, Laura Emmett, TTR Sotheby's International Realty. Bright MLS
