Welcome to 1414 N 12th St #B, a beautifully updated 2BR/2.5BA home in the heart of Arlington’s highly desirable Rosslyn corridor. This light-filled home features a flexible living/dining layout perfect for everyday living or entertaining. The kitchen offers stainless steel appliances (brand new dishwasher), granite countertops, and ample cabinet space. Upstairs, enjoy wood flooring throughout the bedroom level and updated bathrooms with a clean, modern feel. The lower level provides additional living space with durable LVP flooring, ideal for a home office, guest space, or media room. Freshly painted throughout. Step outside to a standout feature rarely found at this price point—your own private, fenced patio with peaceful nature views, perfect for relaxing, grilling, or hosting friends. Additional highlights include: Assigned parking space Extra enclosed storage Thoughtful multi-level layout with flexible living options Unbeatable location just minutes to Rosslyn Metro, Courthouse, Clarendon, Georgetown, and major commuter routes, with easy access to shops, restaurants, parks, and more.
For sale
$675,000
1414 12th St N #1414B, Arlington, VA 22209
2beds
1,216sqft
:
Get pre-qualified$4,657/mo
Townhouse
Built in 1983
-- sqft lot
$666,900 Zestimate®
$555/sqft
$392/mo HOA
What's special
Light-filled homeGranite countertopsDurable lvp flooringFreshly painted throughoutAmple cabinet spaceStainless steel appliances
- 20 days |
- 1,517 |
- 87 |
Likely to sell faster than
Zillow last checked:
Listing updated:
Listed by:
Jeremy Browne 703-593-4139,
EXP Realty, LLC 8668257169
Source: Bright MLS,MLS#: VAAR2076482
Facts & features
Interior
Bedrooms & bathrooms
- Bedrooms: 2
- Bathrooms: 3
- Full bathrooms: 2
- 1/2 bathrooms: 1
- Main level bathrooms: 2
- Main level bedrooms: 2
Rooms
- Room types: Primary Bedroom, Bedroom 2, Kitchen, Family Room, Laundry, Bathroom 2, Bathroom 3, Primary Bathroom
Primary bedroom
- Level: Main
Bedroom 2
- Level: Main
Primary bathroom
- Level: Main
Bathroom 2
- Level: Main
Bathroom 3
- Level: Lower
Family room
- Level: Lower
Kitchen
- Level: Lower
Laundry
- Level: Lower
Heating
- Forced Air, Natural Gas
Cooling
- Central Air, Electric
Appliances
- Included: Microwave, Dishwasher, Disposal, Dryer, Ice Maker, Oven/Range - Electric, Refrigerator, Stainless Steel Appliance(s), Washer, Gas Water Heater
- Laundry: Laundry Room
Features
- Combination Dining/Living
- Has basement: No
- Number of fireplaces: 1
Interior area
- Total structure area: 1,216
- Total interior livable area: 1,216 sqft
- Finished area above ground: 1,216
Video & virtual tour
Property
Parking
- Parking features: Assigned, Parking Lot
- Details: Assigned Parking, Assigned Space #: 8
Accessibility
- Accessibility features: None
Features
- Levels: Two
- Stories: 2
- Patio & porch: Patio
- Exterior features: Storage
- Pool features: None
- Has view: Yes
- View description: Trees/Woods
Details
- Additional structures: Above Grade
- Parcel number: 17037297
- Zoning: RA6-15
- Special conditions: Standard
Construction
Type & style
- Home type: Townhouse
- Architectural style: Traditional
- Property subtype: Townhouse
Materials
- Brick
- Foundation: Slab
Condition
- Very Good
- New construction: No
- Year built: 1983
Utilities & green energy
- Sewer: Public Sewer
- Water: Public
Community & HOA
Community
- Condo and coop fee: $392 monthly
- Subdivision: Radnor Heights
HOA
- Has HOA: No
- Amenities included: Common Grounds
- Services included: Common Area Maintenance, Maintenance Structure, Insurance, Management, Sewer, Trash, Water
- HOA name: Radnor Heights
Location
- Region: Arlington
Financial & listing details
- Price per square foot: $555/sqft
- Tax assessed value: $670,700
- Annual tax amount: $6,928
- Date on market: 7/10/2026
- Listing agreement: Exclusive Right To Sell
- Ownership: Condominium
Estimated market value
$666,900
$634,000 - $700,000
$3,395/mo
Price history
| Date | Event | Price |
|---|---|---|
| 7/10/2026 | Listed for sale | $675,000-2.9%$555/sqft |
Source:  Bright MLS #VAAR2076482 Report a problem Bright MLS #VAAR2076482 Report a problem | ||
| 6/1/2026 | Listing removed | $695,000$572/sqft |
Source: eXp Realty #VAAR2072732 Report a problem | ||
| 5/15/2026 | Price change | $695,000-0.7%$572/sqft |
Source: Bright MLS #VAAR2072732 Report a problem | ||
| 5/7/2026 | Listed for sale | $699,990+169.2%$576/sqft |
Source: Bright MLS #VAAR2072732 Report a problem | ||
| 8/10/2001 | Sold | $260,000+54.2%$214/sqft |
Source: Public Record Report a problem | ||
| 7/1/1999 | Sold | $168,630$139/sqft |
Source: Public Record Report a problem | ||
Public tax history
| Year | Property taxes | Tax assessment |
|---|---|---|
| 2025 | $6,928 +0.9% | $670,700 +0.9% |
| 2024 | $6,869 +6.3% | $665,000 +6% |
| 2023 | $6,464 +1.7% | $627,600 +1.7% |
| 2022 | $6,356 | $617,100 |
| 2021 | $6,356 +14% | $617,100 +13.5% |
| 2020 | $5,577 +1.8% | $543,600 +1.8% |
| 2019 | $5,479 +3.8% | $534,000 +1.8% |
| 2018 | $5,277 | $524,600 |
| 2017 | $5,277 +3.3% | $524,600 +1.8% |
| 2016 | $5,108 +2.2% | $515,400 +2.7% |
| 2015 | $4,999 +3.9% | $501,900 +3.9% |
| 2014 | $4,813 +0.8% | $483,200 +1.8% |
| 2013 | $4,775 -1% | $474,700 |
| 2012 | $4,826 +10.2% | -- |
| 2011 | $4,378 | -- |
| 2009 | -- | -- |
| 2008 | -- | -- |
| 2007 | -- | -- |
| 2006 | -- | -- |
| 2005 | -- | -- |
| 2004 | -- | -- |
| 2003 | -- | -- |
| 2002 | -- | -- |
| 2001 | -- | $167,300 |
Find assessor info on the county website
Monthly payment
Est. payment
Payment breakdown
Explore the cost of this home by adjusting the details. Changes won't be saved.Climate risks
Neighborhood: Radnor-Ft Myer Heights
Nearby schools
GreatSchools rating
- 7/10Innovation Elementary SchoolGrades: PK-5Distance: 0.8 mi
- 9/10Dorothy Hamm MiddleGrades: 6-8Distance: 2.2 mi
- 8/10Yorktown High SchoolGrades: 9-12Distance: 3.7 mi
Schools provided by the listing agent
- High: Yorktown
- District: Arlington County Public Schools
Source: Bright MLS. This data may not be complete. We recommend contacting the local school district to confirm school assignments for this home.
- $995,4003 bd3 ba1.9k sqft1424 12th St N #D, Arlington, VA 22209Off Market
- $359,0002 bd1 ba840 sqft1404 12th St N #S-G6, Arlington, VA 22209Sold
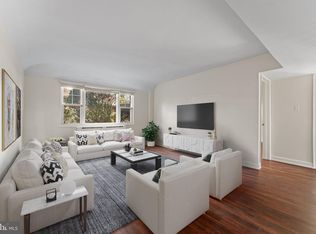
- $275,0001 bd1 ba660 sqft1404 12th St N APT 32, Arlington, VA 22209Sold

- $358,9002 bd1 ba840 sqft1404 12th St N APT 24, Arlington, VA 22209Sold

- $128,0003 bd3 ba2.9k sqft1428 12th St N, Arlington, VA 22209Sold
- $--2 bd1 ba800 sqft1428 12th St N APT 2, Arlington, VA 22209Off Market
- $--1 bd1 ba600 sqft1428 12th St N APT 1, Arlington, VA 22209Off Market
- $--2 bd1 ba800 sqft1428 12th St N APT 3, Arlington, VA 22209Off Market
A local agent can set up tours, give advice and negotiate with sellers.
Similar homes
- $605,0002 bd2 ba1k sqftWindgate Of Arl (1, 2, & 3), Arlington, VA 22206For Sale

 MLS ID #VAAR2074504, Angela Logomasini, Samson Properties. Bright MLS
 - $560,0002 bd2 ba1.1k sqftFountain Court Condominium, Arlington, VA 22207For Sale
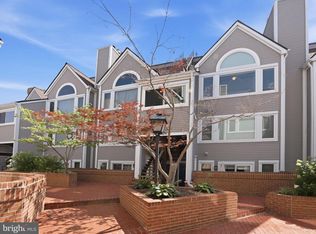 MLS ID #VAAR2075968, Kristie Zimmerman, Compass. Bright MLS
 - $545,0003 bd2 ba1.1k sqftArl Village Courtyards Condo, Arlington, VA 22204For Sale
 MLS ID #VAAR2076676, Chrissy ODonnell, RLAH @properties. Bright MLS
 - $449,9002 bd2 ba1k sqftCourtbridge I & Ii Of Arl, Arlington, VA 22206For Sale
 MLS ID #VAAR2071422, Kay Houghton, EXP Realty, LLC. Bright MLS
 - $629,0003 bd4 ba1.7k sqftCameron Knolls, Alexandria, VA 22304For SaleMLS ID #VAAX2063596, Joseph Dao, Redfin Corporation. Bright MLS
- $549,9902 bd2 ba1.3k sqft3736 Keller Ave, Alexandria, VA 22302For SaleMLS ID #VAAX2063302, Aaron Nichols, Real Broker, LLC. Bright MLS
- $694,9002 bd3 ba1.6k sqft5229 King Charles Way #1-6, Bethesda, MD 20814For SaleMLS ID #MDMC2232466, Elizabeth Cummings Bacigalupo, Coldwell Banker Realty. Bright MLS
- $839,0004 bd3 ba1.7k sqft3825 Elbert Ave, Alexandria, VA 22305For SaleMLS ID #VAAX2064442, Daniela Spigai, Compass. Bright MLS
- $879,0002 bd3 ba1.3k sqftWesley Heights, Washington, DC 20016For SaleMLS ID #DCDC2268262, Nora Burke, Corcoran McEnearney. Bright MLS
- $640,0001 bd1 ba837 sqftCentral, Washington, DC 20037For SaleMLS ID #DCDC2270016, Ms. Thais Austin, Long & Foster Real Estate, Inc.. Bright MLS
- $589,0003 bd2 ba1k sqft649 16th St NE, Washington, DC 20002For SaleMLS ID #DCDC2269254, Joel Nelson, Keller Williams Capital Properties. Bright MLS
- $619,9003 bd4 ba1.4k sqft3046 Talking Rock Dr, Fairfax, VA 22031For SaleMLS ID #VAFX2326194, Bishal Karki, DMV Realty, INC.. Bright MLS
- $795,0003 bd3 ba1.4k sqft2038 Brooks Square Pl, Falls Church, VA 22043For SaleMLS ID #VAFX2313356, Kim Boyer, Compass. Bright MLS
- $850,0003 bd2 ba1.2k sqftColecroft, Alexandria, VA 22314For SaleMLS ID #VAAX2063642, Amanda Jordan, RE/MAX Gateway, LLC. Bright MLS
- $524,0002 bd2 ba835 sqftFairlington Towne, Alexandria, VA 22302For SaleMLS ID #VAAX2063594, Josh Dukes, KW Metro Center. Bright MLS
- $630,0002 bd4 ba1.7k sqft9029 Route 29, Fairfax, VA 22031For SaleMLS ID #VAFX2304780, Troy J Sponaugle, Samson Properties. Bright MLS
- $600,0002 bd2 ba900 sqft1527 K St SE, Washington, DC 20003For SaleMLS ID #DCDC2257532, Kevin Carter, RE/MAX Distinctive Real Estate, Inc.. Bright MLS
- $629,0002 bd2 ba1k sqftMarina Towers, Alexandria, VA 22314For SaleMLS ID #VAAX2060708, Frida Hopper, TTR Sotheby's International Realty. Bright MLS
- $645,0002 bd2 ba1.4k sqft4970 Sentinel Dr Unit 11-405, Bethesda, MD 20816For SaleMLS ID #MDMC2236366, Andy Alderdice, Long & Foster Real Estate, Inc.. Bright MLS
- $584,9003 bd3 ba1.3k sqft7821 Groveland Sq, Springfield, VA 22153For SaleMLS ID #VAFX2329420, Tammy Rasheed, D.S.A. Properties & Investments LLC. Bright MLS
