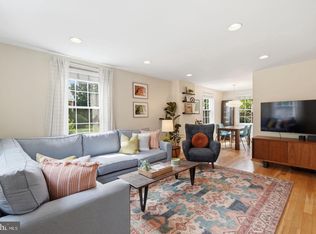
*****Assumable VA loan at 2.25%. Inquire for details.***** Welcome home to this unique, top-floor condo at Fountain Court in the heart of North Arlington. Spanning three levels and over 1,100 square feet of thoughtfully designed living space, this residence blends architectural character with modern convenience. The main level makes a striking first impression with soaring cathedral ceilings, elegant Palladian windows that allow gorgeous natural sunlight and rich hardwood floors. The open-concept kitchen features granite countertops, opens to a separate dining area while the living room—centered around a cozy fireplace—is perfect for quiet evenings or hosting friends. Retreat to the second level, where the primary bedroom boasts its own cathedral ceilings, a spacious walk-in closet, dedicated dressing area, ensuite full bath and direct entry to a private balcony overlooking lush greenery. The second bedroom is equally impressive and offers its own door to the balcony plus easy access to the full hall bath. The top floor showcases a versatile loft complete with a built-in bookcase that is ideal for a home office, fitness or hobby. Modern upgrades abound, including recessed lighting and front loading in-unit laundry. Parking is simple with a dedicated space in the parking lot. This is elevated urban living at its finest situated in well manicured grounds and walking distance from premier shopping, dining and 1.5 miles to East Falls Church Metro. Fountain Court Condo is VA approved.
For sale
Price cut: $11K (8/28)
$549,000
5548 Langston Blvd #43, Arlington, VA 22207
2beds
1,106sqft
Townhouse
Built in 1987
-- sqft lot
$542,000 Zestimate®
$496/sqft
$562/mo HOA
What's special
Well manicured groundsGranite countertopsRecessed lightingOpen-concept kitchenSeparate dining areaSoaring cathedral ceilingsFront loading in-unit laundry
- 61 days
- 2,034
- 151
Likely to sell faster than
Zillow last checked:
Listing updated:
Listed by:
Kristie Zimmerman 703-786-6155,
Compass (703) 266-7277,
Co-Listing Agent: Lisa N Anders 703-915-1824,
Compass
Source: Bright MLS,MLS#: VAAR2075968
Facts & features
Interior
Bedrooms & bathrooms
- Bedrooms: 2
- Bathrooms: 2
- Full bathrooms: 2
Basement
- Area: 0
Heating
- Forced Air, Electric
Cooling
- Central Air, Electric
Appliances
- Included: Microwave, Dishwasher, Disposal, Dryer, Ice Maker, Oven/Range - Electric, Refrigerator, Stainless Steel Appliance(s), Washer, Water Heater, Electric Water Heater
- Laundry: Dryer In Unit, Washer In Unit
Features
- Ceiling Fan(s)
- Has basement: No
- Number of fireplaces: 1
Interior area
- Total structure area: 1,106
- Total interior livable area: 1,106 sqft
- Finished area above ground: 1,106
- Finished area below ground: 0
Video & virtual tour
Property
Parking
- Total spaces: 1
- Parking features: Assigned, Parking Lot
- Details: Assigned Parking, Assigned Space #: 24
Accessibility
- Accessibility features: None
Features
- Levels: One
- Stories: 1
- Exterior features: Balcony
- Pool features: None
Details
- Additional structures: Above Grade, Below Grade
- Parcel number: 10001038
- Zoning: RA8-18
- Special conditions: Standard
Construction
Type & style
- Home type: Townhouse
- Architectural style: Contemporary
- Property subtype: Townhouse
Materials
- Brick, Combination
- Foundation: Slab
Condition
- Excellent
- New construction: No
- Year built: 1987
Utilities & green energy
- Sewer: Public Sewer
- Water: Public
Community & HOA
Community
- Condo and coop fee: $562 monthly
- Subdivision: Fountain Court
HOA
- Has HOA: No
- Amenities included: Common Grounds
- Services included: Common Area Maintenance, Maintenance Grounds, Management, Road Maintenance, Sewer, Snow Removal, Trash, Water
- HOA name: Fountain Ct Condo
Location
- Region: Arlington
Financial & listing details
- Price per square foot: $496/sqft
- Tax assessed value: $497,500
- Annual tax amount: $5,239
- Date on market: 7/9/2026
- Listing agreement: Exclusive Right To Sell
- Ownership: Condominium
Estimated market value
$542,000
$515,000 - $569,000
$3,065/mo
Price history
| Date | Event | Price |
|---|---|---|
| 8/28/2026 | Price change | $549,000-2%$496/sqft |
Source:  Bright MLS #VAAR2075968 Report a problem Bright MLS #VAAR2075968 Report a problem | ||
| 7/9/2026 | Listed for sale | $560,000$506/sqft |
Source: Bright MLS #VAAR2075968 Report a problem | ||
Public tax history
Tax history is unavailable.
Monthly payment
Est. payment
Payment breakdown
Explore the cost of this home by adjusting the details. Changes won't be saved.Climate risks
Neighborhood: Leeway
Nearby schools
Schools provided by the listing agent
- Elementary: Nottingham
- Middle: Swanson
- High: Yorktown
- District: Arlington County Public Schools
Source: Bright MLS. This data may not be complete. We recommend contacting the local school district to confirm school assignments for this home.
Similar homes
- $618,8902 bd2 ba1.5k sqftFairlington Glen, Arlington, VA 22206For Sale
 MLS ID #VAAR2079320, John Mentis, Long & Foster Real Estate, Inc.. Bright MLS
 - $535,0002 bd2 ba1.1k sqftWest Village Of Shirlington, Arlington, VA 22204For Sale
 MLS ID #VAAR2077090, Matias Leiva, Keller Williams Realty. Bright MLS
 - $539,9002 bd2 ba1.3k sqftFairlington Towne, Alexandria, VA 22302For Sale
 MLS ID #VAAX2065744, Kay Houghton, EXP Realty, LLC. Bright MLS
 - $665,0002 bd3 ba1.2k sqft1414 12th St N #1414B, Arlington, VA 22209For Sale
 MLS ID #VAAR2076482, Jeremy Browne, EXP Realty, LLC. Bright MLS
 - $615,0002 bd2 ba1.3k sqftFairlington Villages, Arlington, VA 22206For SaleMLS ID #VAAR2077984, Jim Talbert, Century 21 Redwood Realty. Bright MLS
- $540,0002 bd2 ba1k sqftFairlington Arbor, Arlington, VA 22206For SaleMLS ID #VAAR2076518, Meredith Margolis, Compass. Bright MLS
- $509,0002 bd2 ba1.1k sqftWest Village Of Shirlington, Arlington, VA 22204For SaleMLS ID #VAAR2077070, Andrea Vaccarelli, EXP Realty, LLC. Bright MLS
- $539,9002 bd3 ba1.1k sqftWestbriar Condo, Vienna, VA 22180For SaleMLS ID #VAFX2333356, Victoria Zhao, Samson Properties. Bright MLS
- $499,5003 bd3 ba1.3k sqftMosbys Landing Condo, Vienna, VA 22181For SaleMLS ID #VAFX2332318, Bruce Wertz, Cranford & Associates. Bright MLS
- $499,0002 bd3 ba1.2k sqft5603 Independence Cir, Alexandria, VA 22312For SaleMLS ID #VAFX2328120, Sarah Cho, Samson Properties. Bright MLS
- $625,0002 bd2 ba1.5k sqftFairlington Glen, Arlington, VA 22206For SaleMLS ID #VAAR2078460, Kathleen McDonald, Serhant. Bright MLS
- $549,9002 bd3 ba1k sqft1705 D St SE #1, Washington, DC 20003For SaleMLS ID #DCDC2276458, Ty Voyles, Keller Williams Capital Properties. Bright MLS
- $519,9002 bd2 ba835 sqftFairlington Towne, Alexandria, VA 22302For SaleMLS ID #VAAX2065224, Josh Dukes, KW Metro Center. Bright MLS
- $517,5002 bd2 ba835 sqftFairlington Towne, Alexandria, VA 22302For SaleMLS ID #VAAX2065222, Kaitlyn Falstad, KW Metro Center. Bright MLS
- $599,0002 bd2 ba986 sqft3612 Park Pl NW #3, Washington, DC 20010For SaleMLS ID #DCDC2280222, Taylor Carney, Compass. Bright MLS
- $618,0002 bd2 ba1.5k sqftFairlington Mews, Arlington, VA 22206For SaleMLS ID #VAAR2074506, Ann Wilson, KW United. Bright MLS
- $567,0003 bd3 ba1.3k sqft9082 Arlington Blvd, Fairfax, VA 22031For SaleMLS ID #VAFX2311508, Melissa Teran, Circle Property Management. Bright MLS
- $575,0003 bd2 ba1k sqft649 16th St NE, Washington, DC 20002For SaleMLS ID #DCDC2269254, Joel Nelson, Keller Williams Capital Properties. Bright MLS
- $540,0002 bd2 ba1.5k sqft8850 Ashgrove House Ln APT 101, Vienna, VA 22182For SaleMLS ID #VAFX2334214, Sonal Grover, Spring Hill Real Estate, LLC.. Bright MLS
- $514,9003 bd3 ba1.4k sqft4 Dudley Ct, Bethesda, MD 20814For SaleMLS ID #MDMC2243368, Kal Doychinov, Northrop Realty. Bright MLS
