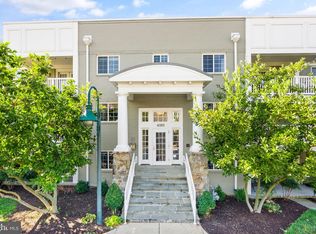
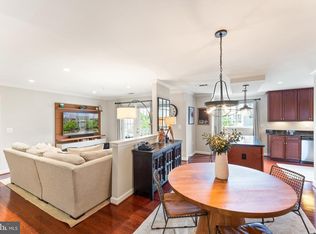
Welcome to 4089 S Four Mile Run Drive #402, a beautifully maintained top-floor condo in the highly sought-after West Village of Shirlington. Combining modern updates, exceptional community amenities, and an unbeatable Arlington location, this residence offers the perfect blend of comfort, convenience, and low-maintenance living. Step inside to discover a bright, open floor plan featuring hardwood flooring throughout the main living areas, granite countertops, stainless steel appliances, and abundant natural light. The spacious living and dining areas create an inviting space for both everyday living and entertaining, while the generously sized bedrooms offer comfort and flexibility. The washer and dryer were replaced in 2024, adding everyday convenience and value. West Village of Shirlington is known for its resort-style amenities and beautifully maintained grounds. Residents enjoy access to a large swimming pool, a welcoming clubhouse complete with a bar area and pool table that can be reserved for private events, a well-equipped fitness center, multiple outdoor grilling stations, and EV charging stations. The community also provides weekday shuttle service to and from the Pentagon City Metro, making commuting to the Pentagon, Amazon HQ2, Arlington, downtown Washington, D.C., and beyond both easy and stress-free. Condo dues cover water, gas, lawn care, and maintenance of common areas, providing exceptional value and convenience. Just minutes from the vibrant Village at Shirlington, you'll enjoy easy access to popular restaurants, coffee shops, bars, shopping, entertainment, walking trails, and a movie theater. Whether you're a first-time buyer, investor, or looking to simplify your lifestyle, this move-in ready home offers the perfect opportunity to enjoy one of Arlington's most amenity-rich and conveniently located communities.
For sale
$535,000
4089 S Four Mile Run Dr Unit 402, Arlington, VA 22204
2beds
1,135sqft
Condominium
Built in 1966
-- sqft lot
$528,800 Zestimate®
$471/sqft
$500/mo HOA
What's special
Beautifully maintained groundsBeautifully maintained top-floor condoBright open floor planLarge swimming poolGranite countertopsMultiple outdoor grilling stationsGenerously sized bedrooms
- 3 days |
- 120 |
- 1 |
Likely to sell faster than
Zillow last checked:
Listing updated:
Listed by:
Matias Leiva 703-400-7012,
Keller Williams Realty (703) 679-1700,
Listing Team: Ml Real Estate Group
Source: Bright MLS,MLS#: VAAR2077090
Facts & features
Interior
Bedrooms & bathrooms
- Bedrooms: 2
- Bathrooms: 2
- Full bathrooms: 2
- Main level bathrooms: 2
- Main level bedrooms: 2
Rooms
- Room types: Living Room, Dining Room, Primary Bedroom, Bedroom 2, Kitchen, Laundry, Bathroom 2, Primary Bathroom
Primary bedroom
- Level: Main
Bedroom 2
- Level: Main
Primary bathroom
- Level: Main
Bathroom 2
- Level: Main
Dining room
- Level: Main
Kitchen
- Level: Main
Laundry
- Level: Main
Living room
- Level: Main
Heating
- Forced Air, Electric
Cooling
- Central Air, Electric
Appliances
- Included: Microwave, Dryer, Washer, Dishwasher, Disposal, Refrigerator, Cooktop, Electric Water Heater
- Laundry: Laundry Room, In Unit
Features
- Dry Wall
- Flooring: Hardwood
- Has basement: No
- Has fireplace: No
- Common walls with other units/homes: 2+ Common Walls
Interior area
- Total structure area: 1,135
- Total interior livable area: 1,135 sqft
- Finished area above ground: 1,135
- Finished area below ground: 0
Property
Parking
- Total spaces: 1
- Parking features: Unassigned, Parking Lot
Accessibility
- Accessibility features: None
Features
- Levels: One
- Stories: 1
- Pool features: Community
Details
- Additional structures: Above Grade, Below Grade
- Parcel number: 27007444
- Zoning: RA8-18
- Special conditions: Standard
Construction
Type & style
- Home type: Condo
- Architectural style: Traditional
- Property subtype: Condominium
- Attached to another structure: Yes
Materials
- Brick
- Foundation: Slab
- Roof: Asphalt
Condition
- Excellent
- New construction: No
- Year built: 1966
Utilities & green energy
- Sewer: Public Sewer
- Water: Public
- Utilities for property: Electricity Available, Natural Gas Available, Water Available, Cable Available
Community & HOA
Community
- Features: Pool
- Condo and coop fee: $500 monthly
- Subdivision: West Village Of Shirlington
HOA
- Has HOA: No
- Amenities included: Community Center, Common Grounds, Pool
- Services included: Water, Gas
Location
- Region: Arlington
Financial & listing details
- Price per square foot: $471/sqft
- Tax assessed value: $507,900
- Annual tax amount: $5,348
- Date on market: 8/14/2026
- Listing agreement: Exclusive Right To Sell
- Listing terms: Cash,Conventional,FHA,FHVA
- Ownership: Condominium
Estimated market value
$528,800
$502,000 - $555,000
$2,849/mo
Price history
| Date | Event | Price |
|---|---|---|
| 8/14/2026 | Listed for sale | $535,000+0.9%$471/sqft |
Source:  Bright MLS #VAAR2077090 Report a problem Bright MLS #VAAR2077090 Report a problem | ||
| 9/25/2024 | Sold | $530,000+1%$467/sqft |
Source: Bright MLS #VAAR2046994 Report a problem | ||
| 9/11/2024 | Pending sale | $524,900$462/sqft |
Source: Bright MLS #VAAR2046994 Report a problem | ||
| 9/10/2024 | Contingent | $524,900$462/sqft |
Source: Bright MLS #VAAR2046994 Report a problem | ||
| 8/22/2024 | Listed for sale | $524,900+29%$462/sqft |
Source: Bright MLS #VAAR2046994 Report a problem | ||
| 3/10/2021 | Listing removed | -- |
Source: Owner Report a problem | ||
| 6/19/2015 | Sold | $407,000-0.5%$359/sqft |
Source: Public Record Report a problem | ||
| 4/23/2015 | Pending sale | $409,000$360/sqft |
Source: Owner Report a problem | ||
| 4/13/2015 | Listed for sale | $409,000$360/sqft |
Source: Owner Report a problem | ||
Public tax history
| Year | Property taxes | Tax assessment |
|---|---|---|
| 2025 | $5,204 +7.3% | $503,800 +7.3% |
| 2024 | $4,852 +2.7% | $469,700 +2.4% |
| 2023 | $4,725 +5.5% | $458,700 +5.5% |
| 2022 | $4,476 +2.4% | $434,600 +2.4% |
| 2021 | $4,373 +5.1% | $424,600 +4.7% |
| 2020 | $4,162 +4.8% | $405,700 +4.8% |
| 2019 | $3,972 +3.8% | $387,100 +1.7% |
| 2018 | $3,828 | $380,500 |
| 2017 | $3,828 +3.3% | $380,500 +1.7% |
| 2016 | $3,706 -2.7% | $374,000 -2.2% |
| 2015 | $3,811 +3.3% | $382,600 +3.3% |
| 2014 | $3,688 +3.1% | $370,300 +4.1% |
| 2013 | $3,578 +1% | $355,700 |
| 2012 | $3,541 +0.3% | -- |
| 2011 | $3,529 | -- |
| 2009 | -- | -- |
| 2008 | -- | -- |
Find assessor info on the county website
Monthly payment
Est. payment
Payment breakdown
Explore the cost of this home by adjusting the details. Changes won't be saved.Climate risks
Neighborhood: Douglas Park
Nearby schools
GreatSchools rating
- 3/10Dr. Charles R. Drew ElementaryGrades: PK-5Distance: 0.6 mi
- 5/10Jefferson Middle SchoolGrades: 6-8Distance: 1.4 mi
- 4/10Wakefield High SchoolGrades: 9-12Distance: 0.8 mi
Schools provided by the listing agent
- District: Arlington County Public Schools
Source: Bright MLS. This data may not be complete. We recommend contacting the local school district to confirm school assignments for this home.
- $2,8502 bd2 ba1k sqft4089 S Four Mile Run Dr UNIT 201, Arlington, VA 22204For Rent
- $404,0001 bd1 ba941 sqft4089 S Four Mile Run Dr UNIT 404, Arlington, VA 22204Sold
- $385,0001 bd1 ba851 sqft4089 S Four Mile Run Dr UNIT 304, Arlington, VA 22204Sold
- $515,0002 bd2 ba1.1k sqft4089 S Four Mile Run Dr UNIT 203, Arlington, VA 22204Sold
- $475,0002 bd2 ba1.1k sqft4091 S Four Mile Run Dr UNIT 102, Arlington, VA 22204Sold
- $491,3002 bd2 ba1.1k sqft4081 S Four Mile Run Dr UNIT 201, Arlington, VA 22204Off Market
- $372,0001 bd1 ba851 sqft4081 S Four Mile Run Dr UNIT 304, Arlington, VA 22204Sold
- $515,0002 bd2 ba1.1k sqft4081 S Four Mile Run Dr UNIT 103, Arlington, VA 22204Sold
A local agent can set up tours, give advice and negotiate with sellers.
Similar homes
- $499,9002 bd2 ba1k sqftWest Village Of Shirlington, Arlington, VA 22204For Sale

 MLS ID #VAAR2077580, Casey Samson, Samson Properties. Bright MLS
 - $549,0002 bd3 ba1.3k sqft2208 S Randolph St #1, Arlington, VA 22204For Sale
 MLS ID #VAAR2077858, Chris Howell, Samson Properties. Bright MLS
 - $509,0002 bd2 ba1.1k sqftWest Village Of Shirlington, Arlington, VA 22204For Sale
 MLS ID #VAAR2077070, Andrea Vaccarelli, EXP Realty, LLC. Bright MLS
 - $394,9003 bd1 ba1k sqft2912 17th St S APT 103, Arlington, VA 22204For Sale
 MLS ID #VAAR2078154, Yasseen Elagazy, Compass. Bright MLS
 - $450,0001 bd1 ba853 sqft1108 S Highland St #2, Arlington, VA 22204For SaleMLS ID #VAAR2078450, Randip Singh, Open Door Brokerage, LLC. Bright MLS
- $399,0002 bd1 ba1k sqftFairlington Villages, Arlington, VA 22206For SaleMLS ID #VAAR2078388, Thomas Cauley, River City Elite Properties, LLC. Bright MLS
- $615,0002 bd2 ba1.3k sqftFairlington Villages, Arlington, VA 22206For SaleMLS ID #VAAR2077984, Jim Talbert, Century 21 Redwood Realty. Bright MLS
- $365,0002 bd2 ba1.1k sqftBrittany, Arlington, VA 22204For SaleMLS ID #VAAR2077092, Tarafa Homsi, RE/MAX Distinctive Real Estate, Inc.. Bright MLS
- $545,0003 bd2 ba1.1k sqftArl Village Courtyards Condo, Arlington, VA 22204For SaleMLS ID #VAAR2076676, Chrissy ODonnell, RLAH @properties. Bright MLS
- $398,9001 bd1 ba727 sqft989 S Buchanan St Unit 211, Arlington, VA 22204For SaleMLS ID #VAAR2078226, Norman Domingo, XRealty.NET LLC. Bright MLS
- $634,9002 bd2 ba1.2k sqft2720 S Arlington Ml #509, Arlington, VA 22206For SaleMLS ID #VAAR2075718, Ertugrul Ertuc. Long & Foster Broker Feed
- $449,9002 bd2 ba1k sqft3854 9th Rd S #3854, Arlington, VA 22204For SaleMLS ID #VAAR2075998, Rob Ferguson, RE/MAX Allegiance. Bright MLS
- $469,9002 bd2 ba880 sqft989 S Buchanan St Unit 312, Arlington, VA 22204For SaleMLS ID #VAAR2075838, Brad Kintz, Long & Foster Real Estate, Inc.. Bright MLS
- $369,0002 bd2 ba872 sqftArlington Court, Arlington, VA 22204For SaleMLS ID #VAAR2076500, Mario Rubio, Samson Properties. Bright MLS
- $339,9002 bd2 ba1.3k sqftSkyline Plaza South Cond, Falls Church, VA 22041For SaleMLS ID #VAFX2333626, Mr. Khalid Hamta, BNI Realty. Bright MLS
- $--2 bd2 ba1.3k sqft3705 S George Mason Dr APT 1917S, Falls Church, VA 22041AuctionXome
- $470,0002 bd2 ba1k sqft2465 Army Navy Dr #1-202, Arlington, VA 22206For SaleMLS ID #VAAR2076062, Chris Craddock, EXP Realty, LLC. Bright MLS
- $--1 bd1 ba748 sqft2805C S Woodrow St #1, Arlington, VA 22206AuctionServiceLink Auction
- $650,0003 bd4 ba1.6k sqft2213 S Pollard St, Arlington, VA 22204For SaleMLS ID #VAAR2076874, Cheryl Wood, Redfin Corporation. Bright MLS
- $407,0002 bd1 ba810 sqft4638 28th Rd S APT A, Arlington, VA 22206For Sale By Owner
