Welcome to this 2 bedroom + sunroom, 2 bathroom condo in West Village of Shirlington, offering over 1,135 square feet! A true hidden gem, this home offers a bright, functional layout with a flexible sunroom that works perfectly as a home office, reading nook, or bonus living space. The open floor plan connects the kitchen, dining, and living areas, creating an easy, comfortable flow. The kitchen features granite countertops, stainless steel appliances, and updated cabinetry, while the main living space is filled with natural light and overlooks peaceful green space. Both bedrooms are well-sized with ample closet space, including a primary suite with a walk-in closet and private bath. Additional highlights include an in-unit washer/dryer, updated lighting, and a newer HVAC (2023). A rare 8' x 12' storage unit located across the hall on the same floor conveys. West Village is known as one of Arlington’s best-kept secrets, offering resort-style amenities including the area’s largest outdoor pool, fitness center, clubhouse, grilling areas, EV chargers, and a shuttle to the Pentagon City Metro. The community is dog-friendly and has easy access to trails and parks. All just minutes to Shirlington Village, I-395, the Pentagon, Amazon HQ2, and DC!
Sold for $515,000
$515,000
4081 S Four Mile Run Dr Unit 103, Arlington, VA 22204
2beds
1,135sqft
Condominium
Built in 1966
-- sqft lot
$508,800 Zestimate®
$454/sqft
$2,849 Estimated rent
Home value
$508,800
$468,000 - $550,000
$2,849/mo
Zestimate® history
Owner options
List your home for rent
$2,849/mo
Rent Zestimate®
Find your next renter with Zillow Rental Manager. Plus, with online applications, you can quickly screen prospective tenants – for free.
$2,849/mo
Rent Zestimate®
Refinance and save
$3,214/mo
Est. payment
Refinancing to a lower rate could help reduce your monthly payments and save thousands over the life of the loan.
$3,214/mo
Est. payment
Explore your selling options
Work with a Zillow partner agent
Leverage their expertise and Zillow's premium Showcase listings to get your home seen by more buyers.
Get startedList with your own agent
Get your home in front of millions of buyers by listing it on Zillow.
Learn how to do itSell it yourself
Take full control of how buyers see your home on Zillow by listing For Sale by Owner (FSBO).
List your homeWhat's special
Overlooks peaceful green spaceBright functional layoutGranite countertopsUpdated cabinetryGrilling areasUpdated lightingStainless steel appliances
Zillow last checked:
Listing updated:
Listed by:
Matt Leighton 703-472-0574,
Real Broker, LLC,
Listing Team: The Battle Group, Co-Listing Team: The Battle Group,Co-Listing Agent: Shawn R Battle 703-999-8108,
Real Broker, LLC
Bought with:
Caitlyn Taphorn, 5018028
Samson Properties
Jason Cheperdak, 0226009835
Samson Properties
Source: Bright MLS,MLS#: VAAR2072450
Facts & features
Interior
Bedrooms & bathrooms
- Bedrooms: 2
- Bathrooms: 2
- Full bathrooms: 2
- Main level bathrooms: 2
- Main level bedrooms: 2
Basement
- Area: 0
Heating
- Central, Electric
Cooling
- Central Air, Electric
Appliances
- Included: Electric Water Heater
- Laundry: In Unit
Features
- Has basement: No
- Has fireplace: No
Interior area
- Total structure area: 1,135
- Total interior livable area: 1,135 sqft
- Finished area above ground: 1,135
- Finished area below ground: 0
Property
Parking
- Total spaces: 1
- Parking features: Unassigned, Off Street, Parking Lot
Accessibility
- Accessibility features: None
Features
- Levels: One
- Stories: 1
- Pool features: Community
Details
- Additional structures: Above Grade, Below Grade
- Parcel number: 27007375
- Zoning: RA8-18
- Special conditions: Standard
Construction
Type & style
- Home type: Condo
- Architectural style: Colonial
- Property subtype: Condominium
- Attached to another structure: Yes
Materials
- Brick
Condition
- New construction: No
- Year built: 1966
Utilities & green energy
- Sewer: Public Sewer
- Water: Public
Community & HOA
Community
- Condo and coop fee: $472 monthly
- Subdivision: West Village Of Shirlington
HOA
- Has HOA: No
- Amenities included: Clubhouse, Common Grounds, Fitness Center, Picnic Area, Pool, Storage
- Services included: Common Area Maintenance, Health Club, Management, Pool(s), Bus Service, Maintenance Structure, Gas, Maintenance Grounds, Parking Fee, Recreation Facility, Reserve Funds, Sewer, Snow Removal, Trash, Water
Location
- Region: Arlington
Financial & listing details
- Price per square foot: $454/sqft
- Tax assessed value: $507,900
- Annual tax amount: $5,396
- Date on market: 4/30/2026
- Listing agreement: Exclusive Right To Sell
- Listing terms: Cash,Conventional,VA Loan
- Ownership: Condominium
Price history
| Date | Event | Price |
|---|---|---|
| 5/28/2026 | Sold | $515,000+1%$454/sqft |
Source:  Bright MLS #VAAR2072450 Report a problem Bright MLS #VAAR2072450 Report a problem | ||
| 5/3/2026 | Contingent | $510,000$449/sqft |
Source: Bright MLS #VAAR2072450 Report a problem | ||
| 4/30/2026 | Listed for sale | $510,000+14.6%$449/sqft |
Source: Bright MLS #VAAR2072450 Report a problem | ||
| 5/6/2020 | Sold | $445,000+1.1%$392/sqft |
Source: Public Record Report a problem | ||
| 2/19/2020 | Price change | $439,990+0%$388/sqft |
Source: Blue Valley Real Estate #VAAR159432 Report a problem | ||
| 2/1/2020 | Price change | $439,900-2.1%$388/sqft |
Source: Owner Report a problem | ||
| 1/19/2020 | Listed for sale | $449,500+7%$396/sqft |
Source: Owner Report a problem | ||
| 5/1/2019 | Sold | $420,000+0.1%$370/sqft |
Source: Public Record Report a problem | ||
| 4/8/2019 | Pending sale | $419,544$370/sqft |
Source: Owner Report a problem | ||
| 3/29/2019 | Listed for sale | $419,544+6.2%$370/sqft |
Source: Owner Report a problem | ||
| 6/4/2007 | Sold | $394,900$348/sqft |
Source: Public Record Report a problem | ||
Public tax history
| Year | Property taxes | Tax assessment |
|---|---|---|
| 2025 | $5,204 +7.3% | $503,800 +7.3% |
| 2024 | $4,852 +2.7% | $469,700 +2.4% |
| 2023 | $4,725 +5.5% | $458,700 +5.5% |
| 2022 | $4,476 +2.4% | $434,600 +2.4% |
| 2021 | $4,373 +5.1% | $424,600 +4.7% |
| 2020 | $4,162 +4.8% | $405,700 +4.8% |
| 2019 | $3,972 +3.8% | $387,100 +1.7% |
| 2018 | $3,828 | $380,500 |
| 2017 | $3,828 +3.3% | $380,500 +1.7% |
| 2016 | $3,706 +1.2% | $374,000 +1.7% |
| 2015 | $3,661 +3.5% | $367,600 +3.5% |
| 2014 | $3,539 +3.2% | $355,300 +4.3% |
| 2013 | $3,427 +1.8% | $340,700 |
| 2012 | $3,366 +0.3% | -- |
| 2011 | $3,357 | -- |
| 2009 | -- | -- |
| 2008 | -- | -- |
| 2007 | -- | -- |
Find assessor info on the county website
Neighborhood: Douglas Park
Nearby homes
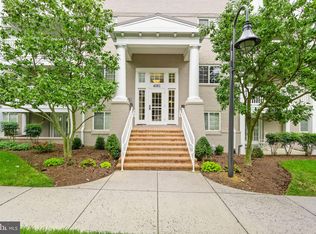
- $372,0001 bd1 ba851 sqft4081 S Four Mile Run Dr UNIT 304, Arlington, VA 22204Sold
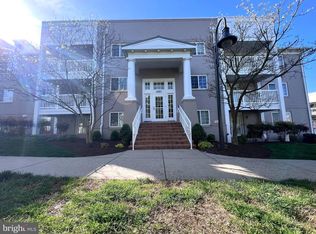
- $520,0002 bd2 ba1k sqft4081 S Four Mile Run Dr UNIT 401, Arlington, VA 22204Sold
- $487,8002 bd2 ba1.1k sqft4081 S Four Mile Run Dr UNIT 201, Arlington, VA 22204Off Market
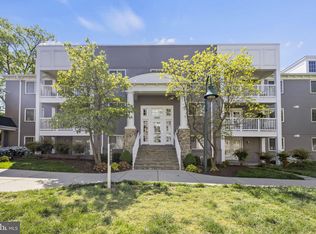
- $537,5002 bd2 ba1.1k sqft4083 S Four Mile Run Dr UNIT 103, Arlington, VA 22204Sold
- $552,0002 bd2 ba1.1k sqft4083 S Four Mile Run Dr UNIT 102, Arlington, VA 22204Sold
- $375,0001 bd1 ba985 sqft4083 S Four Mile Run Dr UNIT 301, Arlington, VA 22204Sold
- $537,6002 bd2 ba1.1k sqft4083 S Four Mile Run Dr UNIT 403, Arlington, VA 22204Sold
- $2,8502 bd2 ba1k sqft4089 S Four Mile Run Dr UNIT 201, Arlington, VA 22204For Rent
Nearby schools
GreatSchools rating
- 3/10Dr. Charles R. Drew ElementaryGrades: PK-5Distance: 0.5 mi
- 5/10Jefferson Middle SchoolGrades: 6-8Distance: 1.5 mi
- 4/10Wakefield High SchoolGrades: 9-12Distance: 0.8 mi
Schools provided by the listing agent
- District: Arlington County Public Schools
Source: Bright MLS. This data may not be complete. We recommend contacting the local school district to confirm school assignments for this home.
Get a cash offer in 3 minutes
Find out how much your home could sell for in as little as 3 minutes with a no-obligation cash offer.
Estimated market value
$508,800
Get a cash offer in 3 minutes
Find out how much your home could sell for in as little as 3 minutes with a no-obligation cash offer.
Estimated market value
$508,800
- Virginia
- Arlington County
- Arlington
- 22204
- Douglas Park
- 4081 S Four Mile Run Dr Unit 103
Nearby cities
Nearby neighborhoods
Nearby zip codes
Other Arlington Topics
