UNDER CONTRACT OPEN HOIUSES CANCELED. 🏠 **Stunning Renovated 2 Bedroom Condo with Den in Prime Location** Welcome to your dream home! This meticulously renovated 2 bedroom, 2 bath condo with a versatile den offers the perfect blend of modern luxury and comfort in an ideal location. ✨ **Key Features:** - **Fully Renovated**: Every inch of this condo has been thoughtfully updated and modernized to provide a fresh and stylish living environment. - **Spacious Living**: Enjoy ample space with two generously sized bedrooms, each offering peace and privacy. The additional den provides a flexible area for a home office, guest room, or entertainment space. - **Sleek Kitchen**: The gourmet kitchen boasts top-of-the-line stainless steel appliances, granite countertops, custom cabinetry, and a chic breakfast bar for casual dining and entertaining. - **Luxurious Bathrooms**: Indulge in the spa-like bathrooms featuring contemporary fixtures, elegant vanities, and designer tiles. The primary en-suite offers a relaxing retreat after a long day. - **Bright and Airy**: Large windows flood the condo with natural light, creating a warm and inviting atmosphere throughout the space. - **Designer Touches**: From the upgraded flooring to the modern light fixtures, every detail showcases quality craftsmanship and sophisticated design. - ** Large 10x10 storage unit. 🌆 **Location:** Situated in a sought-after neighborhood, this condo offers convenience at your doorstep. Explore nearby dining options, shopping centers, parks, and easy access to transportation for a seamless urban lifestyle. 🔑 **Additional Amenities:** - In-unit washer and dryer - Parking pass - Community fitness center and pool - Pet-friendly environment Don't miss the opportunity to own this turnkey condo that embodies contemporary living at its finest. Schedule a showing today and experience the epitome of modern elegance and comfort!
Sold for $537,500
$537,500
4083 S Four Mile Run Dr Unit 103, Arlington, VA 22204
2beds
1,135sqft
Condominium
Built in 1966
-- sqft lot
$530,300 Zestimate®
$474/sqft
$2,849 Estimated rent
Home value
$530,300
$504,000 - $557,000
$2,849/mo
Zestimate® history
Owner options
List your home for rent
$2,849/mo
Rent Zestimate®
Find your next renter with Zillow Rental Manager. Plus, with online applications, you can quickly screen prospective tenants – for free.
$2,849/mo
Rent Zestimate®
Refinance and save
$3,356/mo
Est. payment
Refinancing to a lower rate could help reduce your monthly payments and save thousands over the life of the loan.
$3,356/mo
Est. payment
Explore your selling options
Work with a Zillow partner agent
Leverage their expertise and Zillow's premium Showcase listings to get your home seen by more buyers.
Get startedList with your own agent
Get your home in front of millions of buyers by listing it on Zillow.
Learn how to do itSell it yourself
Take full control of how buyers see your home on Zillow by listing For Sale by Owner (FSBO).
List your homeWhat's special
Home officeContemporary fixturesModern light fixturesCommunity fitness centerFlexible areaModern eleganceModern luxury
Zillow last checked:
Listing updated:
Listed by:
Anne Thomas 703-627-2519,
Samson Properties
Bought with:
Casey O'Neal, SP98367463
Compass
Source: Bright MLS,MLS#: VAAR2041646
Facts & features
Interior
Bedrooms & bathrooms
- Bedrooms: 2
- Bathrooms: 2
- Full bathrooms: 2
- Main level bathrooms: 2
- Main level bedrooms: 2
Basement
- Area: 0
Heating
- Forced Air, Electric
Cooling
- Central Air, Electric
Appliances
- Included: Dishwasher, Disposal, Dryer, Ice Maker, Intercom, Oven, Oven/Range - Gas, Microwave, Stainless Steel Appliance(s), Washer, Gas Water Heater
- Laundry: Dryer In Unit, Washer In Unit, In Unit
Features
- Combination Kitchen/Dining, Dining Area, Kitchen - Table Space, Primary Bath(s), Walk-In Closet(s)
- Flooring: Hardwood, Wood
- Windows: Window Treatments
- Has basement: No
- Has fireplace: No
Interior area
- Total structure area: 1,135
- Total interior livable area: 1,135 sqft
- Finished area above ground: 1,135
- Finished area below ground: 0
Property
Parking
- Parking features: Paved, Permit Included, Off Street, Parking Lot
Accessibility
- Accessibility features: None
Features
- Levels: One
- Stories: 1
- Pool features: Community
- Has view: Yes
- View description: Courtyard
Details
- Additional structures: Above Grade, Below Grade
- Parcel number: 27007379
- Zoning: RA8-18
- Special conditions: Standard
- Other equipment: Intercom
Construction
Type & style
- Home type: Condo
- Architectural style: Contemporary
- Property subtype: Condominium
- Attached to another structure: Yes
Materials
- Brick, Combination
Condition
- Excellent
- New construction: No
- Year built: 1966
- Major remodel year: 2023
Utilities & green energy
- Sewer: Public Sewer
- Water: Public
Community & HOA
Community
- Condo and coop fee: $439 monthly
- Subdivision: West Village Of Shirlington
HOA
- Has HOA: No
- Amenities included: Bike Trail, Clubhouse, Common Grounds, Community Center, Fitness Center, Picnic Area, Recreation Facilities, Pool, Tot Lots/Playground, Transportation Service
- Services included: Insurance, Pool(s), Sewer, Snow Removal, Trash, Water, Gas
- HOA name: West Village Of Shirlington
Location
- Region: Arlington
Financial & listing details
- Price per square foot: $474/sqft
- Tax assessed value: $431,600
- Annual tax amount: $4,445
- Date on market: 3/28/2024
- Listing agreement: Exclusive Right To Sell
- Listing terms: Cash,Conventional,FHA,VA Loan
- Inclusions: Storage Unit
- Ownership: Condominium
Price history
| Date | Event | Price |
|---|---|---|
| 4/11/2024 | Sold | $537,500+2.4%$474/sqft |
Source:  Bright MLS #VAAR2041646 Report a problem Bright MLS #VAAR2041646 Report a problem | ||
| 3/29/2024 | Pending sale | $525,000$463/sqft |
Source: Bright MLS #VAAR2041646 Report a problem | ||
| 3/28/2024 | Listed for sale | $525,000+4%$463/sqft |
Source: Bright MLS #VAAR2041646 Report a problem | ||
| 5/10/2023 | Sold | $505,000+3.1%$445/sqft |
Source: Bright MLS #VAAR2029418 Report a problem | ||
| 5/2/2023 | Pending sale | $490,000$432/sqft |
Source: Bright MLS #VAAR2029418 Report a problem | ||
| 5/1/2023 | Contingent | $490,000$432/sqft |
Source: Bright MLS #VAAR2029418 Report a problem | ||
| 4/27/2023 | Listed for sale | $490,000+15.6%$432/sqft |
Source: Bright MLS #VAAR2029418 Report a problem | ||
| 8/31/2019 | Listing removed | $424,000$374/sqft |
Source: RE/MAX Executives #VAAR151044 Report a problem | ||
| 8/30/2019 | Listed for sale | $424,000-1.4%$374/sqft |
Source: RE/MAX Executives #VAAR151044 Report a problem | ||
| 8/28/2019 | Sold | $430,000+1.4%$379/sqft |
Source: Public Record Report a problem | ||
| 8/7/2019 | Pending sale | $424,000$374/sqft |
Source: RE/MAX Executives #VAAR151044 Report a problem | ||
| 7/12/2019 | Listed for sale | $424,000+3.7%$374/sqft |
Source: RE/MAX Executives #VAAR151044 Report a problem | ||
| 5/15/2018 | Listing removed | $409,000$360/sqft |
Source: RE/MAX EXECUTIVES #1000268312 Report a problem | ||
| 3/22/2018 | Price change | $409,000-1.4%$360/sqft |
Source: Re/Max Executives #1000268312 Report a problem | ||
| 3/14/2018 | Listed for sale | $415,000$366/sqft |
Source: Re/Max Executives #1000268312 Report a problem | ||
Public tax history
| Year | Property taxes | Tax assessment |
|---|---|---|
| 2025 | $5,173 +7.3% | $500,800 +7.3% |
| 2024 | $4,821 +2.7% | $466,700 +2.4% |
| 2023 | $4,694 +5.6% | $455,700 +5.6% |
| 2022 | $4,445 +2.4% | $431,600 +2.4% |
| 2021 | $4,342 +5.1% | $421,600 +4.7% |
| 2020 | $4,132 +4.8% | $402,700 +4.8% |
| 2019 | $3,941 +3.8% | $384,100 +1.7% |
| 2018 | $3,798 | $377,500 |
| 2017 | $3,798 +3.3% | $377,500 +1.8% |
| 2016 | $3,677 +1.2% | $371,000 +1.8% |
| 2015 | $3,631 +3.5% | $364,600 +3.5% |
| 2014 | $3,509 +3.3% | $352,300 +4.3% |
| 2013 | $3,397 +0% | $337,700 |
| 2012 | $3,396 +0.3% | -- |
| 2011 | $3,386 | -- |
| 2009 | -- | -- |
| 2008 | -- | -- |
| 2007 | -- | -- |
Find assessor info on the county website
Neighborhood: Douglas Park
Nearby homes
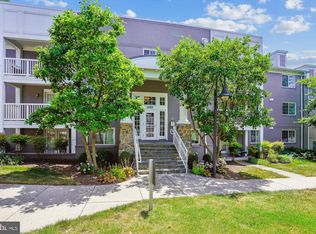
- $552,0002 bd2 ba1.1k sqft4083 S Four Mile Run Dr UNIT 102, Arlington, VA 22204Sold
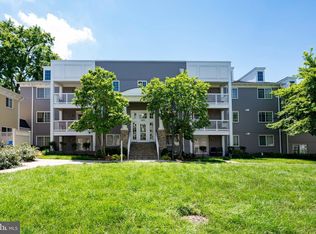
- $375,0001 bd1 ba985 sqft4083 S Four Mile Run Dr UNIT 301, Arlington, VA 22204Sold
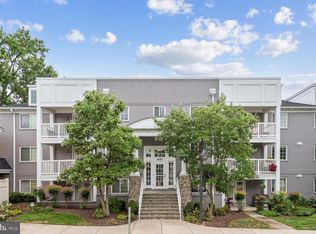
- $537,6002 bd2 ba1.1k sqft4083 S Four Mile Run Dr UNIT 403, Arlington, VA 22204Sold
- $613,4003 bd2 ba1.3k sqft4075 S Four Mile Run Dr #A, Arlington, VA 22204Off Market
- $617,6003 bd2 ba1.3k sqft4075 S Four Mile Run Dr #B, Arlington, VA 22204Off Market
- $560,0002 bd2 ba1.3k sqft4075 S Four Mile Run Dr #C, Arlington, VA 22204Sold
- $372,0001 bd1 ba851 sqft4081 S Four Mile Run Dr UNIT 304, Arlington, VA 22204Sold
- $515,0002 bd2 ba1.1k sqft4081 S Four Mile Run Dr UNIT 103, Arlington, VA 22204Sold
Nearby schools
GreatSchools rating
- 3/10Dr. Charles R. Drew ElementaryGrades: PK-5Distance: 0.5 mi
- 5/10Jefferson Middle SchoolGrades: 6-8Distance: 1.5 mi
- 4/10Wakefield High SchoolGrades: 9-12Distance: 0.8 mi
Schools provided by the listing agent
- Elementary: Drew
- Middle: Jefferson
- High: Wakefield
- District: Arlington County Public Schools
Source: Bright MLS. This data may not be complete. We recommend contacting the local school district to confirm school assignments for this home.
Get a cash offer in 3 minutes
Find out how much your home could sell for in as little as 3 minutes with a no-obligation cash offer.
Estimated market value
$530,300
Get a cash offer in 3 minutes
Find out how much your home could sell for in as little as 3 minutes with a no-obligation cash offer.
Estimated market value
$530,300
- Virginia
- Arlington County
- Arlington
- 22204
- Douglas Park
- 4083 S Four Mile Run Dr Unit 103
Nearby cities
Nearby neighborhoods
Nearby zip codes
Other Arlington Topics
