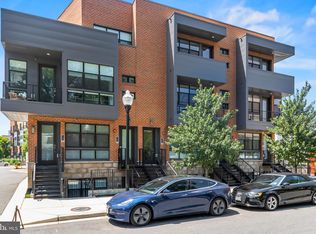
1108 S Highland St Unit 2 is an Arlington condo unit. The kitchen features wood-tone cabinetry, a waterfall-edge island, and stainless steel appliances, opening into a connected living area. The bedroom offers wood-look flooring, and the bathroom includes a walk-in shower with a glass enclosure. A stacked washer and dryer and a private balcony complete the home. This condo offers comfortable, low-maintenance living in Arlington.
For sale
$450,000
1108 S Highland St #2, Arlington, VA 22204
1beds
853sqft
Condominium
Built in 2021
-- sqft lot
$443,300 Zestimate®
$528/sqft
$208/mo HOA
What's special
Private balconyStacked washer and dryerWood-look flooringWaterfall-edge islandWood-tone cabinetryStainless steel appliances
- 23 days
- 493
- 18
Zillow last checked:
Listing updated:
Listed by:
Verria Hairston 202-517-0115,
Open Door Brokerage, LLC 4804625392,
Co-Listing Agent: Michelle Huemmer 615-488-4304,
Open Door Brokerage, LLC
Source: Bright MLS,MLS#: VAAR2078450
Facts & features
Interior
Bedrooms & bathrooms
- Bedrooms: 1
- Bathrooms: 1
- Full bathrooms: 1
- Main level bathrooms: 1
- Main level bedrooms: 1
Heating
- Forced Air, Electric
Cooling
- Central Air, Electric
Appliances
- Included: Electric Water Heater
- Laundry: In Unit
Features
- Has basement: No
- Has fireplace: No
Interior area
- Total structure area: 853
- Total interior livable area: 853 sqft
- Finished area above ground: 853
Property
Parking
- Parking features: None
Accessibility
- Accessibility features: None
Features
- Levels: One
- Stories: 1
- Pool features: None
Lot
- Features: Suburban
Details
- Additional structures: Above Grade
- Parcel number: 32007187
- Zoning: RESIDENTIAL
- Special conditions: Standard
Construction
Type & style
- Home type: Condo
- Architectural style: Contemporary
- Property subtype: Condominium
- Attached to another structure: Yes
Materials
- Brick
- Foundation: Concrete Perimeter
Condition
- New construction: No
- Year built: 2021
Utilities & green energy
- Sewer: Public Sewer
- Water: Public
Community & HOA
Community
- Condo and coop fee: $208 monthly
- Subdivision: None Available
HOA
- Has HOA: No
- Amenities included: None
- Services included: None
Location
- Region: Arlington
Financial & listing details
- Price per square foot: $528/sqft
- Tax assessed value: $450,000
- Annual tax amount: $5,047
- Date on market: 8/16/2026
- Listing agreement: Exclusive Agency
- Listing terms: Cash,VA Loan,FHA,Conventional
- Ownership: Condominium
Estimated market value
$443,300
$421,000 - $465,000
$2,458/mo
Price history
| Date | Event | Price |
|---|---|---|
| 8/16/2026 | Listed for sale | $450,000+23.2%$528/sqft |
Source:  Bright MLS #VAAR2078450 Report a problem Bright MLS #VAAR2078450 Report a problem | ||
| 7/29/2026 | Sold | $365,400-21.4%$428/sqft |
Source: Bright MLS #VAAR2074944 Report a problem | ||
| 7/9/2026 | Pending sale | $465,000$545/sqft |
Source: Bright MLS #VAAR2074944 Report a problem | ||
| 6/25/2026 | Price change | $465,000-2.9%$545/sqft |
Source: Bright MLS #VAAR2074944 Report a problem | ||
| 6/18/2026 | Listed for sale | $479,000+5.3%$562/sqft |
Source: Bright MLS #VAAR2074944 Report a problem | ||
| 10/25/2021 | Sold | $454,900$533/sqft |
Source: Bright MLS #VAAR2001728 Report a problem | ||
| 8/23/2021 | Pending sale | $454,900$533/sqft |
Source: Bright MLS #VAAR2001728 Report a problem | ||
| 7/10/2021 | Listed for sale | $454,900$533/sqft |
Source: Bright MLS #VAAR2001728 Report a problem | ||
Public tax history
Tax history is unavailable.
Monthly payment
Est. payment
Payment breakdown
Explore the cost of this home by adjusting the details. Changes won't be saved.Climate risks
Neighborhood: Douglas Park
Nearby schools
Schools provided by the listing agent
- District: Arlington County Public Schools
Source: Bright MLS. This data may not be complete. We recommend contacting the local school district to confirm school assignments for this home.
Similar homes
- $450,0001 bd1 ba780 sqft1110 S Highland St #2, Arlington, VA 22204For Sale
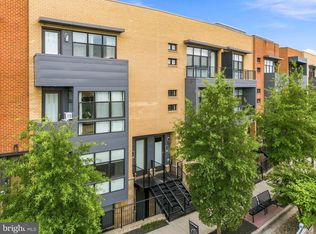
 MLS ID #VAAR2077406, Sahar Anwar, Redfin Corporation. Bright MLS
 - $469,9002 bd2 ba880 sqft989 S Buchanan St Unit 312, Arlington, VA 22204For Sale
 MLS ID #VAAR2075838, Brad Kintz, Long & Foster Real Estate, Inc.. Bright MLS
 - $369,0002 bd2 ba872 sqftArlington Court, Arlington, VA 22204For Sale
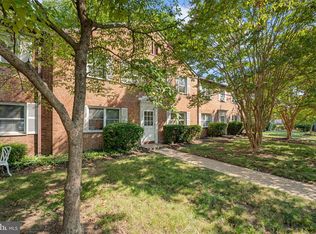 MLS ID #VAAR2076500, Mario Rubio, Samson Properties. Bright MLS
 - $380,0001 bd1 ba727 sqft989 S Buchanan St Unit 211, Arlington, VA 22204For Sale
 MLS ID #VAAR2078226, Norman Domingo, XRealty.NET LLC. Bright MLS
 - $425,0002 bd2 ba1.2k sqftHorizon House, Arlington, VA 22202For SaleMLS ID #VAAR2073264, Lauren Page, Samson Properties. Bright MLS
- $449,0001 bd1 ba824 sqftThe Eclipse On Center Park, Arlington, VA 22202For SaleMLS ID #VAAR2069654, Randall Scruggs, My Guardian Agent LC. Bright MLS
- $292,0001 bd1 ba835 sqft5083 7th Rd S APT T2, Arlington, VA 22204For SaleMLS ID #VAAR2079054, Nicholas Lagos, Gawen Realty, Inc.. Bright MLS
- $404,9001 bd1 ba792 sqft1711 Massachusetts Ave NW #228, Washington, DC 20036For SaleMLS ID #DCDC2281330, Samer Makhlouf, Apex Home Realty. Bright MLS
- $428,0001 bd1 ba785 sqftGarfield, Washington, DC 20008For SaleMLS ID #DCDC2261114, Ms. Paulette Brown, Residential Real Estate Corp.. Bright MLS
- $450,0003 bd2 ba1.1k sqftColumbia Heights, Washington, DC 20011For SaleMLS ID #DCDC2279368, Sina Mollaan, Compass. Bright MLS
- $465,0002 bd1 ba737 sqftOld City 1, Washington, DC 20003For SaleMLS ID #DCDC2258876, Joanna Banks, Fairfax Realty of Tysons. Bright MLS
- $440,0001 bd2 ba1k sqftMidtown Alexandria Station Condo, Alexandria, VA 22303For SaleMLS ID #VAFX2325484, Cathy Huynh, Coldwell Banker Realty. Bright MLS
- $424,9001 bd1 ba674 sqftThe Avidian, Washington, DC 20003For SaleMLS ID #DCDC2272332, Sanam Vivansia, Realty ONE Group Capital. Bright MLS
- $450,0002 bd2 ba940 sqft633 18th St NE, Washington, DC 20002For SaleMLS ID #DCDC2280608, James Nellis, EXP Realty, LLC. Bright MLS
- $485,0002 bd1 ba706 sqftOld City 2, Washington, DC 20005For SaleMLS ID #DCDC2275038, Libby Bish, Compass. Bright MLS
- $445,0002 bd2 ba1k sqft824 18th St NE #12, Washington, DC 20002New ConstructionMLS ID #DCDC2269478, Dave Park, TTR Sotheby's International Realty. Bright MLS
- $435,0001 bd1 ba646 sqftOld City 2, Washington, DC 20009For SaleMLS ID #DCDC2277178, Caroline Hersh, EXP Realty, LLC. Bright MLS
- $450,0002 bd3 ba1k sqft824 18th St NE #10, Washington, DC 20002New ConstructionMLS ID #DCDC2269476, Dave Park, TTR Sotheby's International Realty. Bright MLS
- $428,0001 bd1 ba874 sqft1101 3rd St SW APT 306, Washington, DC 20024For SaleMLS ID #DCDC2216944, Nanette Evans, Taylor Properties. Bright MLS
- $389,9002 bd1 ba732 sqftOld City 1, Washington, DC 20002For SaleMLS ID #DCDC2279866, Steve Swank, McWilliams/Ballard, Inc.. Bright MLS
