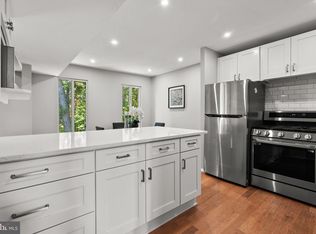
WOW! Don't miss seeing this beautiful + fully renovated oversized unit *Absolutely in MOVE-IN condition *Virtually everything in this LOVELY, light-filled 1BR + 1BA unit has been completely updated *Shows beautifully *Large NEW kitchen w/NEW cabinets, QUARTZ counter tops, NEW stainless appliances including gas cooking and even a kitchen island w/Bfast bar *NEW flooring *Very large living room with walk-out to serene PATIO *Separate dining area *ALL NEW flooring in living + large bedroom area *Gorgeous remodeled Bathroom w/NEW vanity, fixtures and lighting *Custom 2-toned painted throughout *Recent sliding glass door *Window treatments on all windows *Community outdoor pool; picnic area; gazebo; BBQ grills; and nicely maintained grounds *Condo fee covers Gas heat and cooking, Water, Trash, pool, on-site mgmt. *Nicely maintained, pet friendly building w/Ample parking w/2 spaces, on-site laundry facilities *SUPER PRIME LOCATION with excellent commuter routes, Metro/ART bus stop outside community with direct route to Pentagon + Metro, only 3.5 miles to Amazon HQ2, Airport, National Landing *Located in a quiet, off-street setting *Close to the bike trail for biking/hiking and connect to W&OD trail, recreation, Arlington Mill Community Center, Glen Carlyn Park, Nature Center, Dog parks, popular Shirlington Village, Ballston, Bailey's Crossroads shopping, walk to food stores, dining, parks, entertainment and adjacent to neighborhood Tylor Hill Park*Why rent when you can own. So make this your next home, before someone else buys it !!
For sale
$292,000
5083 7th Rd S APT T2, Arlington, VA 22204
1beds
835sqft
Condominium
Built in 1969
-- sqft lot
$288,400 Zestimate®
$350/sqft
$635/mo HOA
What's special
Nicely maintained groundsSerene patioQuiet off-street settingNew flooringRecent sliding glass doorBbq grillsPicnic area
- 30 days
- 167
- 6
Zillow last checked:
Listing updated:
Listed by:
Nicholas Lagos 703-538-4994,
Gawen Realty, Inc. 703-538-4994
Source: Bright MLS,MLS#: VAAR2079054
Facts & features
Interior
Bedrooms & bathrooms
- Bedrooms: 1
- Bathrooms: 1
- Full bathrooms: 1
- Main level bathrooms: 1
- Main level bedrooms: 1
Basement
- Area: 0
Heating
- Forced Air, Natural Gas
Cooling
- Ceiling Fan(s), Central Air, Programmable Thermostat, Electric
Appliances
- Included: Dishwasher, Disposal, Oven/Range - Gas, Refrigerator, Cooktop, Water Heater
- Laundry: Common Area
Features
- Bathroom - Tub Shower, Breakfast Area, Ceiling Fan(s), Dining Area, Entry Level Bedroom, Open Floorplan, Formal/Separate Dining Room, Kitchen Island, Upgraded Countertops
- Flooring: Ceramic Tile, Luxury Vinyl
- Doors: Sliding Glass, Insulated
- Has basement: No
- Has fireplace: No
Interior area
- Total structure area: 835
- Total interior livable area: 835 sqft
- Finished area above ground: 835
- Finished area below ground: 0
Property
Parking
- Total spaces: 2
- Parking features: General Common Elements, Surface, Unassigned, On Street, Off Street, Parking Lot
- Has uncovered spaces: Yes
Accessibility
- Accessibility features: None
Features
- Levels: One
- Stories: 1
- Exterior features: Barbecue, Sidewalks
- Pool features: Community
Details
- Additional structures: Above Grade, Below Grade
- Parcel number: 22001649
- Zoning: RA8-18
- Special conditions: Standard
Construction
Type & style
- Home type: Condo
- Architectural style: Contemporary
- Property subtype: Condominium
- Attached to another structure: Yes
Materials
- Brick
Condition
- Excellent
- New construction: No
- Year built: 1969
Utilities & green energy
- Sewer: Public Sewer
- Water: Public
- Utilities for property: Cable Available, Electricity Available, Natural Gas Available, Phone Available, Sewer Available, Water Available
Community & HOA
Community
- Features: Pool
- Security: Smoke Detector(s)
- Condo and coop fee: $635 monthly
- Subdivision: Park Spring
HOA
- Has HOA: No
- Amenities included: Common Grounds, Laundry, Pool, Tot Lots/Playground, Picnic Area
- Services included: Common Area Maintenance, Maintenance Structure, Maintenance Grounds, Management, Parking Fee, Pool(s), Reserve Funds, Road Maintenance, Sewer, Snow Removal, Trash, Water
- HOA name: Park Spring Condo
Location
- Region: Arlington
Financial & listing details
- Price per square foot: $350/sqft
- Tax assessed value: $274,800
- Annual tax amount: $2,894
- Date on market: 8/30/2026
- Listing agreement: Exclusive Right To Sell
- Listing terms: Conventional,Cash
- Ownership: Condominium
Estimated market value
$288,400
$274,000 - $303,000
$2,089/mo
Price history
| Date | Event | Price |
|---|---|---|
| 8/30/2026 | Listed for sale | $292,000+228.1%$350/sqft |
Source:  Bright MLS #VAAR2079054 Report a problem Bright MLS #VAAR2079054 Report a problem | ||
| 8/7/2009 | Sold | $89,000$107/sqft |
Source: Public Record Report a problem | ||
Public tax history
| Year | Property taxes | Tax assessment |
|---|---|---|
| 2025 | $2,817 +10.9% | $272,700 +10.9% |
| 2024 | $2,540 +10.8% | $245,900 +10.5% |
| 2023 | $2,293 +10% | $222,600 +10% |
| 2022 | $2,084 | $202,300 |
| 2021 | $2,084 +1% | $202,300 +0.6% |
| 2020 | $2,062 -1.7% | $201,000 -1.7% |
| 2019 | $2,097 +2% | $204,400 |
| 2018 | $2,056 +5.9% | $204,400 +5.9% |
| 2017 | $1,943 +6.5% | $193,100 +4.9% |
| 2016 | $1,823 -0.5% | $184,000 |
| 2015 | $1,833 | $184,000 |
| 2014 | $1,833 -2.6% | $184,000 -1.7% |
| 2013 | $1,882 +24.2% | $187,100 |
| 2012 | $1,516 +1.4% | -- |
| 2011 | $1,495 | -- |
| 2009 | -- | -- |
| 2008 | -- | -- |
| 2007 | -- | -- |
| 2006 | -- | -- |
| 2005 | -- | -- |
| 2004 | -- | -- |
| 2003 | -- | -- |
| 2002 | -- | -- |
| 2001 | -- | $55,100 |
Find assessor info on the county website
Monthly payment
Est. payment
Payment breakdown
Explore the cost of this home by adjusting the details. Changes won't be saved.Climate risks
Neighborhood: Arlington Mill
Nearby schools
Schools provided by the listing agent
- District: Arlington County Public Schools
Source: Bright MLS. This data may not be complete. We recommend contacting the local school district to confirm school assignments for this home.
Similar homes
- $299,9001 bd1 ba612 sqft140 N Bedford St #A, Arlington, VA 22201For Sale
 MLS ID #VAAR2077220, TUSHAR BHARDWAJ, Gaja Associates Inc.. Bright MLS
 - $265,0001 bd1 ba550 sqft1811 Key Blvd #10526, Arlington, VA 22201For Sale
 MLS ID #VAAR2079474, Scott Shelton, L S Shelton & Company. Bright MLS
 - $299,9003 bd1 ba909 sqftFairfax Heritage Condo, Annandale, VA 22003For Sale
 MLS ID #VAFX2338512, Karen Ryan, Long & Foster Real Estate, Inc.. Bright MLS
 - $299,5002 bd1 ba875 sqftLyndhurst, Fairfax, VA 22031For Sale
 MLS ID #VAFC2009142, Edwin Pagtakhan, Realty ONE Group Capital. Bright MLS
 - $279,0002 bd2 ba785 sqft7376 Route 29 Unit 76/103, Falls Church, VA 22046For SaleMLS ID #VAFX2301992, Ester Isabas, Spring Hill Real Estate, LLC.. Bright MLS
- $327,0001 bd1 ba750 sqftParkfairfax, Alexandria, VA 22302For SaleMLS ID #VAAX2064568, KC Ico, RLAH @properties. Bright MLS
- $219,9001 bd1 ba785 sqftWoodlake Towers Condo, Falls Church, VA 22044For SaleMLS ID #VAFX2334644, Nick Moradi, Samson Properties. Bright MLS
- $324,9002 bd1 ba793 sqftPalisades, Washington, DC 20007For SaleMLS ID #DCDC2267956, Bode Akinola, Paragon Realty, LLC. Bright MLS
- $290,0002 bd1 ba940 sqft10570 Main St APT 220, Fairfax, VA 22030For SaleMLS ID #VAFC2009082, Lien Nguyen, Fairfax Realty Select. Bright MLS
- $290,0002 bd1 ba863 sqftSpringfield Green Condo, Springfield, VA 22150For SaleMLS ID #VAFX2323832, Luis Cruz, Spring Hill Real Estate, LLC.. Bright MLS
- $250,0002 bd1 ba1k sqft16 S Van Dorn St APT 607, Alexandria, VA 22304For SaleMLS ID #VAAX2063486, Lahoucine Haji, Fairfax Realty Select. Bright MLS
- $199,9001 bd1 ba785 sqftWoodlake Towers Condo, Falls Church, VA 22044For SaleMLS ID #VAFX2333274, Mr. Farid Khan, Coldwell Banker Realty. Bright MLS
- $295,0002 bd1 ba911 sqft10224 Rockville Pike APT 301, Rockville, MD 20852For SaleMLS ID #MDMC2245864, Nancy Itteilag, Washington Fine Properties, LLC. Bright MLS
- $269,0002 bd1 ba935 sqftYorktowne Square Condo, Falls Church, VA 22042For SaleMLS ID #VAFX2273434, Fred Ostovar-Zijerdi, Fairfax Realty Select. Bright MLS
- $288,0002 bd1 ba940 sqftMain Street Green, Fairfax, VA 22030For SaleMLS ID #VAFC2008854, Travis Pugh, Samson Properties. Bright MLS
- $290,0002 bd1 ba961 sqftCardinal Forest Condo, Springfield, VA 22152For SaleMLS ID #VAFX2315534, Maria Bras, Epic Realty, LLC.. Bright MLS
- $259,5001 bd1 ba962 sqft9709 Kings Crown Ct APT 2, Fairfax, VA 22031For SaleMLS ID #VAFX2338814, Ghezal Gobar, Keller Williams Capital Properties. Bright MLS
- $275,0001 bd1 ba582 sqft1734 W Abingdon Dr APT 303, Alexandria, VA 22314For SaleMLS ID #VAAX2059306, Beate Whitesell, Wilkinson PM INC. Bright MLS
- $425,0002 bd2 ba1.2k sqftHorizon House, Arlington, VA 22202For SaleMLS ID #VAAR2073264, Lauren Page, Samson Properties. Bright MLS
- $209,7501 bd1 ba741 sqftLafayette Park Condominium, Falls Church, VA 22041For SaleMLS ID #VAFX2315066, Nicholas Lagos, Gawen Realty, Inc.. Bright MLS
