Welcome to this bright, top-floor 2-bedroom, 2-full-bathroom condo in South Arlington’s desirable Park Spring community, a rare find where most floor plans of this size feature only 1.5 baths, featuring a true en-suite primary bath alongside a second full bath in the hallway for guests, this freshly painted, hard-surface condo boasts durable laminate flooring throughout. Enjoy an open living and dining layout accented by crown molding and anchored by a functional kitchen island, or step outside to sip your morning coffee on your future balcony. Park Spring residents enjoy fantastic neighborhood amenities, including a sparkling community pool, picnic spots, and lush green grounds, best of all, the condo fee covers gas, water, sewer, trash service, and parking, complete with two parking passes, making monthly budgeting wonderfully simple and predictable, and a dedicated private storage room in the basement adds even more everyday convenience. Step outside to experience an unbeatable location, the Tyrol Hill Park sits right next door with its playground, sports courts, and pavilions, while the nearby W&OD and Four Mile Run trails, Long Branch Nature Center, and Glencarlyn Dog Park offer endless outdoor recreation. Commuting and everyday errands are effortless, a Metro and ART bus stop right at your doorstep connects you quickly to the Village at Shirlington, Ballston Quarter, and major regional arteries leading straight to the Pentagon, D.C., and Amazon HQ2, enjoy being just a short distance from the Arlington Mill Community Center, Capital Bikeshare, and the vibrant dining and shopping along the revitalized Columbia Pike corridor.
For sale
$350,000
5009 7th Rd S APT 301, Arlington, VA 22204
2beds
1,063sqft
Condominium
Built in 1970
-- sqft lot
$347,100 Zestimate®
$329/sqft
$808/mo HOA
What's special
Future balconyDurable laminate flooring throughoutLush green groundsPicnic spotsFreshly paintedHard-surface condoFunctional kitchen island
- 23 days
- 377
- 15
Zillow last checked:
Listing updated:
Listed by:
Nelson Hernandez Martinez 703-944-1724,
Spring Hill Real Estate, LLC. 7038914520
Source: Bright MLS,MLS#: VAAR2080616
Facts & features
Interior
Bedrooms & bathrooms
- Bedrooms: 2
- Bathrooms: 2
- Full bathrooms: 2
- Main level bathrooms: 2
- Main level bedrooms: 2
Basement
- Area: 0
Heating
- Central, Natural Gas
Cooling
- Central Air, Electric
Appliances
- Included: Dishwasher, Disposal, Oven/Range - Gas, Refrigerator, Range Hood, Gas Water Heater
- Laundry: Common Area, Main Level, Hookup, Washer/Dryer Hookups Only, In Unit
Features
- Combination Dining/Living, Combination Kitchen/Dining, Kitchen Island, Crown Molding
- Has basement: No
- Has fireplace: No
Interior area
- Total structure area: 1,063
- Total interior livable area: 1,063 sqft
- Finished area above ground: 1,063
- Finished area below ground: 0
Property
Parking
- Total spaces: 1
- Parking features: Unassigned, Parking Lot, Off Street
Accessibility
- Accessibility features: None
Features
- Levels: One
- Stories: 1
- Pool features: Community
Details
- Additional structures: Above Grade, Below Grade
- Parcel number: 22001667
- Zoning: RA8-18
- Special conditions: Standard
Construction
Type & style
- Home type: Condo
- Architectural style: Traditional
- Property subtype: Condominium
- Attached to another structure: Yes
Materials
- Brick
Condition
- New construction: No
- Year built: 1970
Utilities & green energy
- Sewer: Public Sewer
- Water: Public
Community & HOA
Community
- Features: Pool
- Condo and coop fee: $808 monthly
- Subdivision: Park Spring
HOA
- Has HOA: No
- Amenities included: Common Grounds, Storage, Pool
- Services included: Common Area Maintenance, Maintenance Structure, Maintenance Grounds, Management, Parking Fee, Gas, Water, Trash, Sewer, Snow Removal
Location
- Region: Arlington
Financial & listing details
- Price per square foot: $329/sqft
- Tax assessed value: $344,300
- Annual tax amount: $3,625
- Date on market: 10/5/2026
- Listing agreement: Exclusive Right To Sell
- Listing terms: Cash,Conventional,FHA,Negotiable
- Ownership: Condominium
Estimated market value
$347,100
$330,000 - $364,000
$2,559/mo
Price history
| Date | Event | Price |
|---|---|---|
| 10/5/2026 | Listed for sale | $350,000+113.5%$329/sqft |
Source:  Bright MLS #VAAR2080616 Report a problem | ||
| 2/21/2003 | Sold | $163,900+188%$154/sqft |
Source: Public Record Report a problem | ||
| 2/24/2000 | Sold | $56,900-7.3%$54/sqft |
Source: Public Record Report a problem | ||
| 2/9/1999 | Sold | $61,381$58/sqft |
Source: Public Record Report a problem | ||
Public tax history
| Year | Property taxes | Tax assessment |
|---|---|---|
| 2025 | $3,530 +3.7% | $341,700 +3.7% |
| 2024 | $3,404 +11% | $329,500 +10.6% |
| 2023 | $3,067 +6.2% | $297,800 +6.2% |
| 2022 | $2,887 +4.1% | $280,300 +4.1% |
| 2021 | $2,774 +1.1% | $269,300 +0.7% |
| 2020 | $2,745 +8.3% | $267,500 +8.3% |
| 2019 | $2,534 -2.3% | $247,000 -4.2% |
| 2018 | $2,593 +7.4% | $257,800 +7.4% |
| 2017 | $2,414 +2.4% | $240,000 +0.8% |
| 2016 | $2,359 +2.7% | $238,000 +3.3% |
| 2015 | $2,296 | $230,500 |
| 2014 | $2,296 +7% | $230,500 +8.1% |
| 2013 | $2,146 +23.5% | $213,300 |
| 2012 | $1,738 +1.4% | -- |
| 2011 | $1,715 | -- |
| 2009 | -- | -- |
| 2008 | -- | -- |
| 2007 | -- | -- |
| 2006 | -- | -- |
| 2005 | -- | -- |
| 2004 | -- | -- |
| 2003 | -- | -- |
| 2002 | -- | -- |
| 2001 | -- | $64,500 |
Find assessor info on the county website
Monthly payment
Est. payment
Payment breakdown
Explore the cost of this home by adjusting the details. Changes won't be saved.Climate risks
Neighborhood: Arlington Mill
Nearby schools
Schools provided by the listing agent
- District: Arlington County Public Schools
Source: Bright MLS. This data may not be complete. We recommend contacting the local school district to confirm school assignments for this home.
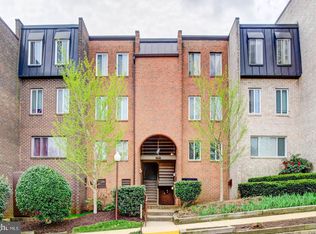
Similar homes
- $292,0001 bd1 ba835 sqft5083 7th Rd S APT T2, Arlington, VA 22204For Sale
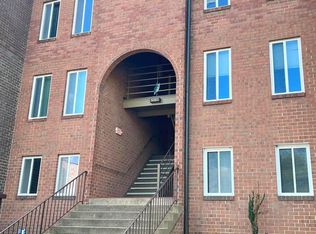
 MLS ID #VAAR2079054, Nicholas Lagos, Gawen Realty, Inc.. Bright MLS
- $275,0002 bd1 ba989 sqft3330 Spring Ln APT D10, Falls Church, VA 22041For Sale
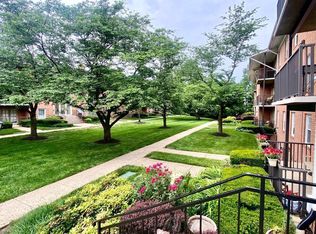 MLS ID #VAFX2345040, Jonathan Holland, Real Broker, LLC. Bright MLS
- $335,0002 bd1 ba750 sqft2610 Tunlaw Rd NW APT 103, Washington, DC 20007For Sale
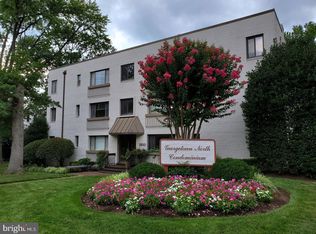 MLS ID #DCDC2288456, Richard Gryziak, Spring Hill Real Estate, LLC.. Bright MLS
- $324,9002 bd1 ba793 sqftPalisades, Washington, DC 20007For Sale
 MLS ID #DCDC2267956, Bode Akinola, Paragon Realty, LLC. Bright MLS
- $369,0002 bd1 ba934 sqft1944 Kennedy Dr APT 203, Mc Lean, VA 22102For SaleMLS ID #VAFX2338070, Kian Veissy, RE/MAX Gateway, LLC. Bright MLS
- $419,9002 bd2 ba1.1k sqftHigh Pointe At Jefferson, Falls Church, VA 22042For SaleMLS ID #VAFX2345526, Brad Kintz, Long & Foster Real Estate, Inc.. Bright MLS
- $255,0002 bd2 ba982 sqftWoodburn Village Condo, Annandale, VA 22003For SaleMLS ID #VAFX2343414, Quang Nguyen, Pearson Smith Realty, LLC. Bright MLS
- $309,9002 bd1 ba959 sqftMc Lean Chase, Mc Lean, VA 22102For SaleMLS ID #VAFX2337882, Cameron Senseney, Burch Real Estate Group, LLC. Bright MLS
- $394,9992 bd3 ba1.3k sqft3853 Steppes Ct #B, Falls Church, VA 22041For SaleMLS ID #VAFX2296458, Ed Reid, Burnham Realty LLC. Bright MLS
- $285,0002 bd2 ba857 sqftSecond Antietam Square Condo, Woodbridge, VA 22192For SaleMLS ID #VAPW2132928, Wes Stearns, M.O. Wilson Properties. Bright MLS
- $235,0002 bd1 ba705 sqft3072 Patrick Henry Dr Suite 202, Falls Church, VA 22044For SaleMLS ID #VAFX2339778, Huy Vu, Fairfax Realty Select. Bright MLS
- $330,0003 bd3 ba1.1k sqft332 Shady Glen Dr, Capitol Heights, MD 20743For SaleMLS ID #MDPG2223140, Jeffrey Mejia, Spring Hill Real Estate, LLC.. Bright MLS
- $299,5002 bd1 ba875 sqftLyndhurst, Fairfax, VA 22031For SaleMLS ID #VAFC2009142, Edwin Pagtakhan, Realty ONE Group Capital. Bright MLS
- $325,0002 bd2 ba1.1k sqft1549 Karen Blvd E, District Heights, MD 20747For SaleMLS ID #MDPG2221844, Bobby Clark, Smart Realty, LLC. Bright MLS
- $350,0002 bd2 ba1k sqft12346 Sour Cherry Way #104, North Potomac, MD 20878For SaleMLS ID #MDMC2259964, Boyd McGinn, RE/MAX Realty Group. Bright MLS
- $330,0001 bd1 ba1.1k sqft10248 Appalachian Cir #1-B1, Oakton, VA 22124For SaleMLS ID #VAFX2339136, Mary Dehkam, Long & Foster Real Estate, Inc.. Bright MLS
- $199,9001 bd1 ba785 sqftWoodlake Towers Condo, Falls Church, VA 22044For SaleMLS ID #VAFX2333274, Mr. Farid Khan, Coldwell Banker Realty. Bright MLS
- $319,0003 bd1 ba1.4k sqft5115 S Barnaby Rd, Temple Hills, MD 20748For SaleMLS ID #MDPG2216596, Teila Thorne, Goldmine Realty. Bright MLS
- $327,4003 bd2 ba1.1k sqft2533 Fox Ridge Ct, Woodbridge, VA 22192For SaleMLS ID #VAPW2127696, Ralph Harvey, ListWithFreedom.com. Bright MLS
- $359,0002 bd2 ba1.1k sqft12941 Centre Park Cir APT 116, Herndon, VA 20171For SaleMLS ID #VAFX2332038, Mr. Anup Vij, Fairfax Realty Select. Bright MLS
