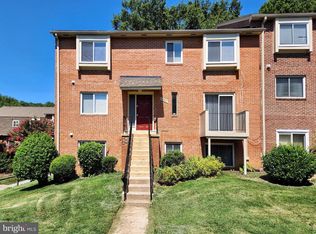
Multi-level townhouse style condo. The upper level entry features two master bedrooms, each with their own en suite full bath and ample closet space. The main level features an open floor plan, hardwood floors, a fireplace and a private patio. The staircase's signature exposed brick wall adds character and warmth to the spacious layout. Reserved parking in front of the unit along with sufficient guest parking. Easy commute to Pentagon, Crystal City, Arlington, Amazon's HQ2 and more! Fresh paint neutral colors Apr 2024.
For sale
Price cut: $4.9K (7/15)
$394,999
3853 Steppes Ct #B, Falls Church, VA 22041
2beds
1,394sqft
Townhouse
Built in 1984
-- sqft lot
$396,200 Zestimate®
$283/sqft
$288/mo HOA
What's special
- 101 days
- 907
- 38
Zillow last checked:
Listing updated:
Listed by:
Ed Reid 571-224-5472,
Burnham Realty LLC 7036788536
Source: Bright MLS,MLS#: VAFX2296458
Facts & features
Interior
Bedrooms & bathrooms
- Bedrooms: 2
- Bathrooms: 3
- Full bathrooms: 2
- 1/2 bathrooms: 1
- Main level bathrooms: 2
- Main level bedrooms: 2
Basement
- Area: 0
Heating
- Central, Natural Gas
Cooling
- Ceiling Fan(s), Central Air, Electric
Appliances
- Included: Dishwasher, Disposal, Oven/Range - Gas, Refrigerator, Cooktop, Washer, Dryer, Gas Water Heater
- Laundry: Washer In Unit, Dryer In Unit
Features
- Combination Dining/Living, Floor Plan - Traditional
- Basement: Rear Entrance,Finished
- Number of fireplaces: 1
Interior area
- Total structure area: 1,394
- Total interior livable area: 1,394 sqft
- Finished area above ground: 1,394
- Finished area below ground: 0
Property
Parking
- Total spaces: 1
- Parking features: Assigned, Parking Lot
- Details: Assigned Parking, Assigned Space #: 502
Accessibility
- Accessibility features: None
Features
- Levels: Two
- Stories: 2
- Pool features: None
Details
- Additional structures: Above Grade, Below Grade
- Parcel number: 0614 32 3853B
- Zoning: 220
- Special conditions: Standard
Construction
Type & style
- Home type: Townhouse
- Architectural style: Colonial,Traditional
- Property subtype: Townhouse
Materials
- Brick
- Foundation: Concrete Perimeter
Condition
- New construction: No
- Year built: 1984
Utilities & green energy
- Sewer: Public Sewer
- Water: Public
Community & HOA
Community
- Condo and coop fee: $288 monthly
- Subdivision: Steppes Of Barcroft
HOA
- Has HOA: No
- Amenities included: Tot Lots/Playground
- Services included: Road Maintenance, Snow Removal, Trash, Maintenance Structure, Maintenance Grounds, Common Area Maintenance, Management, Reserve Funds
- HOA name: Steppes Of Barcroft
Location
- Region: Falls Church
Financial & listing details
- Price per square foot: $283/sqft
- Tax assessed value: $417,030
- Annual tax amount: $4,681
- Date on market: 5/31/2026
- Listing agreement: Exclusive Right To Sell
- Listing terms: Cash,Conventional,FHA,VA Loan
- Inclusions: Washer, Dryer
- Ownership: Condominium
- Total actual rent: 28200
Estimated market value
$396,200
$376,000 - $416,000
$2,601/mo
Price history
| Date | Event | Price |
|---|---|---|
| 8/17/2026 | Listed for sale | $394,999$283/sqft |
Source:  Bright MLS #VAFX2296458 Report a problem Bright MLS #VAFX2296458 Report a problem | ||
| 8/11/2026 | Pending sale | $394,999$283/sqft |
Source: Bright MLS #VAFX2296458 Report a problem | ||
| 7/15/2026 | Price change | $394,999-1.2%$283/sqft |
Source: Bright MLS #VAFX2296458 Report a problem | ||
| 7/7/2026 | Price change | $399,900-9.1%$287/sqft |
Source: Bright MLS #VAFX2296458 Report a problem | ||
| 6/12/2026 | Price change | $439,999-2.2%$316/sqft |
Source: Bright MLS #VAFX2296458 Report a problem | ||
| 6/1/2026 | Listed for sale | $449,999$323/sqft |
Source: Bright MLS #VAFX2296458 Report a problem | ||
Public tax history
Tax history is unavailable.
Monthly payment
Est. payment
Payment breakdown
Explore the cost of this home by adjusting the details. Changes won't be saved.Climate risks
Neighborhood: 22041
Nearby schools
Schools provided by the listing agent
- Elementary: Belvedere
- Middle: Glasgow
- High: Justice
- District: Fairfax County Public Schools
Source: Bright MLS. This data may not be complete. We recommend contacting the local school district to confirm school assignments for this home.

Similar homes
- $379,9002 bd2 ba1.4k sqftTerrace Townhous, Annandale, VA 22003For Sale
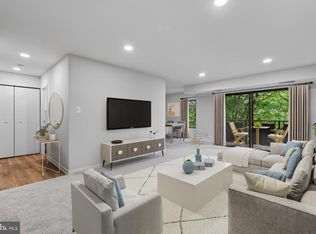
 MLS ID #VAFX2334114, Hee Soo Chung, Hyundai Realty. Bright MLS
 - $339,0003 bd2 ba1.2k sqftWoodlake Towers, Falls Church, VA 22044For Sale
 MLS ID #VAFX2335734, Orna Simpson, Keller Williams Realty. Bright MLS
 - $399,9003 bd4 ba1.5k sqft160 Danbury St SW, Washington, DC 20032For Sale
 MLS ID #DCDC2276868, Brandon Moore, HomeSmart. Bright MLS
 - $415,0002 bd2 ba1.2k sqft10018 Oakton Terrace Rd #10018, Oakton, VA 22124For Sale
 MLS ID #VAFX2332766, Sei-hwa Shen, Einstein Realty, Inc.. Bright MLS
 - $476,0003 bd3 ba1.6k sqftFairfax Plaza Townhouse, Fairfax, VA 22031For SaleMLS ID #VAFX2335430, ye wu, United Realty, Inc.. Bright MLS
- $425,0002 bd2 ba1.2k sqftHorizon House, Arlington, VA 22202For SaleMLS ID #VAAR2073264, Lauren Page, Samson Properties. Bright MLS
- $350,0003 bd3 ba1.2k sqftRegency Town, District Heights, MD 20747For SaleMLS ID #MDPG2213334, Akindele Ajakaiye, EXP Realty, LLC. Bright MLS
- $399,9004 bd3 ba1.1k sqft9515 Dalmatia Dr, Clinton, MD 20735For SaleMLS ID #MDPG2213960, Guinevere Wood, TTR Sotheby's International Realty. Bright MLS
- $365,0003 bd3 ba1.8k sqft10186 Tree Frog Pl, White Plains, MD 20695For SaleMLS ID #MDCH2059114, Gerry Gray, CENTURY 21 New Millennium. Bright MLS
- $369,0003 bd3 ba1.5k sqft3410 Little Hill Ln, District Heights, MD 20747For SaleMLS ID #MDPG2214368, Delicia Cole, Samson Properties. Bright MLS
- $339,9004 bd4 ba1.4k sqft11879 Old Columbia Pike #70, Silver Spring, MD 20904For SaleMLS ID #MDMC2254536, Chemine Coleman, Own Real Estate. Bright MLS
- $355,0002 bd3 ba1.3k sqftDevils Reach Condo, Woodbridge, VA 22192For SaleMLS ID #VAPW2120910, Connie Turner, Mid Atlantic Real Estate Professionals, LLC.. Bright MLS
- $385,0003 bd4 ba1.5k sqft14583 Earlham Ct, Woodbridge, VA 22193For SaleMLS ID #VAPW2128200, Laura Bailey, Coldwell Banker Realty. Bright MLS
- $209,7501 bd1 ba741 sqftLafayette Park Condominium, Falls Church, VA 22041For SaleMLS ID #VAFX2315066, Nicholas Lagos, Gawen Realty, Inc.. Bright MLS
- $385,0003 bd4 ba2k sqft2678 Stanford Pl, Waldorf, MD 20601For SaleMLS ID #MDCH2058686, Gerald Battle, Samson Properties. Bright MLS
- $398,0003 bd3 ba1.5k sqftPowells Run Village Condo, Woodbridge, VA 22191For SaleMLS ID #VAPW2123928, Verria Hairston, Open Door Brokerage, LLC. Bright MLS
- $199,0001 bd1 ba729 sqft6141 Leesburg Pike APT 208, Falls Church, VA 22041For SaleMLS ID #VAFX2332608, Leslie O Carter, Carter Real Estate, Inc.. Bright MLS
- $265,0003 bd2 ba1.2k sqftSaxony Square, Alexandria, VA 22312For SaleMLS ID #VAAX2063946, Jaenho Oh, EXP Realty, LLC. Bright MLS
- $200,5001 bd1 ba727 sqft6133 Leesburg Pike APT 601, Falls Church, VA 22041For SaleMLS ID #VAFX2322084, Heather Hatalosky, KW Metro Center. Bright MLS
- $424,9003 bd3 ba1.3k sqft790 Azalea Dr #15, Rockville, MD 20850For SaleMLS ID #MDMC2243794, Nadine Sanepour, HomeSmart. Bright MLS
