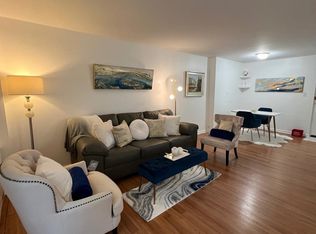
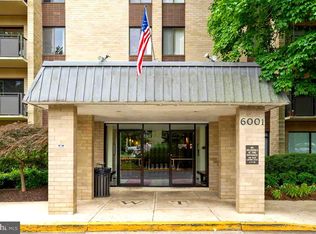
Welcome to this stunning, fully renovated corner-unit condo in the heart of Falls Church! This move-in-ready home with 1279sf features 3 spacious bedrooms, 2 beautifully updated full baths, and a bright, open floor plan filled with natural light. Relax on your private balcony while enjoying sweeping views. The completely renovated kitchen showcases premium cabinetry with granite countertop, brand-new stainless steel appliances, gas stove cooking and modern finishes (July 2026) Brand-new carpet throughout, updated lighting, and fresh paint create a crisp, contemporary feel. Both bathrooms have been nicely renovated (July 2026) The condo fee includes ALL UTILITIES - electricity, gas, & water. No more juggling utility bills! Residents enjoy an impressive array of amenities, including an outdoor swimming pool, state-of-the-art fitness center, tennis and basketball courts, barbecue and picnic areas, guest suites, and abundant resident and guest parking. Ideally located less than one mile from Seven Corners and just minutes from the East Falls Church and West Falls Church Metro stations, with easy access to I-66, I-495, Route 50, Washington, DC, the Pentagon, Amazon HQ2, shopping, dining, and parks. This beautifully updated home combines modern comfort, outstanding amenities, and an unbeatable location. Don’t miss this exceptional opportunity to make this home yours!!
For sale
$349,000
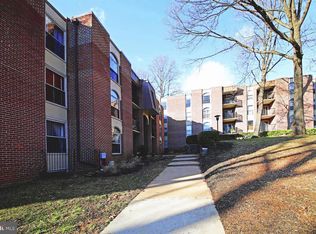
6001 Arlington Blvd APT 423, Falls Church, VA 22044
3beds
1,279sqft
:
Get pre-qualified$3,397/mo
Condominium
Built in 1970
-- sqft lot
$351,500 Zestimate®
$273/sqft
$1,119/mo HOA
What's special
Barbecue and picnic areasPrivate balconySweeping viewsBrand-new carpet throughoutOutdoor swimming poolCompletely renovated kitchenUpdated lighting
- 27 days |
- 531 |
- 13 |
Zillow last checked:
Listing updated:
Listed by:
Orna Simpson 703-786-6762,
Keller Williams Realty 7034309008
Source: Bright MLS,MLS#: VAFX2306924
Facts & features
Interior
Bedrooms & bathrooms
- Bedrooms: 3
- Bathrooms: 2
- Full bathrooms: 2
- Main level bathrooms: 2
- Main level bedrooms: 3
Basement
- Area: 0
Heating
- Forced Air, Electric
Cooling
- Central Air, Electric
Appliances
- Included: Stainless Steel Appliance(s), Oven/Range - Gas, Refrigerator, Electric Water Heater
- Laundry: In Unit
Features
- Has basement: No
- Has fireplace: No
Interior area
- Total structure area: 1,279
- Total interior livable area: 1,279 sqft
- Finished area above ground: 1,279
- Finished area below ground: 0
Property
Parking
- Parking features: Off Street
Accessibility
- Accessibility features: None
Features
- Levels: One
- Stories: 1
- Pool features: Community
Details
- Additional structures: Above Grade, Below Grade
- Parcel number: 0514 13010423
- Zoning: 230
- Special conditions: Standard
Construction
Type & style
- Home type: Condo
- Architectural style: Contemporary
- Property subtype: Condominium
- Attached to another structure: Yes
Materials
- Other
Condition
- New construction: No
- Year built: 1970
Utilities & green energy
- Sewer: Other
- Water: Other
Community & HOA
Community
- Condo and coop fee: $1,119 monthly
- Subdivision: Woodlake Towers
HOA
- Has HOA: No
- Amenities included: Bike Trail, Community Center, Elevator(s), Fitness Center, Storage, Laundry, Meeting Room, Picnic Area, Pool
- Services included: Electricity, Sewer, Taxes, Recreation Facility, Health Club, Gas, Management, Pool(s), Trash
- HOA name: Woodlake Towers
Location
- Region: Falls Church
Financial & listing details
- Price per square foot: $273/sqft
- Tax assessed value: $288,180
- Annual tax amount: $3,331
- Date on market: 7/10/2026
- Listing agreement: Exclusive Right To Sell
- Ownership: Condominium
Estimated market value
$351,500
$334,000 - $369,000
$2,869/mo
Price history
| Date | Event | Price |
|---|---|---|
| 7/18/2026 | Listed for sale | $349,000$273/sqft |
Source:  Bright MLS #VAFX2306924 Report a problem Bright MLS #VAFX2306924 Report a problem | ||
| 7/13/2026 | Pending sale | $349,000$273/sqft |
Source: Bright MLS #VAFX2306924 Report a problem | ||
| 7/10/2026 | Listed for sale | $349,000+46%$273/sqft |
Source: Bright MLS #VAFX2306924 Report a problem | ||
| 4/21/2026 | Sold | $239,000$187/sqft |
Source: Public Record Report a problem | ||
Public tax history
| Year | Property taxes | Tax assessment |
|---|---|---|
| 2025 | $3,331 -0.2% | $288,180 |
| 2024 | $3,339 +5.7% | $288,180 +3% |
| 2023 | $3,157 -1.3% | $279,790 |
| 2022 | $3,199 | $279,790 +13% |
| 2021 | -- | $247,600 +7% |
| 2020 | $2,739 +4.9% | $231,400 +4.9% |
| 2019 | $2,610 | $220,570 |
| 2018 | -- | $220,570 |
| 2017 | -- | $220,570 -2.8% |
| 2016 | -- | $227,030 +4.1% |
| 2015 | $2,165 | $218,070 +12.2% |
| 2014 | $2,165 | $194,420 +12% |
| 2013 | -- | $173,590 +13.8% |
| 2012 | -- | $152,570 -45.5% |
| 2008 | -- | $279,920 -8% |
| 2007 | -- | $304,320 +95.7% |
| 2003 | -- | $155,535 +33% |
| 2002 | -- | $116,945 |
Find assessor info on the county website
Monthly payment
Est. payment
Payment breakdown
Explore the cost of this home by adjusting the details. Changes won't be saved.Climate risks
Neighborhood: Seven Corners
Nearby schools
GreatSchools rating
- 2/10Glen Forest Elementary SchoolGrades: PK-5Distance: 0.8 mi
- 2/10Glasgow Middle SchoolGrades: 6-8Distance: 1.9 mi
- 2/10Justice High SchoolGrades: 9-12Distance: 0.9 mi
Schools provided by the listing agent
- District: Fairfax County Public Schools
Source: Bright MLS. This data may not be complete. We recommend contacting the local school district to confirm school assignments for this home.
- $185,0001 bd1 ba675 sqft6001 Arlington Blvd APT T15, Falls Church, VA 22044Sold
- $260,0002 bd1 ba980 sqft6001 Arlington Blvd APT T21, Falls Church, VA 22044Sold
- $287,5002 bd2 ba1k sqft6001 Arlington Blvd APT 102, Falls Church, VA 22044Sold

- $280,0002 bd2 ba1k sqft6001 Arlington Blvd APT 118, Falls Church, VA 22044Sold

- $239,9901 bd1 ba785 sqft6001 Arlington Blvd APT 304, Falls Church, VA 22044Sold
- $199,9991 bd1 ba560 sqft6001 Arlington Blvd APT 313, Falls Church, VA 22044Sold
- $205,0001 bd1 ba785 sqft6001 Arlington Blvd APT 319, Falls Church, VA 22044Sold
- $315,0003 bd2 ba1.2k sqft6001 Arlington Blvd APT 324, Falls Church, VA 22044Sold
- $215,0001 bd1 ba785 sqft6001 Arlington Blvd APT 406, Falls Church, VA 22044Sold
A local agent can set up tours, give advice and negotiate with sellers.
Similar homes
- $349,9002 bd1 ba1k sqft3334 Spring Ln APT B42, Falls Church, VA 22041For Sale

 MLS ID #VAFX2316104, Phil Snedegar, Berkshire Hathaway HomeServices PenFed Realty. Bright MLS
 - $335,0003 bd2 ba1.2k sqftWoodburn Village Condominium, Annandale, VA 22003For Sale
 MLS ID #VAFX2315390, Bettina Dee, Samson Properties. Bright MLS
 - $349,9002 bd1 ba793 sqftPalisades, Washington, DC 20007For Sale
 MLS ID #DCDC2267956, Bode Akinola, Paragon Realty, LLC. Bright MLS
 - $278,9002 bd2 ba785 sqftTimberlane Vil, Falls Church, VA 22046For Sale
 MLS ID #VAFX2329944, Dler Snawy, Real Property Management Pros. Bright MLS
 - $385,0002 bd2 ba1k sqftRenaissance 2230 Condo, Falls Church, VA 22043For SaleMLS ID #VAFX2322768, Rajan Lalwani, Samson Properties. Bright MLS
- $299,0003 bd2 ba1.3k sqftForty Six Hundred, Alexandria, VA 22304For SaleMLS ID #VAAX2059098, Dana Zalowski, Corcoran McEnearney. Bright MLS
- $205,0001 bd1 ba729 sqft6141 Leesburg Pike APT 208, Falls Church, VA 22041For SaleMLS ID #VAFX2332608, Leslie O Carter, Carter Real Estate, Inc.. Bright MLS
- $339,9951 bd1 ba750 sqftParkfairfax, Alexandria, VA 22302For SaleMLS ID #VAAX2064568, KC Ico, RLAH @properties. Bright MLS
- $264,0003 bd1 ba1k sqftWestbriar Condo, Alexandria, VA 22311For SaleMLS ID #VAFX2311622, ye wu, United Realty, Inc.. Bright MLS
- $285,0002 bd2 ba785 sqft7376 Route 29 Unit 76/103, Falls Church, VA 22046For SaleMLS ID #VAFX2301992, Ester Isabas, Spring Hill Real Estate, LLC.. Bright MLS
- $335,0003 bd2 ba1.4k sqft10500 Rockville Pike Unit 401, Rockville, MD 20852For SaleMLS ID #MDMC2237692, Adrian Culp, Long & Foster Real Estate, Inc.. Bright MLS
- $425,0002 bd2 ba1.2k sqftHorizon House, Arlington, VA 22202For SaleMLS ID #VAAR2073264, Lauren Page, Samson Properties. Bright MLS
- $219,5001 bd1 ba741 sqftLafayette Park Condominium, Falls Church, VA 22041For SaleMLS ID #VAFX2315066, Nicholas Lagos, Gawen Realty, Inc.. Bright MLS
- $207,0001 bd1 ba727 sqft6133 Leesburg Pike APT 601, Falls Church, VA 22041For SaleMLS ID #VAFX2322084, Heather Hatalosky, KW Metro Center. Bright MLS
- $329,0002 bd1 ba798 sqft5816 Royal Ridge Dr Unit P, Springfield, VA 22152For SaleMLS ID #VAFX2320752, Najla Qasem, Fairfax Realty Select. Bright MLS
- $205,0001 bd1 ba789 sqftColumbia Knolls, Arlington, VA 22204For SaleMLS ID #VAAR2077738, Pat Brosnan, Keller Williams Realty. Bright MLS
- $315,0002 bd1 ba961 sqftCardinal Forest Condo, Springfield, VA 22152For SaleMLS ID #VAFX2315534, Maria Bras, Epic Realty, LLC.. Bright MLS
- $269,0002 bd1 ba935 sqftYorktowne Square Condo, Falls Church, VA 22042For SaleMLS ID #VAFX2273434, Fred Ostovar-Zijerdi, Fairfax Realty Select. Bright MLS
- $339,9002 bd1 ba930 sqftParkfairfax, Alexandria, VA 22302For SaleMLS ID #VAAX2061088, Brad Kintz, Long & Foster Real Estate, Inc.. Bright MLS
- $380,0003 bd2 ba1.4k sqft9798 Hagel Cir, Lorton, VA 22079For SaleMLS ID #VAFX2327906, Ping HSU, Libra Realty, LLC. Bright MLS
