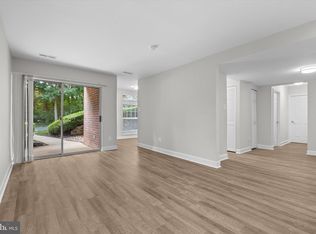
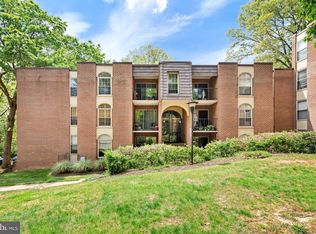
Great Location! Wonderful renovated, Move-in ready! Bright and Open, Top-floor, large 3BR/2BA condo including a huge master bedroom with a big walk-in closet as well as 2 other bedrooms and 2 full bathrooms about 1,300 square feet of living space nestled in the beautifully maintained Woodburn Village Condominium Complex. Large separate living and dining room with crown molding onto a private balcony overlooking the tranquil common area. Family/breakfast area of kitchen by a large sized window. Upgraded and renovated galley kitchen and bathrooms, new appliances, light fixtures, and cabinets, brand new hardwood and freshly painted throughout. In addition, a storage unit and laundry facilities in the basement are provided to ensure all your practical needs are met. WONDERFUL LOCATION, Adjacent to Inova Fairfax Hospital, Metro Bus, Pine Ridge Park. Close to Dunn Loring Metro station, Mosaic District, and Tysons Corner. Easy access to I-495, 50, 29, 66, and all other major freeways, ensures easy travel to DC and surrounding areas. Highly desirable Woodburn Village, residents enjoy great community amenities which include community pool with your membership included in condo dues, club house, tot/lots and playgrounds, basketball, volleyball and tennis courts, expansive common grounds providing residents with a wealth of recreational and outdoor activities. CONDO FEE COVERS ALL UTILITIES! sewer, water, common ground maintenance, management, security, snow removal and trash as well as normal coverage of community property and fees. Total has 3 parking spaces available for this unit. Space #669 assigned to unit. There are also many available unassigned/guest parking spaces throughout the whole community. STOP BY OFFICE BY POOL BLDG 3380 Woodburn Road TO GET YOUR PARKING TAG or Pass OFFICE Phone:703-698-1050. Space 669 goes with unit.
For sale
$335,000
3318 Woodburn Village Dr APT 32, Annandale, VA 22003
3beds
1,282sqft
Condominium
Built in 1969
-- sqft lot
$-- Zestimate®
$261/sqft
$1,000/mo HOA
What's special
Bright and openClub house
- 93 days
- 380
- 11
Zillow last checked:
Listing updated:
Listed by:
Bettina Dee 571-246-6888,
Samson Properties 7033788810
Source: Bright MLS,MLS#: VAFX2315390
Facts & features
Interior
Bedrooms & bathrooms
- Bedrooms: 3
- Bathrooms: 2
- Full bathrooms: 2
- Main level bathrooms: 2
- Main level bedrooms: 3
Basement
- Area: 0
Heating
- Forced Air, Natural Gas
Cooling
- Central Air, Electric
Appliances
- Included: Electric Water Heater
- Laundry: Lower Level
Features
- Breakfast Area, Crown Molding, Dining Area, Family Room Off Kitchen, Open Floorplan, Formal/Separate Dining Room, Kitchen - Galley
- Flooring: Wood
- Has basement: No
- Has fireplace: No
- Common walls with other units/homes: No One Above
Interior area
- Total structure area: 1,282
- Total interior livable area: 1,282 sqft
- Finished area above ground: 1,282
- Finished area below ground: 0
Property
Parking
- Parking features: Other
Accessibility
- Accessibility features: Other
Features
- Levels: Four
- Stories: 4
- Pool features: Community
Details
- Additional structures: Above Grade, Below Grade
- Parcel number: 0591 29190032
- Zoning: 220
- Special conditions: Standard
Construction
Type & style
- Home type: Condo
- Property subtype: Condominium
- Attached to another structure: Yes
Materials
- Other
Condition
- New construction: No
- Year built: 1969
Utilities & green energy
- Sewer: Other
- Water: Other
Community & HOA
Community
- Condo and coop fee: $1,000 monthly
- Subdivision: Woodburn Village
HOA
- Has HOA: No
- Amenities included: Pool, Tot Lots/Playground, Basketball Court, Clubhouse, Bike Trail, Jogging Path, Reserved/Assigned Parking
- Services included: Electricity, Pool(s), Recreation Facility, Common Area Maintenance, Gas, Sewer, Trash, Snow Removal, Water, Other
Location
- Region: Annandale
Financial & listing details
- Price per square foot: $261/sqft
- Tax assessed value: $297,620
- Annual tax amount: $3,406
- Date on market: 5/27/2026
- Listing agreement: Exclusive Right To Sell
- Ownership: Condominium
Estimated market value
Not available
Estimated sales range
Not available
Not available
Price history
| Date | Event | Price |
|---|---|---|
| 5/27/2026 | Listed for sale | $335,000+33.5%$261/sqft |
Source:  Bright MLS #VAFX2315390 Report a problem Bright MLS #VAFX2315390 Report a problem | ||
| 1/29/2019 | Sold | $251,000+0.4%$196/sqft |
Source: Public Record Report a problem | ||
| 12/13/2018 | Pending sale | $250,000$195/sqft |
Source: Long & Foster Real Estate, Inc. #VAFX524006 Report a problem | ||
| 12/8/2018 | Listed for sale | $250,000+32.3%$195/sqft |
Source: Long & Foster Real Estate, Inc. #VAFX524006 Report a problem | ||
| 11/17/2003 | Sold | $189,000+137.4%$147/sqft |
Source: Public Record Report a problem | ||
| 3/2/1998 | Sold | $79,600$62/sqft |
Source: Public Record Report a problem | ||
Public tax history
| Year | Property taxes | Tax assessment |
|---|---|---|
| 2025 | $3,406 +5.8% | $294,670 +6% |
| 2024 | $3,221 +6.8% | $277,990 +4% |
| 2023 | $3,016 -1.3% | $267,300 |
| 2022 | $3,057 | $267,300 |
| 2021 | -- | $267,300 +5% |
| 2020 | $3,013 +8% | $254,570 +8% |
| 2019 | $2,789 | $235,670 |
| 2018 | $2,789 +5.5% | $235,670 +3.5% |
| 2017 | $2,644 +9.3% | $227,700 +9.1% |
| 2016 | $2,418 +3.8% | $208,700 |
| 2015 | $2,329 +0.2% | $208,700 |
| 2014 | $2,324 | $208,700 +13.1% |
| 2013 | -- | $184,520 +9% |
| 2012 | -- | $169,340 +4% |
| 2011 | -- | $162,830 +4% |
| 2010 | -- | $156,570 -16% |
| 2009 | -- | $186,390 -28% |
| 2008 | -- | $258,870 -13.1% |
| 2007 | -- | $297,810 +121.9% |
| 2003 | -- | $134,200 +25.8% |
| 2002 | -- | $106,645 |
Find assessor info on the county website
Monthly payment
Est. payment
Payment breakdown
Explore the cost of this home by adjusting the details. Changes won't be saved.Climate risks
Neighborhood: 22003
Nearby schools
Schools provided by the listing agent
- District: Fairfax County Public Schools
Source: Bright MLS. This data may not be complete. We recommend contacting the local school district to confirm school assignments for this home.
- $249,0002 bd2 ba1k sqft3318 Woodburn Village Dr APT T3, Annandale, VA 22003Pending
- $230,0001 bd1 ba728 sqft3318 Woodburn Village Dr APT 11, Annandale, VA 22003Sold

- $250,0002 bd2 ba982 sqft3318 Woodburn Village Dr APT 24, Annandale, VA 22003Sold

- $265,0002 bd2 ba982 sqft3318 Woodburn Village Dr APT 14, Annandale, VA 22003Sold
Similar homes
- $259,9003 bd2 ba1.1k sqftIvymount Court, Annandale, VA 22003For Sale

 MLS ID #VAFX2331444, Akhtar Yusufi, Key Realty Group I LLC. Bright MLS
 - $365,0002 bd2 ba1.1k sqftLafayette Forest Condo, Annandale, VA 22003For Sale
 MLS ID #VAFX2318290, Loretta Rossomondo, EXP Realty, LLC. Bright MLS
 - $344,9003 bd2 ba1.4k sqftHawthorne Village Condo, Fairfax, VA 22031For Sale
 MLS ID #VAFX2333116, Ted Watkins, Stello Homes, LLC. Bright MLS
 - $339,0003 bd2 ba1.2k sqftWoodlake Towers, Falls Church, VA 22044For Sale
 MLS ID #VAFX2335734, Orna Simpson, Keller Williams Realty. Bright MLS
 - $380,0002 bd2 ba1.4k sqftTerrace Townhous, Annandale, VA 22003For SaleMLS ID #VAFX2334114, Hee Soo Chung, Hyundai Realty. Bright MLS
- $310,0002 bd1 ba1k sqft2845 Windsor Dr APT 103, Falls Church, VA 22042For SaleMLS ID #VAFX2333852, Carl Wang, Serhant. Bright MLS
- $389,9003 bd2 ba1.4k sqftTerrace Townhouses Of An, Annandale, VA 22003For SaleMLS ID #VAFX2320636, Andre Gutierrez, Realty of America LLC. Bright MLS
- $339,9002 bd2 ba1.3k sqftSkyline Plaza South Cond, Falls Church, VA 22041For SaleMLS ID #VAFX2333626, Mr. Khalid Hamta, BNI Realty. Bright MLS
- $239,9002 bd1 ba760 sqftFairfax Heritage, Annandale, VA 22003For SaleMLS ID #VAFX2332824, Johnny Diaz, Realty Advantage of Maryland LLC. Bright MLS
- $339,9002 bd1 ba1k sqft3334 Spring Ln APT B42, Falls Church, VA 22041For SaleMLS ID #VAFX2316104, Phil Snedegar, Berkshire Hathaway HomeServices PenFed Realty. Bright MLS
- $320,0002 bd2 ba1k sqft5051 7th Rd S APT 102, Arlington, VA 22204For SaleMLS ID #VAAR2075176, Mel Davis, RE/MAX Distinctive Real Estate, Inc.. Bright MLS
- $299,9002 bd1 ba875 sqft3901 Lyndhurst Dr APT 201, Fairfax, VA 22031For SaleMLS ID #VAFC2008608, Paul Gonzalez, Compass. Bright MLS
- $279,0002 bd1 ba1.2k sqftTreebrooke, Oakton, VA 22124For SaleMLS ID #VAFX2332894, Tom Wilson, Long & Foster Real Estate, Inc.. Bright MLS
- $315,0003 bd2 ba1.3k sqftChestnut Grove Condominium, Reston, VA 20190For SaleMLS ID #VAFX2303802, Graham Tracey, Compass. Bright MLS
- $339,0002 bd1 ba876 sqftPenderbrook Square Condo, Fairfax, VA 22033For SaleMLS ID #VAFX2329986, Gomathi Nagaraj, Samson Properties. Bright MLS
- $250,0003 bd1 ba1k sqftYorktowne Square, Falls Church, VA 22042For SaleMLS ID #VAFX2274288, Alexander Fernandez, Epic Realty, LLC.. Bright MLS
- $309,9002 bd2 ba1.1k sqftExchange At Van, Alexandria, VA 22304For SaleMLS ID #VAAX2065164, Muhammad mir, First American Real Estate. Bright MLS
- $420,0002 bd2 ba1.3k sqft1800 Old Meadow Rd APT 920, Mc Lean, VA 22102For SaleMLS ID #VAFX2334430, Bahar Dowlatshahi, Compass. Bright MLS
- $357,0003 bd3 ba1.5k sqft1832 Cedar Cove Way Unit 101, Woodbridge, VA 22191For SaleMLS ID #VAPW2127376, Amber Castles, Pearson Smith Realty LLC. Bright MLS
- $295,0002 bd2 ba1.4k sqftAlexandria Knolls, Alexandria, VA 22304For SaleMLS ID #VAAX2061994, Sarah Moore, Compass. Bright MLS
