Large 2BR, 1.5BA model updated throughout with ground level patio access, close to parking place (1 assigned #666 and 1 permit to park in open spaces) **Air handler replaced in July of 2026 **New appliances in July of 2026 ** Updated kitchen and baths *** Condo fee covers all utilities ** Eat in Kitchen, large dining room area and walk in main BR closet**The shared common washer/dryer room for the building is on the same level as the unit, steps away with no stairs. Storage unit is on the same level as the unit as well! Woodburn Village is a garden community with lots of common grounds, picnic areas and seasonal pool. Minutes from Mosaic, I-495, Route 50, I66 and Gallows Rd, and steps from INOVA Fairfax Hospital. Commuters dream!!
Pending
$249,000
3318 Woodburn Village Dr APT T3, Annandale, VA 22003
2beds
1,011sqft
Condominium
Built in 1969
-- sqft lot
$-- Zestimate®
$246/sqft
$788/mo HOA
What's special
Seasonal poolGround level patio accessPicnic areasUpdated throughoutUpdated kitchen and bathsLarge dining room areaEat in kitchen
- 21 days
- 684
- 27
Likely to sell faster than
Zillow last checked:
Listing updated:
Listed by:
Barry Murphy 703-946-5008,
Samson Properties 7033788810,
Co-Listing Agent: Aylene Blafkin 703-629-6442,
Samson Properties
Source: Bright MLS,MLS#: VAFX2333902
Facts & features
Interior
Bedrooms & bathrooms
- Bedrooms: 2
- Bathrooms: 2
- Full bathrooms: 1
- 1/2 bathrooms: 1
- Main level bathrooms: 2
- Main level bedrooms: 2
Basement
- Area: 0
Heating
- Forced Air, Hot Water, Natural Gas
Cooling
- Central Air, Electric
Appliances
- Included: Dishwasher, Disposal, Refrigerator, Cooktop, Microwave, Gas Water Heater
- Laundry: Common Area, Shared
Features
- Dining Area, Floor Plan - Traditional, Kitchen - Galley, Kitchen - Table Space, Primary Bath(s), Walk-In Closet(s)
- Flooring: Luxury Vinyl
- Doors: Sliding Glass
- Windows: Energy Efficient
- Has basement: No
- Has fireplace: No
- Common walls with other units/homes: No One Below
Interior area
- Total structure area: 1,011
- Total interior livable area: 1,011 sqft
- Finished area above ground: 1,011
- Finished area below ground: 0
Property
Parking
- Total spaces: 2
- Parking features: Assigned, General Common Elements, Permit Included, Parking Lot
- Details: Assigned Parking, Assigned Space #: 666
Accessibility
- Accessibility features: Accessible Entrance
Features
- Levels: One
- Stories: 1
- Exterior features: Sidewalks, Street Lights
- Pool features: Community
Lot
- Features: Landscaped
Details
- Additional structures: Above Grade, Below Grade
- Parcel number: 0591 29190003
- Zoning: 220
- Special conditions: Standard
Construction
Type & style
- Home type: Condo
- Architectural style: Other
- Property subtype: Condominium
- Attached to another structure: Yes
Materials
- Brick
Condition
- Very Good
- New construction: No
- Year built: 1969
Utilities & green energy
- Sewer: Public Sewer
- Water: Public
- Utilities for property: Cable Available, Electricity Available, Natural Gas Available
Community & HOA
Community
- Condo and coop fee: $788 monthly
- Subdivision: Woodburn Village
HOA
- Has HOA: No
- Amenities included: Common Grounds, Jogging Path, Pool, Tennis Court(s), Tot Lots/Playground
- Services included: Electricity, Water, Gas, Common Area Maintenance, Maintenance Structure, Parking Fee, Pool(s), Recreation Facility, Reserve Funds, Snow Removal, Trash
- HOA name: Woodburn Village Condo
Location
- Region: Annandale
Financial & listing details
- Price per square foot: $246/sqft
- Tax assessed value: $246,350
- Annual tax amount: $1,420
- Date on market: 8/7/2026
- Listing agreement: Exclusive Right To Sell
- Listing terms: Conventional,FHA,VA Loan
- Ownership: Condominium
Estimated market value
Not available
Estimated sales range
Not available
Not available
Price history
| Date | Event | Price |
|---|---|---|
| 8/14/2026 | Pending sale | $249,000$246/sqft |
Source:  Bright MLS #VAFX2333902 Report a problem Bright MLS #VAFX2333902 Report a problem | ||
| 8/7/2026 | Listed for sale | $249,000+63.8%$246/sqft |
Source: Bright MLS #VAFX2333902 Report a problem | ||
| 3/19/2013 | Sold | $152,000-21.6%$150/sqft |
Source: Public Record Report a problem | ||
| 5/5/2004 | Sold | $194,000$192/sqft |
Source: Public Record Report a problem | ||
Public tax history
| Year | Property taxes | Tax assessment |
|---|---|---|
| 2025 | $2,820 +1.8% | $243,910 +2% |
| 2024 | $2,770 +7.8% | $239,130 +5% |
| 2023 | $2,570 -1.3% | $227,740 |
| 2022 | $2,604 | $227,740 |
| 2021 | -- | $227,740 +6% |
| 2020 | $2,543 +7.8% | $214,850 +7.8% |
| 2019 | $2,358 -2.9% | $199,270 -2.9% |
| 2018 | $2,429 +5.5% | $205,200 +3.5% |
| 2017 | $2,302 +0.2% | $198,260 |
| 2016 | $2,297 +9.1% | $198,260 +5.1% |
| 2015 | $2,106 +0.2% | $188,720 |
| 2014 | $2,101 | $188,720 +19.7% |
| 2013 | -- | $157,600 +9.3% |
| 2012 | -- | $144,230 +4% |
| 2011 | -- | $138,680 +4% |
| 2010 | -- | $133,350 -16% |
| 2009 | -- | $158,750 -28% |
| 2008 | -- | $220,490 -12.7% |
| 2007 | -- | $252,710 +113.3% |
| 2003 | -- | $118,465 +25.8% |
| 2002 | -- | $94,140 |
Find assessor info on the county website
Monthly payment
Est. payment
Payment breakdown
Explore the cost of this home by adjusting the details. Changes won't be saved.Climate risks
Neighborhood: 22003
Nearby schools
Schools provided by the listing agent
- District: Fairfax County Public Schools
Source: Bright MLS. This data may not be complete. We recommend contacting the local school district to confirm school assignments for this home.
- $230,0001 bd1 ba728 sqft3318 Woodburn Village Dr APT 11, Annandale, VA 22003Sold

- $250,0002 bd2 ba982 sqft3318 Woodburn Village Dr APT 24, Annandale, VA 22003Sold

- $335,0003 bd2 ba1.2k sqft3318 Woodburn Village Dr APT 32, Annandale, VA 22003For Sale
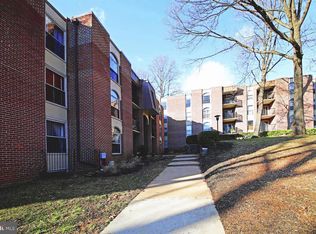
- $265,0002 bd2 ba982 sqft3318 Woodburn Village Dr APT 14, Annandale, VA 22003Sold
Similar homes
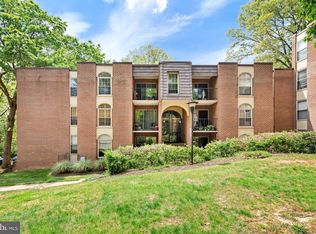
- $250,0002 bd2 ba982 sqftWoodburn Village, Annandale, VA 22003For Sale

 MLS ID #VAFX2332010, Matt Ferris, Redfin Corporation. Bright MLS
 - $265,0002 bd1 ba788 sqft7451 Little River Tpke APT 202, Annandale, VA 22003For Sale
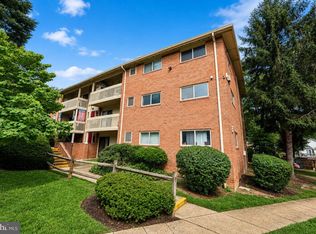 MLS ID #VAFX2336844, Andy Kim, NBI Realty LLC. Bright MLS
 - $335,0003 bd2 ba1.2k sqftWoodburn Village Condominium, Annandale, VA 22003For SaleMLS ID #VAFX2315390, Bettina Dee, Samson Properties. Bright MLS
- $349,9004 bd2 ba1.4k sqftWoodburn Village Condo, Annandale, VA 22003For Sale
 MLS ID #VAFX2319224, Nancy Del Cid, Samson Properties. Bright MLS
 - $225,0001 bd1 ba785 sqftWoodlake Towers Condo, Falls Church, VA 22044For SaleMLS ID #VAFX2327202, Rob Cox, Realty ONE Group Capital. Bright MLS
- $269,9002 bd1 ba916 sqft7368 Route 29 Unit 103, Falls Church, VA 22046For SaleMLS ID #VAFX2317934, Sofia Pellegrino, Samson Properties. Bright MLS
- $280,0002 bd1 ba790 sqftTivoli Condo, Springfield, VA 22152For SaleMLS ID #VAFX2333404, Brandon Smith, Smart Realty, LLC. Bright MLS
- $265,0001 bd1 ba895 sqftHawthorne Village Condo, Fairfax, VA 22031For SaleMLS ID #VAFX2331948, Fay Sirimas, Pearson Smith Realty, LLC. Bright MLS
- $310,0002 bd1 ba1k sqft2845 Windsor Dr APT 103, Falls Church, VA 22042For SaleMLS ID #VAFX2333852, Carl Wang, Serhant. Bright MLS
- $239,9903 bd2 ba1.2k sqftOccoquan Ridge Condo, Woodbridge, VA 22192For SaleMLS ID #VAPW2126480, Tina Rodgers, Samson Properties. Bright MLS
- $244,8881 bd1 ba691 sqftCardinal Forest Condo, Springfield, VA 22152For SaleMLS ID #VAFX2330336, Ali Farhadov, Compass. Bright MLS
- $255,0001 bd1 ba676 sqftCardinal Forest Condo, Springfield, VA 22152For SaleMLS ID #VAFX2299432, Oscar Amaya, Classic Select Inc. Bright MLS
- $299,9002 bd1 ba875 sqft3901 Lyndhurst Dr APT 201, Fairfax, VA 22031For SaleMLS ID #VAFC2008608, Paul Gonzalez, Compass. Bright MLS
- $235,0001 bd1 ba764 sqftPark Towers Condo, Falls Church, VA 22046For SaleMLS ID #VAFA2004120, TJay WILLIAMS, Redfin Corporation. Bright MLS
- $235,0001 bd1 ba746 sqftFairfax West, Fairfax, VA 22030For SaleMLS ID #VAFC2008612, Angela Allison, Houwzer, LLC. Bright MLS
- $264,9902 bd2 ba1.1k sqftEos Twenty-one, Alexandria, VA 22304For SaleMLS ID #VAAX2054888, Jin Wickwire, EXP Realty, LLC. Bright MLS
- $293,0001 bd1 ba816 sqft1914 Wilson Ln APT 204, Mc Lean, VA 22102For SaleMLS ID #VAFX2331198, Erin Peabody, Premiere Property Management, LLC. Bright MLS
- $350,0001 bd1 ba985 sqftWillow Point Condo, Falls Church, VA 22042For SaleMLS ID #VAFX2336988, Pinyo Bhulipongsanon, Samson Properties. Bright MLS
- $275,0002 bd2 ba1.3k sqft**the Sycamores*, Herndon, VA 20170For SaleMLS ID #VAFX2334154, Jason Berg, Keller Williams Realty. Bright MLS
- $239,0002 bd2 ba794 sqft7589 Margate Ct #1C-103, Manassas, VA 20109For SaleMLS ID #VAPW2126818, Pinyo Bhulipongsanon, Samson Properties. Bright MLS
