Back on the Market!! Charmin 1 Bedroom 1 Bath Condominium in West Springfield. Discover the perfect blend of convenience and comfort in this updated Condo! Located just moments from major highways, Immediate access to I-495, I-395, and I-95 and within easy reach of bustling Springfield Mall near by shopping centers, this property is ideal for those seeking both accessibility and relaxation. Step inside and find newly renovated kitchen and bathroom, featuring modern fixtures and finishes that make daily living a pleasure. New Granite countertops with Backsplash, New Kitchen cabinets, New Tub, New Vanity and fresh paint throughout and new flooring add the inviting atmosphere, creating and airy space ready for you to call home. Outdoor living, doors lead to a private balcony, perfect to enjoy and relax. Full access to two large swimming pools, tennis and basketball courts, Nature at Your Door and multiple playgrounds. Near access to Lake Accotink Park and its miles of wooded trails for hiking, biking, running and boating. An easy commute to the Pentagon, Fort Belvoir, Whole Foods, Giant. Assigned Schools: Located within the highly rated West Springfield High School. Dedicated Parking! Don't miss your chance to own this delightful Condo, where modern meets and unbeatable location
For sale
Price cut: $5K (7/25)
$255,000
5898 Surrey Hill Pl #G-684, Springfield, VA 22152
1beds
676sqft
Condominium
Built in 1968
-- sqft lot
$254,700 Zestimate®
$377/sqft
$320/mo HOA
What's special
Private balconyFresh paint throughoutModern fixtures and finishesNew flooringMultiple playgroundsTennis and basketball courtsNew kitchen cabinets
- 152 days
- 378
- 22
Zillow last checked:
Listing updated:
Listed by:
Oscar Amaya 540-760-7953,
Classic Select Inc 571-899-4949
Source: Bright MLS,MLS#: VAFX2299432
Facts & features
Interior
Bedrooms & bathrooms
- Bedrooms: 1
- Bathrooms: 1
- Full bathrooms: 1
- Main level bathrooms: 1
- Main level bedrooms: 1
Basement
- Area: 0
Heating
- Forced Air, Natural Gas
Cooling
- Central Air, Heat Pump, Electric, Natural Gas
Appliances
- Included: Refrigerator, Dishwasher, Stainless Steel Appliance(s), Range Hood, Gas Water Heater
- Laundry: Common Area
Features
- Recessed Lighting, Attic
- Flooring: Luxury Vinyl
- Has basement: No
- Has fireplace: No
Interior area
- Total structure area: 676
- Total interior livable area: 676 sqft
- Finished area above ground: 676
- Finished area below ground: 0
Property
Parking
- Total spaces: 1
- Parking features: Assigned, Parking Lot, Off Street
- Details: Assigned Parking
Accessibility
- Accessibility features: None
Features
- Levels: One
- Stories: 1
- Pool features: Community
Details
- Additional structures: Above Grade, Below Grade
- Parcel number: 0791 15 0684
- Zoning: 372
- Special conditions: Standard
Construction
Type & style
- Home type: Condo
- Property subtype: Condominium
- Attached to another structure: Yes
Materials
- Other, Brick
Condition
- New construction: No
- Year built: 1968
Utilities & green energy
- Sewer: Other, Public Sewer
- Water: Other
- Utilities for property: Natural Gas Available, Water Available
Community & HOA
Community
- Condo and coop fee: $320 monthly
- Subdivision: Cardinal Forest
HOA
- Has HOA: No
- Amenities included: Common Grounds, Community Center, Laundry, Pool, Tennis Court(s), Tot Lots/Playground
- Services included: Maintenance Grounds, Snow Removal, Trash, Water
Location
- Region: Springfield
Financial & listing details
- Price per square foot: $377/sqft
- Tax assessed value: $242,320
- Annual tax amount: $2,746
- Date on market: 4/2/2026
- Listing agreement: Exclusive Right To Sell
- Listing terms: FHA,Cash,VA Loan
- Ownership: Condominium
Estimated market value
$254,700
$242,000 - $267,000
$1,690/mo
Price history
| Date | Event | Price |
|---|---|---|
| 7/25/2026 | Price change | $255,000-1.9%$377/sqft |
Source:  Bright MLS #VAFX2299432 Report a problem Bright MLS #VAFX2299432 Report a problem | ||
| 5/8/2026 | Price change | $260,000-1.9%$385/sqft |
Source: Bright MLS #VAFX2299432 Report a problem | ||
| 5/1/2026 | Listed for sale | $265,000$392/sqft |
Source: Bright MLS #VAFX2299432 Report a problem | ||
| 4/27/2026 | Pending sale | $265,000$392/sqft |
Source: Bright MLS #VAFX2299432 Report a problem | ||
| 4/2/2026 | Listed for sale | $265,000$392/sqft |
Source: Bright MLS #VAFX2299432 Report a problem | ||
Public tax history
Tax history is unavailable.
Monthly payment
Est. payment
Payment breakdown
Explore the cost of this home by adjusting the details. Changes won't be saved.Climate risks
Neighborhood: 22152
Nearby schools
Schools provided by the listing agent
- Elementary: Cardinal Forest
- Middle: Irving
- High: West Springfield
- District: Fairfax County Public Schools
Source: Bright MLS. This data may not be complete. We recommend contacting the local school district to confirm school assignments for this home.
- $237,6001 bd1 ba676 sqft5900 Surrey Hill Pl APT K, Springfield, VA 22152Off Market
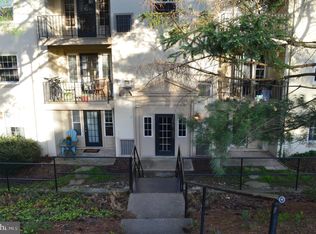
- $235,9001 bd1 ba676 sqft5898 E Surrey Hill Pl APT 682, Springfield, VA 22152Off Market
- $249,8001 bd1 ba676 sqft5898J Surrey Hill Pl UNIT 686, Springfield, VA 22152Off Market
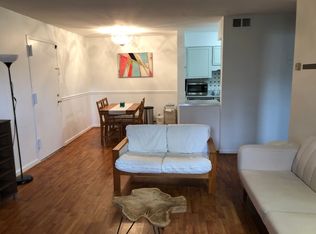
- $237,6001 bd1 ba676 sqft5900 Surrey Hill Pl #690, Springfield, VA 22152Off Market
Similar homes
- $280,0002 bd1 ba784 sqft5757 Rexford Ct Unit M, Springfield, VA 22152For Sale

 MLS ID #VAFX2336742, Jess Miller, Samson Properties. Bright MLS
 - $280,0002 bd1 ba790 sqftTivoli Condo, Springfield, VA 22152For Sale
 MLS ID #VAFX2333404, Brandon Smith, Smart Realty, LLC. Bright MLS
 - $244,8881 bd1 ba691 sqftCardinal Forest Condo, Springfield, VA 22152For Sale
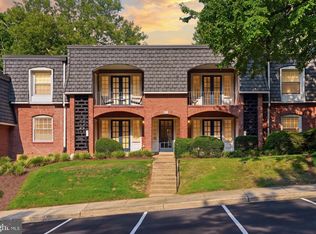 MLS ID #VAFX2330336, Ali Farhadov, Compass. Bright MLS
 - $299,9002 bd1 ba788 sqft5816 Royal Ridge Dr Unit L, Springfield, VA 22152For Sale
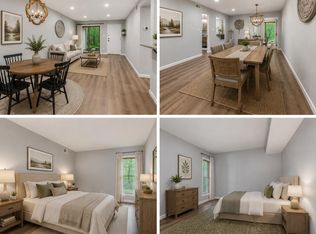 MLS ID #VAFX2324228, Randy Herbst, Paul Wesley Real Estate. Bright MLS
 - $265,0002 bd1 ba788 sqft7451 Little River Tpke APT 202, Annandale, VA 22003For SaleMLS ID #VAFX2336844, Andy Kim, NBI Realty LLC. Bright MLS
- $250,0002 bd2 ba982 sqftWoodburn Village, Annandale, VA 22003For SaleMLS ID #VAFX2332010, Matt Ferris, Redfin Corporation. Bright MLS
- $329,9501 bd1 ba840 sqftRamblewood At, Springfield, VA 22152For SaleMLS ID #VAFX2330722, Cindy Schneider, Long & Foster Real Estate, Inc.. Bright MLS
- $380,0002 bd2 ba992 sqftCardinal Forest Condo, Springfield, VA 22152For SaleMLS ID #VAFX2304720, Phuong Ngo, Samson Properties. Bright MLS
- $225,0001 bd1 ba785 sqftWoodlake Towers Condo, Falls Church, VA 22044For SaleMLS ID #VAFX2327202, Rob Cox, Realty ONE Group Capital. Bright MLS
- $249,0002 bd1 ba800 sqft10330 Luria Commons Ct #2E, Burke, VA 22015For SaleMLS ID #VAFX2332148, Byron Hudtloff, RE/MAX Executives. Bright MLS
- $235,0001 bd1 ba746 sqftFairfax West, Fairfax, VA 22030For SaleMLS ID #VAFC2008612, Angela Allison, Houwzer, LLC. Bright MLS
- $265,0001 bd1 ba895 sqftHawthorne Village Condo, Fairfax, VA 22031For SaleMLS ID #VAFX2331948, Fay Sirimas, Pearson Smith Realty, LLC. Bright MLS
- $234,9002 bd1 ba929 sqftYorktowne Square Condo, Falls Church, VA 22042For SaleMLS ID #VAFX2315848, Bishal Karki, DMV Realty, INC.. Bright MLS
- $209,9001 bd1 ba616 sqftHeritage Woods N, Annandale, VA 22003For SaleMLS ID #VAFX2323850, Josh Choe, Kingdom Realty. Bright MLS
- $269,9002 bd1 ba916 sqft7368 Route 29 Unit 103, Falls Church, VA 22046For SaleMLS ID #VAFX2317934, Sofia Pellegrino, Samson Properties. Bright MLS
- $270,0002 bd1 ba962 sqftWoodlake Towers Condo, Falls Church, VA 22044For SaleMLS ID #VAFX2301038, Altaf Mohamed, Compass. Bright MLS
- $262,0001 bd1 ba530 sqftPointe At Park C, Alexandria, VA 22302For SaleMLS ID #VAAX2064200, Nicole Lewis, KW Metro Center. Bright MLS
- $279,5001 bd1 ba863 sqftWatergate At Landmark, Alexandria, VA 22304For SaleMLS ID #VAAX2054712, Mr. Tom S Hennerty, NetRealtyNow.com, LLC. Bright MLS
- $235,0001 bd1 ba764 sqftPark Towers Condo, Falls Church, VA 22046For SaleMLS ID #VAFA2004120, TJay WILLIAMS, Redfin Corporation. Bright MLS
- $250,0001 bd1 ba748 sqftNorthgate Condo, Reston, VA 20190For SaleMLS ID #VAFX2329702, Vanya Dimova, Samson Properties. Bright MLS
