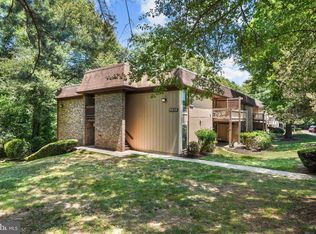
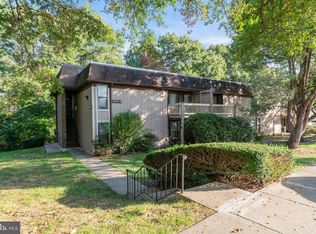
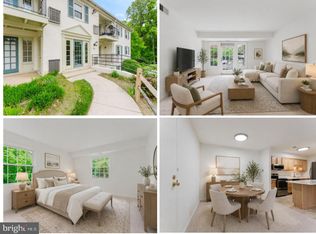
Welcome to this well-maintained 2-bedroom, 1-bath ground-level condominium in the desirable Cardinal Forest community. This thoughtfully designed home offers a spacious living and dining area and a private rear patio overlooking mature landscaping—an ideal space to relax or entertain. Recent updates include luxury vinyl plank flooring, fresh paint, and an HVAC system replaced in 2021. The kitchen offers ample cabinet and counter space, while both bedrooms are generously sized with excellent closet storage. The condo fee includes water, sewer, trash, some exterior maintenance, snow removal, and access to Cardinal Forest's pools, tennis courts, walking trails, and other community amenities. Conveniently located near shopping, dining, parks, major commuter routes, Metrobus, VRE, and Franconia-Springfield Metro, this home offers an easy commute throughout Northern Virginia and into Washington, D.C.
Under contract
Price cut: $15.1K (8/17)
$299,900
5816 Royal Ridge Dr Unit L, Springfield, VA 22152
2beds
788sqft
Condominium
Built in 1975
-- sqft lot
$294,600 Zestimate®
$381/sqft
$362/mo HOA
What's special
Luxury vinyl plank flooringFresh paint
- 88 days
- 368
- 13
Zillow last checked:
Listing updated:
Listed by:
Randy Herbst 703-470-7089,
Paul Wesley Real Estate 7032822709
Source: Bright MLS,MLS#: VAFX2324228
Facts & features
Interior
Bedrooms & bathrooms
- Bedrooms: 2
- Bathrooms: 1
- Full bathrooms: 1
- Main level bathrooms: 1
- Main level bedrooms: 2
Heating
- Forced Air, Electric
Cooling
- Central Air, Electric
Appliances
- Included: Electric Water Heater
- Laundry: In Unit
Features
- Has basement: No
- Has fireplace: No
Interior area
- Total structure area: 788
- Total interior livable area: 788 sqft
- Finished area above ground: 788
Property
Parking
- Parking features: Unassigned, Parking Lot
Accessibility
- Accessibility features: None
Features
- Levels: One
- Stories: 1
- Pool features: Community
Details
- Additional structures: Above Grade
- Parcel number: 07911307L
- Zoning: 370
- Special conditions: Standard
Construction
Type & style
- Home type: Condo
- Property subtype: Condominium
- Attached to another structure: Yes
Materials
- Brick
Condition
- New construction: No
- Year built: 1975
Utilities & green energy
- Sewer: Public Sewer
- Water: Public
Community & HOA
Community
- Condo and coop fee: $362 monthly
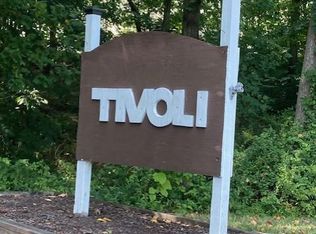
- Subdivision: Tivoli
HOA
- Has HOA: No
- Amenities included: Tot Lots/Playground, Basketball Court, Common Grounds, Community Center, Pool, Tennis Court(s)
- Services included: Common Area Maintenance, Snow Removal, Trash, Sewer, Water, Management, Maintenance Grounds
- HOA name: Tivoli
Location
- Region: Springfield
Financial & listing details
- Price per square foot: $381/sqft
- Tax assessed value: $266,460
- Annual tax amount: $3,073
- Date on market: 7/2/2026
- Listing agreement: Exclusive Right To Sell
- Ownership: Condominium
Estimated market value
$294,600
$280,000 - $309,000
$2,176/mo
Price history
| Date | Event | Price |
|---|---|---|
| 9/11/2026 | Contingent | $299,900$381/sqft |
Source:  Bright MLS #VAFX2324228 Report a problem Bright MLS #VAFX2324228 Report a problem | ||
| 8/17/2026 | Price change | $299,900-4.8%$381/sqft |
Source: Bright MLS #VAFX2324228 Report a problem | ||
| 7/17/2026 | Price change | $315,000-4.5%$400/sqft |
Source: Bright MLS #VAFX2324228 Report a problem | ||
| 7/2/2026 | Listed for sale | $330,000+43.5%$419/sqft |
Source: Bright MLS #VAFX2324228 Report a problem | ||
| 10/16/2019 | Listing removed | $229,999$292/sqft |
Source: Long & Foster Fairfax Centre #VAFX1089224 Report a problem | ||
| 9/17/2019 | Pending sale | $229,999$292/sqft |
Source: Long & Foster Fairfax Centre #VAFX1089224 Report a problem | ||
| 9/12/2019 | Listed for sale | $229,999+118.4%$292/sqft |
Source: Long & Foster Fairfax Centre #VAFX1089224 Report a problem | ||
| 11/20/2009 | Sold | $105,300+5.8%$134/sqft |
Source: Public Record Report a problem | ||
| 10/25/2009 | Price change | $99,500-59.1%$126/sqft |
Source: foreclosure.com Report a problem | ||
| 9/1/2009 | Listed for sale | -- |
Source: foreclosure.com Report a problem | ||
| 4/24/2006 | Sold | $243,000+71.1%$308/sqft |
Source: Public Record Report a problem | ||
| 11/17/2003 | Sold | $142,000$180/sqft |
Source: Public Record Report a problem | ||
Public tax history
| Year | Property taxes | Tax assessment |
|---|---|---|
| 2025 | $2,934 +6.8% | $253,770 +7% |
| 2024 | $2,748 +7.8% | $237,170 +5% |
| 2023 | $2,549 +1.6% | $225,880 +3% |
| 2022 | $2,508 | $219,300 +4% |
| 2021 | -- | $210,870 +3% |
| 2020 | $2,423 +4.6% | $204,730 +4.6% |
| 2019 | $2,316 | $195,680 |
| 2018 | $2,316 +9.3% | $195,680 +7.3% |
| 2017 | $2,118 -2.7% | $182,430 -2.9% |
| 2016 | $2,177 +12.6% | $187,930 +8.5% |
| 2015 | $1,933 +12.3% | $173,210 +12% |
| 2014 | $1,722 | $154,650 +7% |
| 2013 | -- | $144,560 +21% |
| 2012 | -- | $119,500 |
| 2011 | -- | $119,500 |
| 2010 | -- | $119,500 -20% |
| 2009 | -- | $149,370 -32% |
| 2008 | -- | $219,660 -6.4% |
| 2007 | -- | $234,740 +133% |
| 2003 | -- | $100,735 +28% |
| 2002 | -- | $78,700 |
Find assessor info on the county website
Monthly payment
Est. payment
Payment breakdown
Explore the cost of this home by adjusting the details. Changes won't be saved.Climate risks
Neighborhood: 22152
Nearby schools
Schools provided by the listing agent
- District: Fairfax County Public Schools
Source: Bright MLS. This data may not be complete. We recommend contacting the local school district to confirm school assignments for this home.
- $240,0002 bd1 ba800 sqft5816 Royal Ridge Dr UNIT S, Springfield, VA 22152Sold
- $309,0002 bd1 ba798 sqft5816 Royal Ridge Dr UNIT P, Springfield, VA 22152Sold

- $275,0002 bd1 ba798 sqft5818 Royal Ridge Dr UNIT M, Springfield, VA 22152Sold
- $290,0002 bd1 ba800 sqft5818 Royal Ridge Dr UNIT N, Springfield, VA 22152Sold
Similar homes
- $299,0002 bd1 ba961 sqftCardinal Forest Condo, Springfield, VA 22152For Sale
 MLS ID #VAFX2327260, Dina Braun, eXp Realty LLC. Bright MLS
 - $280,0002 bd1 ba790 sqftTivoli Condo, Springfield, VA 22152For Sale
 MLS ID #VAFX2333404, Brandon Smith, Smart Realty, LLC. Bright MLS
 - $280,0002 bd1 ba784 sqft5757 Rexford Ct Unit M, Springfield, VA 22152For Sale
 MLS ID #VAFX2336742, Jess Miller, Samson Properties. Bright MLS
 - $289,0002 bd1 ba978 sqftCardinal Forest Condo, Springfield, VA 22152For Sale
 MLS ID #VAFX2338392, Meghan Wasinger, Wasinger & Co Properties, LLC.. Bright MLS
 - $309,9002 bd1 ba978 sqftCardinal Forest Condo, Springfield, VA 22152For SaleMLS ID #VAFX2334932, Mike Tikkala, Samson Properties. Bright MLS
- $310,0002 bd1 ba992 sqftCardinal Forest Condo, Springfield, VA 22152For SaleMLS ID #VAFX2311000, Donnell Williams JR., DMV Prime Properties. Bright MLS
- $255,0001 bd1 ba676 sqftCardinal Forest Condo, Springfield, VA 22152For SaleMLS ID #VAFX2299432, Oscar Amaya, Classic Select Inc. Bright MLS
- $297,0002 bd2 ba1k sqftEdsall Terrace, Alexandria, VA 22312For SaleMLS ID #VAAX2063606, Detra Wiley, Weichert, REALTORS. Bright MLS
- $269,9952 bd1 ba780 sqft4335 Americana Dr APT 203, Annandale, VA 22003For SaleMLS ID #VAFX2314656, April Paulines-Sanchez, Realty ONE Group Capital. Bright MLS
- $265,0002 bd1 ba788 sqft7451 Little River Tpke APT 202, Annandale, VA 22003For SaleMLS ID #VAFX2336844, Andy Kim, NBI Realty LLC. Bright MLS
- $299,9992 bd1 ba1k sqftHunters Woods Village Co, Reston, VA 20191For SaleMLS ID #VAFX2343192, Jody Wright, Berkshire Hathaway HomeServices PenFed Realty. Bright MLS
- $299,0003 bd2 ba1.1k sqftSaxony Square, Alexandria, VA 22312For SaleMLS ID #VAAX2058946, Alexandra Holden, Keller Williams Realty. Bright MLS
- $349,7002 bd1 ba851 sqftNew Providence Vill At L, Falls Church, VA 22042For SaleMLS ID #VAFX2341432, CallCathy Poungmalai, EXP Realty, LLC. Bright MLS
- $310,0003 bd2 ba1k sqftWestbriar Condo, Alexandria, VA 22311For SaleMLS ID #VAFX2338706, Mirtha Llanos, Coldwell Banker Realty. Bright MLS
- $215,0001 bd1 ba616 sqft4203 Americana Dr APT 101, Annandale, VA 22003For SaleMLS ID #VAFX2342106, Jim Fox, CENTURY 21 New Millennium. Bright MLS
- $325,0001 bd1 ba985 sqftWillow Point, Falls Church, VA 22042For SaleMLS ID #VAFX2332028, Jennifer Christoff, KW Metro Center. Bright MLS
- $245,0002 bd2 ba982 sqftWoodburn Village, Annandale, VA 22003For SaleMLS ID #VAFX2332010, Matt Ferris, Redfin Corporation. Bright MLS
- $294,9002 bd2 ba1k sqftMoorings Of Occoquan Condo, Woodbridge, VA 22192For SaleMLS ID #VAPW2120516, Pamela Marsters, Long & Foster Real Estate, Inc.. Bright MLS
- $299,9001 bd1 ba826 sqftThe Oakton, Oakton, VA 22124For SaleMLS ID #VAFX2296250, Maria Leightley, Samson Properties. Bright MLS
- $299,9991 bd1 ba700 sqft12151 Penderview Ln APT 2036, Fairfax, VA 22033For SaleMLS ID #VAFX2337278, Courtney Hansen, EXP Realty, LLC. Bright MLS
