Fully renovated two bedroom, one bath directly across from the community pool. Brand new kitchen with all new appliances, fully renovated bath, and washer and dryer in the unit. Cardinal Forest features an outdoor pool, tennis, basketball, playgrounds, walking paths and a clubhouse, with a condo fee covering gas, water, sewer, trash, snow, landscaping, pest control, exterior maintenance and roof, and master insurance. Minutes to Old Keene Mill and Rolling Road, Cardinal Forest Plaza, Springfield Town Center, Lake Accotink Park, I-395, I-495, I-95 and the Fairfax County Parkway. Franconia-Springfield Metro, VRE, and express bus to the Pentagon all close by. Cardinal Forest Elementary, Irving Middle, West Springfield High. Renovated, low maintenance, and in the best spot in the community.
For sale
$300,000
5905 Noblestown Rd #F, Springfield, VA 22152
2beds
978sqft
Condominium
Built in 1968
-- sqft lot
$298,300 Zestimate®
$307/sqft
$499/mo HOA
What's special
Outdoor poolFully renovated bathWalking paths
- 1 day
- 84
- 8
Zillow last checked:
Listing updated:
Listed by:
Meghan Wasinger 703-424-0104,
Wasinger & Co Properties, LLC. (703) 828-5660
Source: Bright MLS,MLS#: VAFX2338392
Facts & features
Interior
Bedrooms & bathrooms
- Bedrooms: 2
- Bathrooms: 1
- Full bathrooms: 1
- Main level bathrooms: 1
- Main level bedrooms: 2
Rooms
- Room types: Living Room, Dining Room, Primary Bedroom, Bedroom 2, Kitchen, Bathroom 1
Primary bedroom
- Features: Flooring - Carpet, Walk-In Closet(s)
- Level: Main
Bedroom 2
- Features: Flooring - Carpet
- Level: Main
Bathroom 1
- Features: Flooring - Tile/Brick, Bathroom - Tub Shower
- Level: Main
Dining room
- Features: Flooring - Carpet
- Level: Main
Kitchen
- Features: Granite Counters, Double Sink, Flooring - HardWood, Pantry
- Level: Main
Living room
- Features: Flooring - Carpet, Balcony Access
- Level: Main
Heating
- Forced Air, Natural Gas
Cooling
- Central Air, Electric
Appliances
- Included: Microwave, Dishwasher, Disposal, Dryer, Exhaust Fan, Ice Maker, Oven/Range - Electric, Refrigerator, Stainless Steel Appliance(s), Washer, Water Heater, Gas Water Heater
- Laundry: Dryer In Unit, Washer In Unit, In Unit
Features
- Entry Level Bedroom, Floor Plan - Traditional, Pantry, Primary Bath(s), Bathroom - Tub Shower, Upgraded Countertops, Walk-In Closet(s)
- Flooring: Carpet, Wood
- Doors: French Doors
- Windows: Double Pane Windows, Energy Efficient, Vinyl Clad, Window Treatments
- Has basement: No
- Has fireplace: No
Interior area
- Total structure area: 978
- Total interior livable area: 978 sqft
- Finished area above ground: 978
- Finished area below ground: 0
Property
Parking
- Parking features: Parking Lot
Accessibility
- Accessibility features: None
Features
- Levels: One
- Stories: 1
- Exterior features: Street Lights, Balcony
- Pool features: Community
Details
- Additional structures: Above Grade, Below Grade
- Parcel number: 0794 10 0057
- Zoning: 370
- Special conditions: Standard
Construction
Type & style
- Home type: Condo
- Architectural style: Colonial
- Property subtype: Condominium
- Attached to another structure: Yes
Materials
- Other
Condition
- New construction: No
- Year built: 1968
Details
- Builder model: 2G
Utilities & green energy
- Sewer: Public Sewer
- Water: Public
Community & HOA
Community
- Condo and coop fee: $499 monthly
- Subdivision: Cardinal Forest
HOA
- Has HOA: No
- Amenities included: Basketball Court, Common Grounds, Storage, Party Room, Pool, Tennis Court(s), Tot Lots/Playground
- Services included: Common Area Maintenance, Maintenance Structure, Fiber Optics at Dwelling, Gas, Heat, Maintenance Grounds, Management, Pool(s), Reserve Funds, Road Maintenance, Sewer, Snow Removal, Trash, Water
- HOA name: Cardinal Forest Condo
Location
- Region: Springfield
Financial & listing details
- Price per square foot: $307/sqft
- Tax assessed value: $333,290
- Annual tax amount: $3,844
- Date on market: 8/31/2026
- Listing agreement: Exclusive Right To Sell
- Listing terms: Cash,Conventional,FHA,VA Loan
- Ownership: Condominium
Estimated market value
$298,300
$283,000 - $313,000
$2,148/mo
Price history
| Date | Event | Price |
|---|---|---|
| 8/31/2026 | Listed for sale | $300,000+1.7%$307/sqft |
Source:  Bright MLS #VAFX2338392 Report a problem Bright MLS #VAFX2338392 Report a problem | ||
| 7/15/2022 | Sold | $295,000+0.9%$302/sqft |
Source: Bright MLS #VAFX2078264 Report a problem | ||
| 6/29/2022 | Pending sale | $292,500$299/sqft |
Source:  Weichert Pro #VAFX2078264 Report a problem Weichert Pro #VAFX2078264 Report a problem | ||
| 6/29/2022 | Contingent | $292,500$299/sqft |
Source: Bright MLS #VAFX2078264 Report a problem | ||
| 6/24/2022 | Listed for sale | $292,500+32.8%$299/sqft |
Source: Bright MLS #VAFX2078264 Report a problem | ||
| 11/22/2016 | Sold | $220,250-11%$225/sqft |
Source: Public Record Report a problem | ||
| 10/30/2006 | Sold | $247,500+57.6%$253/sqft |
Source: Public Record Report a problem | ||
| 7/30/2003 | Sold | $157,000+58.6%$161/sqft |
Source: Public Record Report a problem | ||
| 7/27/2001 | Sold | $99,000$101/sqft |
Source: Public Record Report a problem | ||
Public tax history
| Year | Property taxes | Tax assessment |
|---|---|---|
| 2025 | $3,777 +10.8% | $326,750 +11% |
| 2024 | $3,410 +9.8% | $294,370 +7% |
| 2023 | $3,105 +7.8% | $275,110 +9.2% |
| 2022 | $2,881 | $251,930 +5% |
| 2021 | -- | $239,930 +7% |
| 2020 | $2,654 +7.9% | $224,230 +7.9% |
| 2019 | $2,460 +0.8% | $207,880 +0.8% |
| 2018 | $2,441 +6.2% | $206,230 +4.2% |
| 2017 | $2,298 +5.3% | $197,910 +5.1% |
| 2016 | $2,183 +4.8% | $188,390 +1% |
| 2015 | $2,082 +5.2% | $186,520 +5% |
| 2014 | $1,978 | $177,640 +9.1% |
| 2013 | -- | $162,860 +7.7% |
| 2012 | -- | $151,170 -7% |
| 2011 | -- | $162,550 +15% |
| 2010 | -- | $141,350 -19% |
| 2009 | -- | $174,500 -24% |
| 2008 | -- | $229,610 -4.7% |
| 2007 | -- | $241,060 +123.5% |
| 2003 | -- | $107,850 +22% |
| 2002 | -- | $88,400 |
Find assessor info on the county website
Monthly payment
Est. payment
Payment breakdown
Explore the cost of this home by adjusting the details. Changes won't be saved.Climate risks
Neighborhood: 22152
Nearby schools
Schools provided by the listing agent
- High: West Springfield
- District: Fairfax County Public Schools
Source: Bright MLS. This data may not be complete. We recommend contacting the local school district to confirm school assignments for this home.
- $345,0002 bd1 ba978 sqft5905 Noblestown Rd #H, Springfield, VA 22152Sold
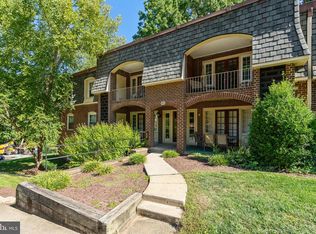
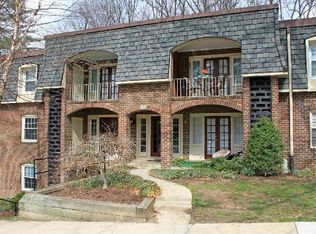
- $302,0002 bd1 ba978 sqft5907 Noblestown Rd #L, Springfield, VA 22152Sold

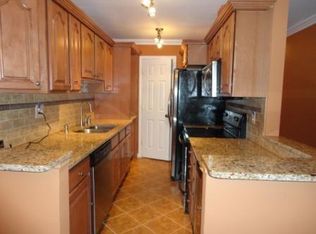
- $297,1002 bd1 ba978 sqft5905 Noblestown Rd SUITE 52, Springfield, VA 22152Off Market
- $302,5002 bd1 ba978 sqft5905 Noblestown Rd #53, Springfield, VA 22152Off Market
Similar homes
- $280,0002 bd1 ba784 sqft5757 Rexford Ct Unit M, Springfield, VA 22152For Sale

 MLS ID #VAFX2336742, Jess Miller, Samson Properties. Bright MLS
 - $349,0003 bd2 ba1.2k sqftCardinal Forest Condo, Northfield, VA 22152For Sale
 MLS ID #VAFX2329054, Dena Leonard, Long & Foster Real Estate, Inc.. Bright MLS
 - $309,9002 bd1 ba978 sqftCardinal Forest Condo, Springfield, VA 22152For Sale
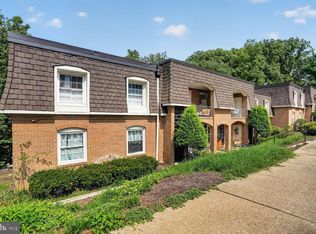 MLS ID #VAFX2334932, Mike Tikkala, Samson Properties. Bright MLS
 - $290,0002 bd1 ba961 sqftCardinal Forest Condo, Springfield, VA 22152For Sale
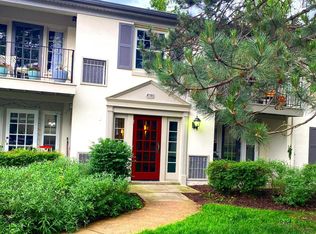 MLS ID #VAFX2315534, Maria Bras, Epic Realty, LLC.. Bright MLS
 - $385,0003 bd2 ba1.2k sqftCardinal Forest, Springfield, VA 22152For SaleMLS ID #VAFX2337644, Patrick Doherty, Compass. Bright MLS
- $386,0003 bd2 ba1.2k sqftCardinal Forest Condo, Springfield, VA 22152For SaleMLS ID #VAFX2331662, Mac Yifru, Weichert, REALTORS. Bright MLS
- $299,9002 bd1 ba788 sqft5816 Royal Ridge Dr Unit L, Springfield, VA 22152For SaleMLS ID #VAFX2324228, Randy Herbst, Paul Wesley Real Estate. Bright MLS
- $280,0002 bd1 ba790 sqftTivoli Condo, Springfield, VA 22152For SaleMLS ID #VAFX2333404, Brandon Smith, Smart Realty, LLC. Bright MLS
- $299,9003 bd1 ba909 sqftFairfax Heritage Condo, Annandale, VA 22003For SaleMLS ID #VAFX2338512, Karen Ryan, Long & Foster Real Estate, Inc.. Bright MLS
- $400,0002 bd2 ba1.1k sqftCardinal Forest Condo, Springfield, VA 22152For SaleMLS ID #VAFX2337776, Jessie Devamithran, Keller Williams Fairfax Gateway. Bright MLS
- $234,9001 bd1 ba675 sqftTivoli Condo, Springfield, VA 22152For SaleMLS ID #VAFX2331980, Rita Hsieh, Compass. Bright MLS
- $244,8881 bd1 ba691 sqftCardinal Forest Condo, Springfield, VA 22152For SaleMLS ID #VAFX2330336, Ali Farhadov, Compass. Bright MLS
- $299,9502 bd2 ba1k sqftSentinel Of Landmark, Alexandria, VA 22304For SaleMLS ID #VAAX2065638, Karrina Brown, RE/MAX Executives. Bright MLS
- $399,9003 bd3 ba1.4k sqftCardinal Forest Condo, Springfield, VA 22152For SaleMLS ID #VAFX2336306, Sofia Pellegrino, Samson Properties. Bright MLS
- $380,0002 bd2 ba992 sqftCardinal Forest Condo, Springfield, VA 22152For SaleMLS ID #VAFX2304720, Phuong Ngo, Samson Properties. Bright MLS
- $360,0002 bd1 ba992 sqftCardinal Forest Condo, Springfield, VA 22152For SaleMLS ID #VAFX2311000, Donnell Williams JR., DMV Prime Properties. Bright MLS
- $295,0002 bd1 ba911 sqft7094 Spring Garden Dr Unit Tl2, Springfield, VA 22150For SaleMLS ID #VAFX2320900, ABDUL AWAN, Samson Properties. Bright MLS
- $329,9501 bd1 ba840 sqftRamblewood At, Springfield, VA 22152For SaleMLS ID #VAFX2330722, Cindy Schneider, Long & Foster Real Estate, Inc.. Bright MLS
- $290,0002 bd1 ba863 sqftSpringfield Green Condo, Springfield, VA 22150For SaleMLS ID #VAFX2323832, Luis Cruz, Spring Hill Real Estate, LLC.. Bright MLS
- $255,0001 bd1 ba676 sqftCardinal Forest Condo, Springfield, VA 22152For SaleMLS ID #VAFX2299432, Oscar Amaya, Classic Select Inc. Bright MLS
