It's a Smart Move! This address is eligible for special financing, with NO PMI and very low down-payment options, making it extremely affordable. Less expensive to own than comparable rentals. Call listing agent for details. This simple and stylish 2 bedroom /2 bathroom condominium unit boasts a Unique Custom Kitchen, Large Living Spaces, walls of windows, ensuite bathroom, updated guest bathroom, walk-in closets, copious cabinets, built-in sound system, newly installed flooring, interior laundry closet with washer/dryer, extra storage, and a dedicated parking space. SkyDC is a small boutique building located just east of the river from Capitol Hill. This pet friendly building's amenities include an impressive roof top deck, convenient gym/weight room, and interior bicycle storage. This vibrant neighborhood has a lot to offer and is active with new development. Anacostia River Park and The Dream Center are close neighbors. Commuter Convenient with a walk score of 71, less than half a mile to Metro Bus, and 1.3 miles to Metro Rail.
For sale
$294,500
1620 29th St SE APT 203, Washington, DC 20020
2beds
929sqft
Condominium
Built in 1950
-- sqft lot
$293,600 Zestimate®
$317/sqft
$493/mo HOA
What's special
Extra storageUpdated guest bathroomLarge living spacesImpressive roof top deckBuilt-in sound systemWalls of windowsUnique custom kitchen
- 39 days
- 122
- 18
Zillow last checked:
Listing updated:
Listed by:
Joan Carmichael 202-271-5198,
CENTURY 21 New Millennium
Source: Bright MLS,MLS#: DCDC2278830
Facts & features
Interior
Bedrooms & bathrooms
- Bedrooms: 2
- Bathrooms: 2
- Full bathrooms: 2
- Main level bathrooms: 2
- Main level bedrooms: 2
Basement
- Area: 0
Heating
- Central, Electric
Cooling
- Central Air, Electric
Appliances
- Included: Microwave, Dryer, Dishwasher, Disposal, Dual Flush Toilets, Energy Efficient Appliances, Oven/Range - Electric, Refrigerator, Washer, Electric Water Heater
- Laundry: Main Level, Washer In Unit, Dryer In Unit, In Unit
Features
- Open Floorplan, Flat, Dining Area, Combination Kitchen/Living, Kitchen - Gourmet, Pantry, Primary Bath(s), Recessed Lighting, Sound System, Upgraded Countertops, Walk-In Closet(s), Wine Storage, Kitchen Island
- Windows: Window Treatments
- Basement: Interior Entry,Improved,Heated,Finished,Full
- Has fireplace: No
Interior area
- Total structure area: 929
- Total interior livable area: 929 sqft
- Finished area above ground: 929
- Finished area below ground: 0
Property
Parking
- Parking features: Parking Space Conveys, Assigned, Lighted, Limited Common Elements, Parking Lot
- Details: Assigned Parking
Accessibility
- Accessibility features: None
Features
- Levels: One
- Stories: 1
- Pool features: None
Lot
- Features: Urban Land-Sassafras-Chillum
Details
- Additional structures: Above Grade, Below Grade
- Parcel number: 5584//2022
- Zoning: RESIDENTIAL
- Special conditions: Standard
Construction
Type & style
- Home type: Condo
- Architectural style: Contemporary
- Property subtype: Condominium
- Attached to another structure: Yes
Materials
- Brick, Block
Condition
- New construction: No
- Year built: 1950
- Major remodel year: 2009
Utilities & green energy
- Sewer: Public Sewer
- Water: Public
Community & HOA
Community
- Condo and coop fee: $493 monthly
- Subdivision: Hill Crest
HOA
- Has HOA: No
- Amenities included: Common Grounds, Fitness Center, Storage, Other
- Services included: Common Area Maintenance, Maintenance Structure, Insurance, Maintenance Grounds, Management, Sewer, Snow Removal
- HOA name: Sky Dc Condominium
Location
- Region: Washington
Financial & listing details
- Price per square foot: $317/sqft
- Tax assessed value: $369,320
- Annual tax amount: $3,003
- Date on market: 8/31/2026
- Listing agreement: Exclusive Right To Sell
- Listing terms: Conventional
- Ownership: Condominium
Estimated market value
$293,600
$279,000 - $308,000
$1,914/mo
Price history
| Date | Event | Price |
|---|---|---|
| 9/20/2026 | Listed for rent | $2,450+4.3%$3/sqft |
Source: Bright MLS #DCDC2284226 Report a problem | ||
| 8/31/2026 | Listed for sale | $294,500-1.5%$317/sqft |
Source:  Bright MLS #DCDC2278830 Report a problem Bright MLS #DCDC2278830 Report a problem | ||
| 5/5/2025 | Listing removed | $299,000$322/sqft |
Source: Bright MLS #DCDC2172920 Report a problem | ||
| 3/14/2025 | Price change | $299,000-10.7%$322/sqft |
Source: Bright MLS #DCDC2172920 Report a problem | ||
| 1/10/2025 | Listed for sale | $335,000+42.6%$361/sqft |
Source: Bright MLS #DCDC2172920 Report a problem | ||
| 1/30/2021 | Listing removed | -- |
Source: Zillow Rental Manager Report a problem | ||
| 12/29/2020 | Listed for rent | $2,350$3/sqft |
Source: Owner Report a problem | ||
| 9/18/2015 | Sold | $235,000$253/sqft |
Source: Public Record Report a problem | ||
| 6/13/2015 | Pending sale | $235,000$253/sqft |
Source: RE/MAX Allegiance #DC8623519 Report a problem | ||
| 6/8/2015 | Listed for sale | $235,000$253/sqft |
Source: RE/MAX Allegiance #DC8623519 Report a problem | ||
| 5/28/2015 | Pending sale | $235,000$253/sqft |
Source: RE/MAX Allegiance #DC8623519 Report a problem | ||
| 5/2/2015 | Listed for sale | $235,000$253/sqft |
Source: RE/MAX Allegiance #DC8623519 Report a problem | ||
Public tax history
| Year | Property taxes | Tax assessment |
|---|---|---|
| 2026 | $3,003 +17.3% | $369,320 +16.6% |
| 2025 | $2,560 +0.7% | $316,870 +0.8% |
| 2024 | $2,544 +0.7% | $314,450 +0.8% |
| 2023 | $2,527 -17% | $311,950 -16.2% |
| 2022 | $3,046 +35.3% | $372,070 +33.8% |
| 2021 | $2,250 +50.2% | $278,050 +5.5% |
| 2020 | $1,499 +19.3% | $263,510 +2.4% |
| 2018 | $1,256 +9.3% | $257,250 +9.4% |
| 2017 | $1,149 +9.3% | $235,060 +20.3% |
| 2016 | $1,051 -22.6% | $195,320 |
| 2015 | $1,357 | $195,320 |
| 2014 | -- | $195,320 +7.6% |
| 2013 | -- | $181,520 -18.8% |
| 2012 | -- | $223,590 |
| 2011 | -- | $223,590 +4% |
| 2010 | -- | $214,900 |
| 2009 | $913 | $214,900 |
Find assessor info on the county website
Monthly payment
Est. payment
Payment breakdown
Explore the cost of this home by adjusting the details. Changes won't be saved.Climate risks
Neighborhood: Randle Highlands
Nearby schools
Schools provided by the listing agent
- District: District Of Columbia Public Schools
Source: Bright MLS. This data may not be complete. We recommend contacting the local school district to confirm school assignments for this home.
- $290,3002 bd2 ba1.4k sqft1620 29th St SE APT 102, Washington, DC 20020Off Market
- $240,8002 bd1 ba737 sqft1620 29th St SE APT 301, Washington, DC 20020Off Market
- $232,0002 bd1 ba736 sqft1620 29th St SE APT 204, Washington, DC 20020Off Market
- $299,8002 bd2 ba929 sqft1620 29th St SE APT 403, Washington, DC 20020Off Market
Similar homes
- $275,0002 bd2 ba717 sqft1753 W St SE #B, Washington, DC 20020For Sale
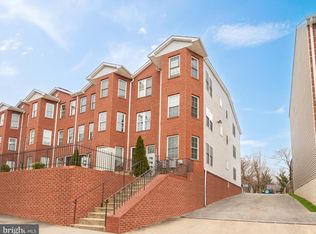
 MLS ID #DCDC2269214, Melanie Casanova, Compass. Bright MLS
 - $275,0002 bd2 ba832 sqftDeanwood, Washington, DC 20019For Sale
 MLS ID #DCDC2286550, Drew Corbett, Vylla Home. Bright MLS
 - $--1 bd1 ba700 sqft1 Auburn Ct APT B, Alexandria, VA 22305Auction
 Auction.com 2
 - $174,0002 bd1 ba732 sqftHillcrest, Washington, DC 20020For Sale
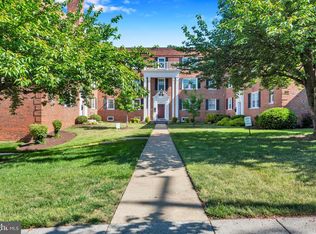 MLS ID #DCDC2259394, Chris Jackson, Keller Williams Preferred Properties. Bright MLS
 - $325,0001 bd1 ba628 sqftOld City 1, Washington, DC 20003For SaleMLS ID #DCDC2273150, Avery Boyce, Compass. Bright MLS
- $250,0002 bd2 ba973 sqftRosecroft Commons Condo, Oxon Hill, MD 20745For SaleMLS ID #MDPG2220860, Angelica Dennis, Keller Williams Capital Properties. Bright MLS
- $364,9003 bd2 ba1.1k sqft212 54th St SE, Washington, DC 20019For SaleMLS ID #DCDC2287114, Al Rice, Coldwell Banker Realty - Washington. Bright MLS
- $349,9002 bd2 ba800 sqftTrinidad, Washington, DC 20002For SaleMLS ID #DCDC2269122, Chelsea Traylor, Redfin Corp. Bright MLS
- $370,0003 bd3 ba1.1k sqft5037 Just St NE, Washington, DC 20019For SaleMLS ID #DCDC2286742, Shaquia Peace, Samson Properties. Bright MLS
- $369,9003 bd2 ba1.2k sqft1900 Savannah Pl SE, Washington, DC 20020For SaleMLS ID #DCDC2268164, Eldad Moraru, Compass. Bright MLS
- $267,5001 bd1 ba720 sqftR.l.a. Sw, Washington, DC 20024For SaleMLS ID #DCDC2266682, Penelope Frissell, TTR Sotheby's International Realty. Bright MLS
- $361,7252 bd2 ba795 sqft1013 17th Pl NE APT 2, Washington, DC 20002For SaleMLS ID #DCDC2282472, Alex Martinez, The Agency DC. Bright MLS
- $329,9002 bd1 ba933 sqftFort Lincoln, Washington, DC 20018For SaleMLS ID #DCDC2259260, Mandy Hursen, RLAH @properties. Bright MLS
- $374,0003 bd2 ba1.1k sqft844 50th Pl NE, Washington, DC 20019For SaleMLS ID #DCDC2286754, Jonathan Eng, Century 21 Redwood Realty. Bright MLS
- $373,5552 bd2 ba821 sqft1013 17th Pl NE #6, Washington, DC 20002For SaleMLS ID #DCDC2282584, Alex Martinez, The Agency DC. Bright MLS
- $319,9002 bd1 ba881 sqftKalmia Lee Condo, Falls Church, VA 22042For SaleMLS ID #VAFX2343204, Erika Siqueira, NextHome Capital City Realty. Bright MLS
- $379,0152 bd2 ba833 sqft1013 17th Pl NE #8, Washington, DC 20002For SaleMLS ID #DCDC2282482, Alex Martinez, The Agency DC. Bright MLS
- $299,9003 bd2 ba1.2k sqft1114 Adeline Way, Capitol Heights, MD 20743For SaleMLS ID #MDPG2212622, Patrick Joy, Bennett Realty Solutions. Bright MLS
- $315,0002 bd2 ba700 sqftBrentwood, Washington, DC 20002For SaleMLS ID #DCDC2185898, Summer Davis, Keller Williams Capital Properties. Bright MLS
- $284,9001 bd1 ba700 sqftAuburn Village, Alexandria, VA 22305For SaleMLS ID #VAAX2066016, Amanda Braksa, Samson Properties. Bright MLS
