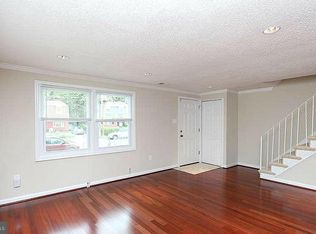
WOW !MAJOR VALUE!! Don’t miss your Opportunity to own this freshly updated 3-bedroom, 1.5-bath townhome in Palmer Park . From the moment you walk in the front door, you’ll feel the warmth and natural light that fills every spacious room. Freshly painted throughout with brand-new luxury laminated plank flooring, this home is truly move-in ready. The kitchen has been completely designed with modern finishes, featuring stainless steel appliances, granite countertops, a stylish faucet , and ample cabinet space. On the main level Space offers Open floor layout for entertainment, Washer and Dryer also on Main level. Upstairs, you’ll find spacious 3-bedrooms with ample closet space and a fully renovated bathroom modern touches and gorgeous finishes.Once you Step outside to enjoy a Patio - perfect for family gatherings, summer barbecues, or just to relax outdoors.This home is so Conveniently located near Northwest Stadium, PG Sports Plex, Shopping Centers, Restaurants, and commuter routes, It is simply Perfect.Schedule your showing today before it’s gone!Professional pictures will be uploaded 10/23/26
For sale
$299,870
7715 Burnside Rd, Landover, MD 20785
3beds
1,350sqft
Townhouse
Built in 1959
3,281 Square Feet Lot
$299,400 Zestimate®
$222/sqft
$-- HOA
What's special
Freshly painted throughoutStainless steel appliancesStylish faucetAmple cabinet spaceGranite countertops
- --
- on Zillow
- 359
- views
- 56
- saves
Likely to sell faster than
Zillow last checked:
Listing updated:
Listed by:
Alda Lourenco 240-350-8701,
RE/MAX Realty Group 301-258-7757
Source: Bright MLS,MLS#: MDPG2223534
Facts & features
Interior
Bedrooms & bathrooms
- Bedrooms: 3
- Bathrooms: 2
- Full bathrooms: 1
- 1/2 bathrooms: 1
- Main level bathrooms: 1
Basement
- Area: 0
Heating
- Central, Electric
Cooling
- Central Air, Ceiling Fan(s), Electric
Appliances
- Included: Dishwasher, Disposal, Microwave, Refrigerator, Cooktop, Stainless Steel Appliance(s), Electric Water Heater
- Laundry: Main Level
Features
- Bathroom - Tub Shower, Bathroom - Walk-In Shower, Soaking Tub, Ceiling Fan(s), Combination Dining/Living, Combination Kitchen/Dining, Combination Kitchen/Living, Open Floorplan, Kitchen - Gourmet, Other
- Flooring: Engineered Wood
- Has basement: No
- Has fireplace: No
Interior area
- Total structure area: 2,700
- Total interior livable area: 1,350 sqft
- Finished area above ground: 1,350
- Finished area below ground: 0
Property
Parking
- Parking features: Driveway
- Has uncovered spaces: Yes
Accessibility
- Accessibility features: Other
Features
- Levels: Two
- Stories: 2
- Patio & porch: Patio
- Exterior features: Other
- Pool features: None
Lot
- Size: 3,281 Square Feet
Details
- Additional structures: Above Grade, Below Grade
- Parcel number: 17131563188
- Zoning: RSFA
- Zoning description: RSFA
- Special conditions: Standard
Construction
Type & style
- Home type: Townhouse
- Architectural style: Colonial
- Property subtype: Townhouse
Materials
- Frame, Brick, Brick Front, Combination, Shingle Siding
- Foundation: Slab
- Roof: Shingle
Condition
- Excellent,Very Good
- New construction: No
- Year built: 1959
Utilities & green energy
- Electric: 200+ Amp Service
- Sewer: Public Sewer
- Water: Public
Community & HOA
Community
- Subdivision: Palmer Park
HOA
- Has HOA: No
Location
- Region: Landover
Financial & listing details
- Price per square foot: $222/sqft
- Tax assessed value: $261,500
- Annual tax amount: $2,908
- Date on market: 10/23/2026
- Listing agreement: Exclusive Right To Sell
- Listing terms: Conventional,Cash,VA Loan,USDA Loan
- Ownership: Fee Simple
Estimated market value
$299,400
$284,000 - $314,000
$2,158/mo
Price history
| Date | Event | Price |
|---|---|---|
| 10/23/2026 | Listed for sale | $299,870+19.9%$222/sqft |
Source:  Bright MLS #MDPG2223534 Report a problem | ||
| 7/31/2026 | Listing removed | $250,000$185/sqft |
Source: Bright MLS #MDPG2199146 Report a problem | ||
| 4/14/2026 | Listed for sale | $250,000$185/sqft |
Source: Bright MLS #MDPG2199146 Report a problem | ||
Public tax history
| Year | Property taxes | Tax assessment |
|---|---|---|
| 2026 | $4,086 | $261,500 +5.2% |
| 2025 | $4,086 +55.9% | $248,600 +5.5% |
| 2024 | $2,621 +5.8% | $235,700 +5.8% |
| 2023 | $2,478 | $222,800 |
| 2022 | $2,478 +12.4% | $222,800 +12.4% |
| 2021 | $2,203 +6.6% | $198,133 +6.6% |
| 2020 | $2,066 -3.7% | $185,800 +28.7% |
| 2019 | $2,145 | $144,333 |
| 2018 | $2,145 +16.8% | $144,333 +16.8% |
| 2017 | $1,837 -9.4% | $123,600 +3.3% |
| 2016 | $2,028 | $119,700 +3.4% |
| 2015 | $2,028 | $115,800 +3.5% |
| 2014 | $2,028 | $111,900 |
| 2013 | -- | $111,900 |
| 2012 | -- | $111,900 -43.2% |
| 2011 | -- | $196,900 +7.7% |
| 2010 | -- | $182,890 +8.3% |
| 2009 | -- | $168,880 +9% |
| 2008 | -- | $154,870 +15.6% |
| 2007 | -- | $133,992 +18.5% |
| 2006 | -- | $113,116 +22.6% |
| 2005 | -- | $92,240 +6.7% |
| 2004 | -- | $86,482 |
| 2003 | -- | $86,482 +15.4% |
| 2002 | -- | $74,970 +1.4% |
| 2001 | -- | $73,930 |
Find assessor info on the county website
Monthly payment
Est. payment
Payment breakdown
Explore the cost of this home by adjusting the details. Changes won't be saved.Climate risks
Neighborhood: 20785
Nearby schools
Schools provided by the listing agent
- District: Prince George's County Public Schools
Source: Bright MLS. This data may not be complete. We recommend contacting the local school district to confirm school assignments for this home.


Similar homes
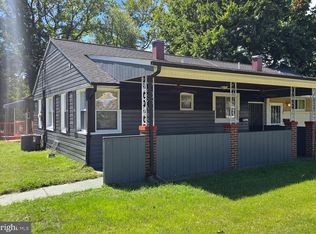
- $315,0003 bd1 ba1.2k sqft7627 Greenleaf Rd, Landover, MD 20785For Sale
 MLS ID #MDPG2218956, Phylicia Butler, Goldmine Realty. Bright MLS
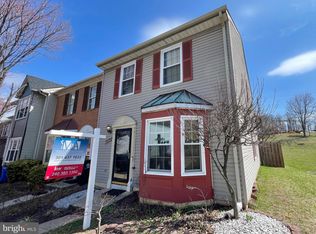
- $270,0003 bd3 ba1.2k sqft1627 Willowwood Ct, Hyattsville, MD 20785For Sale
 MLS ID #MDPG2194644, Mynor Herrera, Keller Williams Capital Properties. Bright MLS
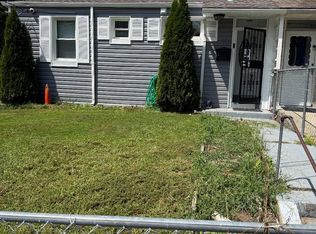
- $335,0004 bd2 ba1k sqft7700 Oxman Rd, Landover, MD 20785For Sale
 MLS ID #MDPG2215730, Felix Samnyeme, Perpetual Realty Group. Bright MLS
- $340,0003 bd3 ba1.4k sqft706 Kaplan Ct, Landover, MD 20785For Sale
 MLS ID #MDPG2221356, Verria Hairston, Open Door Brokerage, LLC. Bright MLS
- $199,9003 bd2 ba1.1k sqftWindmill Square, Hyattsville, MD 20785For SaleMLS ID #MDPG2213424, DIANA CARRASCO, RLAH @properties. Bright MLS
- $330,0003 bd3 ba1.1k sqft332 Shady Glen Dr, Capitol Heights, MD 20743For SaleMLS ID #MDPG2223140, Jeffrey Mejia, Spring Hill Real Estate, LLC.. Bright MLS
- $325,0002 bd2 ba1.1k sqft1549 Karen Blvd E, District Heights, MD 20747For SaleMLS ID #MDPG2221844, Bobby Clark, Smart Realty, LLC. Bright MLS
- $329,9903 bd3 ba1.2k sqft1103 Castlehaven Ct, Capitol Heights, MD 20743For SaleMLS ID #MDPG2217270, Marquis McCrimmon, Bennett Realty Solutions. Bright MLS
- $424,9993 bd4 ba1.7k sqft522 Tailgate Ter, Landover, MD 20785For SaleMLS ID #MDPG2204848, Mr. Thomas Rozario, FAB Realty LLC. Bright MLS
- $315,9003 bd2 ba1.1k sqft1259 Booker Ter, Capitol Heights, MD 20743For SaleMLS ID #MDPG2213900, Martha Lemus, Realty Advantage of Maryland LLC. Bright MLS
- $158,9992 bd1 ba818 sqft1909 Dutch Village Dr Unit I-234, Landover, MD 20785For SaleMLS ID #MDPG2163028, OLAYINKA AYENI, Samson Properties. Bright MLS
- $385,0003 bd2 ba1.7k sqft8636 Reicher St, Landover, MD 20785For SaleMLS ID #MDPG2215778, NWABUEZE OKWODU, Fairfax Realty Premier. Bright MLS
- $302,0002 bd3 ba1.2k sqft121 Firethorn Ct #11-5, Upper Marlboro, MD 20774For SaleMLS ID #MDPG2196356, Charles Mcclam, St. Charles Realty, LLC. Bright MLS
- $320,0003 bd3 ba1.2k sqftRegency Town, District Heights, MD 20747For SaleMLS ID #MDPG2213334, Akindele Ajakaiye, EXP Realty, LLC. Bright MLS
- $326,0002 bd2 ba1.3k sqft8303 Snowden Oaks Pl, Laurel, MD 20708For SaleMLS ID #MDPG2223264, Verria Hairston, Open Door Brokerage, LLC. Bright MLS
- $295,0003 bd1 ba1.5k sqft4013 Clay Pl NE, Washington, DC 20019For SaleMLS ID #DCDC2272510, John Williams, Fairfax Realty Premier. Bright MLS
- $319,9503 bd2 ba1.2k sqft2029 Chadwick Ter, Temple Hills, MD 20748For SaleMLS ID #MDPG2216692, Faye Campbell, Beltway Realty, LLC.. Bright MLS
- $299,9003 bd3 ba1.3k sqft3727 Wilkinson Dr #402, Suitland, MD 20746For SaleMLS ID #MDPG2205928, Samuel Cooper, Coachmen Properties, LLC. Bright MLS
