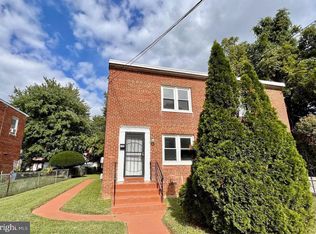
AS-IS Sale. Welcome to 1259 Booker Terr, a solid home needing a little TLC. All-brick semi -detached, two level home offering 3 bedrooms and 1.5 baths.New Refrigerator,Range Hood ,and Dishwasher.Minutes from major commuter routes and I-495. Close to shopping center, local parks, schools, and community amenities.
For sale
Price cut: $9K (8/28)
$315,900
1259 Booker Ter, Capitol Heights, MD 20743
3beds
1,152sqft
Single Family Residence
Built in 1955
3,920 Square Feet Lot
$-- Zestimate®
$274/sqft
$-- HOA
What's special
New refrigeratorRange hoodTwo level home
- 63 days
- 131
- 9
Zillow last checked:
Listing updated:
Listed by:
Martha Lemus 301-758-9674,
Realty Advantage of Maryland LLC 3018819800
Source: Bright MLS,MLS#: MDPG2213900
Facts & features
Interior
Bedrooms & bathrooms
- Bedrooms: 3
- Bathrooms: 2
- Full bathrooms: 1
- 1/2 bathrooms: 1
- Main level bathrooms: 2
- Main level bedrooms: 3
Heating
- Forced Air, Natural Gas
Cooling
- Window Unit(s), Electric
Appliances
- Included: Self Cleaning Oven, Oven/Range - Gas, Refrigerator, Gas Water Heater
Features
- Dining Area, Formal/Separate Dining Room, Floor Plan - Traditional, Eat-in Kitchen
- Flooring: Carpet, Laminate
- Has basement: No
- Has fireplace: No
Interior area
- Total structure area: 1,152
- Total interior livable area: 1,152 sqft
- Finished area above ground: 1,152
Property
Parking
- Parking features: On Street
- Has uncovered spaces: Yes
Accessibility
- Accessibility features: Accessible Entrance
Features
- Levels: Two
- Stories: 2
- Pool features: None
Lot
- Size: 3,920 Square Feet
Details
- Additional structures: Above Grade
- Parcel number: 17182014157
- Zoning: RSFA
- Special conditions: Standard
Construction
Type & style
- Home type: SingleFamily
- Architectural style: Colonial
- Property subtype: Single Family Residence
- Attached to another structure: Yes
Materials
- Brick
- Foundation: Brick/Mortar, Crawl Space
- Roof: Asphalt
Condition
- New construction: No
- Year built: 1955
Utilities & green energy
- Sewer: Public Sewer
- Water: Public
Community & HOA
Community
- Subdivision: Booker T Homes
HOA
- Has HOA: No
Location
- Region: Capitol Heights
Financial & listing details
- Price per square foot: $274/sqft
- Tax assessed value: $250,000
- Annual tax amount: $3,359
- Date on market: 8/3/2026
- Listing agreement: Exclusive Right To Sell
- Listing terms: Cash,Conventional,FHA
- Inclusions: Stove Or Range, refrigerator, widow A / C Units, Storage Shed
- Ownership: Fee Simple
Estimated market value
Not available
Estimated sales range
Not available
Not available
Price history
| Date | Event | Price |
|---|---|---|
| 8/28/2026 | Price change | $315,900-2.8%$274/sqft |
Source:  Bright MLS #MDPG2213900 Report a problem Bright MLS #MDPG2213900 Report a problem | ||
| 8/4/2026 | Listed for sale | $324,900+35.4%$282/sqft |
Source: Bright MLS #MDPG2213900 Report a problem | ||
| 5/24/2024 | Sold | $240,000+4.2%$208/sqft |
Source: Bright MLS #MDPG2111688 Report a problem | ||
| 5/5/2024 | Pending sale | $230,270$200/sqft |
Source: Bright MLS #MDPG2111688 Report a problem | ||
| 5/2/2024 | Listed for sale | $230,270$200/sqft |
Source: Bright MLS #MDPG2111688 Report a problem | ||
Public tax history
| Year | Property taxes | Tax assessment |
|---|---|---|
| 2026 | $3,751 | $250,000 +10.6% |
| 2025 | $3,751 +66.8% | $226,100 +11.8% |
| 2024 | $2,248 +13.4% | $202,200 +13.4% |
| 2023 | $1,983 | $178,300 |
| 2022 | $1,983 +6.2% | $178,300 +6.2% |
| 2021 | $1,866 +3.2% | $167,833 +3.2% |
| 2020 | $1,808 -16.1% | $162,600 +12.1% |
| 2019 | $2,156 | $145,067 |
| 2018 | $2,156 +6.4% | $145,067 +6.4% |
| 2017 | $2,025 +2.4% | $136,300 +4.9% |
| 2016 | $1,977 | $129,933 +5.2% |
| 2015 | $1,977 | $123,567 +5.4% |
| 2014 | $1,977 | $117,200 |
| 2013 | -- | $117,200 |
| 2012 | -- | $117,200 -35.5% |
| 2011 | -- | $181,680 +9.1% |
| 2010 | -- | $166,460 +10.1% |
| 2009 | -- | $151,240 +11.2% |
| 2008 | -- | $136,020 +15.2% |
| 2007 | -- | $118,110 +17.9% |
| 2006 | -- | $100,200 +21.8% |
| 2005 | -- | $82,290 |
| 2004 | -- | $82,290 |
| 2003 | -- | $82,290 -10.3% |
| 2002 | -- | $91,740 +3.9% |
| 2001 | -- | $88,300 |
Find assessor info on the county website
Monthly payment
Est. payment
Payment breakdown
Explore the cost of this home by adjusting the details. Changes won't be saved.Climate risks
Neighborhood: 20743
Nearby schools
Schools provided by the listing agent
- District: Prince George's County Public Schools
Source: Bright MLS. This data may not be complete. We recommend contacting the local school district to confirm school assignments for this home.
- $237,600-- bd1 ba1.1k sqft1257 Booker Ter, Capitol Heights, MD 20743Off Market
- $349,0003 bd1 ba1.1k sqft1261 Booker Ter, Capitol Heights, MD 20743For Sale
- $236,3003 bd1 ba1.1k sqft1255 Booker Ter, Capitol Heights, MD 20743Off Market
- $248,900-- bd1 ba1.1k sqft1263 Booker Ter, Capitol Heights, MD 20743Off Market
Similar homes
- $334,5004 bd2 ba1k sqft121 69th St, Capitol Heights, MD 20743For Sale

 MLS ID #MDPG2149830, Barry Bailey, Real Broker, LLC. Bright MLS
 - $337,0004 bd3 ba1.1k sqft5904 K St, Capitol Heights, MD 20743For Sale
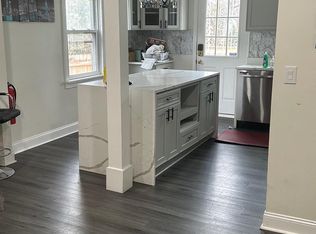 MLS ID #MDPG2200172, Daniel Hailu, Taylor Properties. Bright MLS
 - $285,0003 bd2 ba864 sqft7103 Fresno St, Capitol Heights, MD 20743For Sale
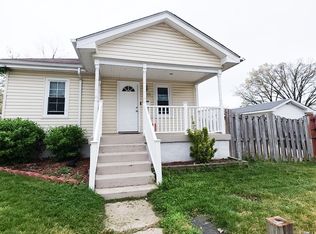 MLS ID #MDPG2197942, Miguel Gotay, Realty Concepts Group LLC. Bright MLS
 - $315,0003 bd1 ba952 sqft5709 Dade St, Capitol Heights, MD 20743For Sale
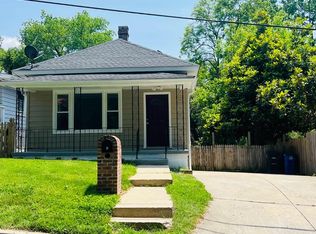 MLS ID #MDPG2198766, Margory Nunez Liza, Impact Real Estate, LLC. Bright MLS
 - $400,0004 bd2 ba1.5k sqft1116 Larchmont Ave, Capitol Heights, MD 20743For SaleMLS ID #MDPG2221088, Tremayne Lord, CENTURY 21 Envision. Bright MLS
- $369,9003 bd2 ba1.2k sqft5707 Davey St, Capitol Heights, MD 20743For SaleMLS ID #MDPG2217584, Samuel Cooper, Coachmen Properties, LLC. Bright MLS
- $329,9004 bd2 ba1k sqft1422 Fernhill Ct, District Heights, MD 20747For SaleMLS ID #MDPG2210672, Pauline Brisbon, Keller Williams Preferred Properties. Bright MLS
- $349,9004 bd2 ba1.6k sqft707 Mentor Ave, Capitol Heights, MD 20743For SaleMLS ID #MDPG2205120, Maribel Reyes, Samson Properties. Bright MLS
- $340,0004 bd2 ba1k sqft7700 Oxman Rd, Landover, MD 20785For SaleMLS ID #MDPG2215730, Felix Samnyeme, Perpetual Realty Group. Bright MLS
- $284,9003 bd2 ba1.1k sqft6714 Hawthorne St, Landover, MD 20785For SaleMLS ID #MDPG2221132, Diego Rodriguez, Spring Hill Real Estate, LLC.. Bright MLS
- $300,0003 bd2 ba1.4k sqft2307 Wyngate Rd, Suitland, MD 20746For SaleMLS ID #MDPG2219630, Richard Arroyo-Montgomery, Own Real Estate. Bright MLS
- $294,0003 bd2 ba1.2k sqft430 Possum Ct, Capitol Heights, MD 20743For SaleMLS ID #MDPG2205106, Carl Bell, Samson Properties. Bright MLS
- $319,0003 bd1 ba1.4k sqft5115 S Barnaby Rd, Temple Hills, MD 20748For SaleMLS ID #MDPG2216596, Teila Thorne, Goldmine Realty. Bright MLS
- $350,0004 bd2 ba936 sqft9103 Wallace Rd, Lanham, MD 20706For SaleMLS ID #MDPG2216356, Cecilia Chan, Samson Properties. Bright MLS
- $339,9003 bd3 ba1.4k sqft1702 Rollins Pl, Capitol Heights, MD 20743For SaleMLS ID #MDPG2166176, Jenn Schneider, Neighborhood Assistance Corporation of America. Bright MLS
- $295,0003 bd1 ba1.5k sqft4013 Clay Pl NE, Washington, DC 20019For SaleMLS ID #DCDC2272510, John Williams, Fairfax Realty Premier. Bright MLS
- $310,0002 bd2 ba1.2k sqft201 34th St NE, Washington, DC 20019For SaleMLS ID #DCDC2249766, Gerri Carter, Exit Landmark Realty. Bright MLS
- $379,9993 bd2 ba1.1k sqft2408 Senator Ave, District Heights, MD 20747For SaleMLS ID #MDPG2210472, Brandon Lindsey, Long & Foster Real Estate, Inc.. Bright MLS
