Welcome to 8636 Reicher St, Landover, MD 20785! Discover this 3-bedroom, 2-full-bath detached home offering three levels of comfortable and flexible living space. The primary bedroom features a private full bathroom, providing added convenience and privacy. The home’s multi-level layout offers plenty of room for everyday living, entertaining, a home office, or additional recreation space. The walk-out lower level provides direct access to a level backyard, creating an easy indoor-outdoor connection with space for relaxing, entertaining, gardening, or play. Conveniently located near public transportation, including access to two Metro stations, as well as major commuter routes, shopping, dining, and everyday conveniences. Whether you're a first-time homebuyer, growing household, or simply looking for a detached home with multiple levels and outdoor space, this Landover property offers location, functionality, and opportunity.
Under contract
$385,000
8636 Reicher St, Landover, MD 20785
3beds
1,734sqft
Single Family Residence
Built in 1964
10,001 Square Feet Lot
$386,500 Zestimate®
$222/sqft
$-- HOA
What's special
Level backyard
- 48 days
- 45
- 3
Likely to sell faster than
Zillow last checked:
Listing updated:
Listed by:
NWABUEZE OKWODU 301-559-2872,
Fairfax Realty Premier 3014399500
Source: Bright MLS,MLS#: MDPG2215778
Facts & features
Interior
Bedrooms & bathrooms
- Bedrooms: 3
- Bathrooms: 2
- Full bathrooms: 2
Rooms
- Room types: Living Room, Kitchen
Kitchen
- Level: Main
Living room
- Level: Main
Heating
- Forced Air, Central, Natural Gas
Cooling
- Central Air, Electric
Appliances
- Included: Disposal, Refrigerator, Cooktop, Water Heater, Gas Water Heater
Features
- Dining Area, Primary Bath(s)
- Basement: Rear Entrance,Exterior Entry,Improved,Walk-Out Access
- Has fireplace: No
Interior area
- Total structure area: 1,734
- Total interior livable area: 1,734 sqft
- Finished area above ground: 1,734
- Finished area below ground: 0
Property
Parking
- Parking features: Free, Off Street
Accessibility
- Accessibility features: None
Features
- Levels: Multi/Split,Three
- Stories: 3
- Pool features: None
Lot
- Size: 10,001 Square Feet
Details
- Additional structures: Above Grade, Below Grade
- Parcel number: 17131453885
- Zoning: RES
- Special conditions: Standard
Construction
Type & style
- Home type: SingleFamily
- Property subtype: Single Family Residence
Materials
- Brick, Combination
- Foundation: Other
Condition
- New construction: No
- Year built: 1964
Utilities & green energy
- Sewer: Public Sewer
- Water: Public
Community & HOA
Community
- Subdivision: Royale Gardens
HOA
- Has HOA: No
Location
- Region: Landover
Financial & listing details
- Price per square foot: $222/sqft
- Tax assessed value: $311,200
- Annual tax amount: $4,411
- Date on market: 8/22/2026
- Listing agreement: Exclusive Right To Sell
- Ownership: Fee Simple
Estimated market value
$386,500
$367,000 - $406,000
$2,981/mo
Price history
| Date | Event | Price |
|---|---|---|
| 8/27/2026 | Contingent | $385,000$222/sqft |
Source:  Bright MLS #MDPG2215778 Report a problem Bright MLS #MDPG2215778 Report a problem | ||
| 8/22/2026 | Listed for sale | $385,000+25566.7%$222/sqft |
Source: Bright MLS #MDPG2215778 Report a problem | ||
| 9/12/2017 | Listing removed | $1,950$1/sqft |
Source: Royal Star Realty #PG10019917 Report a problem | ||
| 8/1/2017 | Listed for rent | $1,950+21.9%$1/sqft |
Source: Royal Star Realty #PG10019917 Report a problem | ||
| 4/28/2011 | Listing removed | $1,600$1/sqft |
Source: Exit Advance Realty #PG7567839 Report a problem | ||
| 4/4/2011 | Listed for rent | $1,600$1/sqft |
Source: Exit Advance Realty #PG7567839 Report a problem | ||
| 6/1/2008 | Listing removed | $1,500$1/sqft |
Source: Showcase Technologies #PG6596187 Report a problem | ||
| 3/1/2008 | Listed for sale | $1,500$1/sqft |
Source: Showcase Technologies #PG6596187 Report a problem | ||
Public tax history
| Year | Property taxes | Tax assessment |
|---|---|---|
| 2026 | $4,811 | $311,200 +4.8% |
| 2025 | $4,811 +53.1% | $296,867 +5.1% |
| 2024 | $3,142 +5.3% | $282,533 +5.3% |
| 2023 | $2,982 | $268,200 |
| 2022 | $2,982 +7.6% | $268,200 +7.6% |
| 2021 | $2,771 +4% | $249,200 +4% |
| 2020 | $2,665 -20.7% | $239,700 +5.9% |
| 2019 | $3,363 | $226,300 |
| 2018 | $3,363 +3.1% | $226,300 +3.1% |
| 2017 | $3,263 -29.3% | $219,600 +3.3% |
| 2016 | $4,617 | $212,533 +3.4% |
| 2015 | $4,617 | $205,467 +3.6% |
| 2014 | $4,617 | $198,400 |
| 2013 | -- | $198,400 |
| 2012 | -- | $198,400 -33.5% |
| 2011 | -- | $298,390 +8.4% |
| 2010 | -- | $275,290 +9.2% |
| 2009 | -- | $252,190 +10.1% |
| 2008 | -- | $229,090 +14.5% |
| 2007 | -- | $200,132 +16.9% |
| 2006 | -- | $171,176 +20.4% |
| 2005 | -- | $142,220 +6.9% |
| 2004 | -- | $133,002 |
| 2003 | -- | $133,002 +16.1% |
| 2002 | -- | $114,570 +2.6% |
| 2001 | -- | $111,670 |
Find assessor info on the county website
Monthly payment
Est. payment
Payment breakdown
Explore the cost of this home by adjusting the details. Changes won't be saved.Climate risks
Neighborhood: Summerfield
Nearby schools
Schools provided by the listing agent
- District: Prince George's County Public Schools
Source: Bright MLS. This data may not be complete. We recommend contacting the local school district to confirm school assignments for this home.
Similar homes
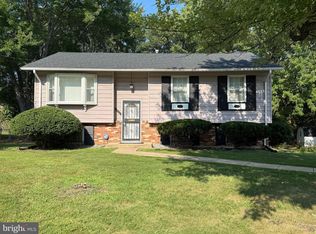
- $365,0003 bd3 ba1.4k sqft706 Kaplan Ct, Landover, MD 20785For Sale

 MLS ID #MDPG2221356, Verria Hairston, Open Door Brokerage, LLC. Bright MLS
 - $424,9993 bd2 ba1.7k sqft3514 Jeff Rd, Upper Marlboro, MD 20774For Sale
 MLS ID #MDPG2215170, Tina Marie Marshall, MD Prime Realty Co.. Bright MLS
 - $335,0003 bd1 ba868 sqft8107 Allendale Dr, Landover, MD 20785For Sale
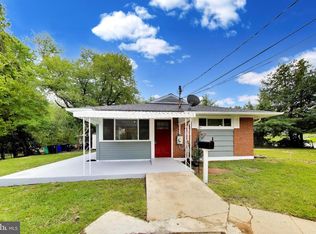 MLS ID #MDPG2211602, Noel Reyes, Samson Properties. Bright MLS
 - $315,0003 bd1 ba1.2k sqft7627 Greenleaf Rd, Landover, MD 20785For Sale
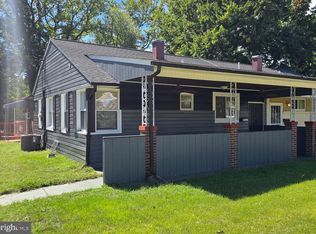 MLS ID #MDPG2218956, Phylicia Butler, Goldmine Realty. Bright MLS
 - $399,9005 bd4 ba1.3k sqft2208 Breton Dr, District Heights, MD 20747For SaleMLS ID #MDPG2221854, Antonio Simpson, Keller Williams Flagship. Bright MLS
- $439,0004 bd2 ba1.1k sqft6411 Kilmer St, Landover, MD 20785For SaleMLS ID #MDPG2220140, Mr. Timothy Robinson, KW United. Bright MLS
- $405,0004 bd2 ba1.2k sqft8317 Schultz Rd, Clinton, MD 20735For SaleMLS ID #MDPG2221730, Cristian Sams, Samson Properties. Bright MLS
- $395,0003 bd2 ba1.5k sqft6713 Boxwood Dr, Suitland, MD 20746For SaleMLS ID #MDPG2213764, Eileen Robbins, Compass. Bright MLS
- $518,0003 bd3 ba2k sqft2800 Orchard Summit Ct, Hyattsville, MD 20785For SaleMLS ID #MDPG2215412, Verria Hairston, Open Door Brokerage, LLC. Bright MLS
- $380,0003 bd3 ba1k sqft718 Ridge Rd SE, Washington, DC 20019For SaleMLS ID #DCDC2272546, Kevin Bullock, Corcoran McEnearney. Bright MLS
- $369,9003 bd2 ba1.6k sqft1305 Nome St, Capitol Heights, MD 20743For SaleMLS ID #MDPG2217246, Brian Logan, Brian Logan Real Estate. Bright MLS
- $425,0004 bd3 ba1.7k sqft7902 Claudia Dr, Oxon Hill, MD 20745For SaleMLS ID #MDPG2221696, Liam Coonahan, Real of Pennsylvania. Bright MLS
- $440,0004 bd4 ba1.7k sqft7409 Kipling Pkwy, District Heights, MD 20747For SaleMLS ID #MDPG2213730, Tanavia Greer, Long & Foster Real Estate, Inc.. Bright MLS
- $400,0004 bd4 ba1k sqft1414 Alberta Dr, District Heights, MD 20747For SaleMLS ID #MDPG2193618, Pauline Brisbon, Keller Williams Preferred Properties. Bright MLS
- $344,9503 bd1 ba1.1k sqft8107 Jordan Park Blvd, District Heights, MD 20747For SaleMLS ID #MDPG2197804, April White, RE/MAX Realty Group. Bright MLS
- $449,0006 bd3 ba2.2k sqft8403 20th Ave, Hyattsville, MD 20783For SaleMLS ID #MDPG2220940, Shawn Zheng, DMV Landmark Realty, LLC. Bright MLS
- $399,9006 bd3 ba1.9k sqft1007 Drum Ave, Capitol Heights, MD 20743For SaleMLS ID #MDPG2213978, Roberto Mejicano Varela, KW United. Bright MLS
- $294,9903 bd2 ba1.2k sqftHill Oaks Condo Phase 1-13>, Landover, MD 20785For SaleMLS ID #MDPG2218868, May Shlash, Coldwell Banker Realty. Bright MLS
- $459,9905 bd2 ba1.7k sqft9712 51st Ave, College Park, MD 20740For SaleMLS ID #MDPG2221944, Ferhana Desai, Realty Advantage of Maryland LLC. Bright MLS
- $379,9004 bd1 ba1.1k sqft9216 51st Ave, College Park, MD 20740For SaleMLS ID #MDPG2213578, Beatriz Chevez, RE/MAX Excellence Realty. Bright MLS
