Just reduced! Opportunity meets convenience in this charming all-brick, one-level detached home in District Heights. This estate sale offers the perfect blend of solid construction, functional updates, and unbeatable location—just minutes to shopping, dining, public transportation, and major commuter routes with easy access to DC. Inside, you’ll find spacious rooms, gleaming hardwood floors, ceramic tile, and cozy ceiling fans. The kitchen is equipped with granite countertops and stainless steel appliances, creating a clean, modern feel while maintaining the home’s classic charm. Major systems have already been addressed, including a newer HVAC system and solar panels for improved energy efficiency and long-term savings. Step outside to a huge fenced rear yard—ideal for entertaining, pets, or future expansion—plus a fully fenced front yard for added privacy. Two outbuildings provide excellent storage or workspace options. Whether you're a first-time buyer, downsizing, or looking for a smart investment, this home checks all the boxes: location, layout, and lasting value. Estate sale—sold as-is. Don’t miss this one.
Under contract
Price cut: $5.1K (7/6)
$344,950
8107 Jordan Park Blvd, District Heights, MD 20747
3beds
1,120sqft
Single Family Residence
Built in 1954
0.29 Acres Lot
$345,600 Zestimate®
$308/sqft
$-- HOA
What's special
All-brick one-level detached homeGleaming hardwood floorsStainless steel appliancesCeramic tileSpacious roomsCozy ceiling fans
- 87 days |
- 114 |
- 8 |
Likely to sell faster than
Zillow last checked:
Listing updated:
Listed by:
April White 202-352-8696,
RE/MAX Realty Group 301-843-5100
Source: Bright MLS,MLS#: MDPG2197804
Facts & features
Interior
Bedrooms & bathrooms
- Bedrooms: 3
- Bathrooms: 1
- Full bathrooms: 1
- Main level bathrooms: 1
- Main level bedrooms: 3
Basement
- Area: 0
Heating
- Central, Ceiling, Electric
Cooling
- Other, Electric
Appliances
- Included: Microwave, Dishwasher, Disposal, Dryer, Refrigerator, Washer, Electric Water Heater
- Laundry: Dryer In Unit, Washer In Unit
Features
- Ceiling Fan(s), Kitchen - Galley, Entry Level Bedroom, Family Room Off Kitchen, Floor Plan - Traditional
- Doors: Storm Door(s)
- Windows: Energy Efficient, Double Pane Windows
- Has basement: No
- Has fireplace: No
Interior area
- Total structure area: 1,120
- Total interior livable area: 1,120 sqft
- Finished area above ground: 1,120
- Finished area below ground: 0
Property
Parking
- Total spaces: 4
- Parking features: Asphalt, Driveway, On Street
- Uncovered spaces: 4
Accessibility
- Accessibility features: No Stairs
Features
- Levels: One
- Stories: 1
- Patio & porch: Brick, Porch
- Pool features: None
- Spa features: Bath
- Fencing: Full
Lot
- Size: 0.29 Acres
Details
- Additional structures: Above Grade, Below Grade
- Parcel number: 17060548214
- Zoning: RSF65
- Special conditions: Standard
- Other equipment: Some
Construction
Type & style
- Home type: SingleFamily
- Architectural style: Ranch/Rambler
- Property subtype: Single Family Residence
Materials
- Brick
- Foundation: Crawl Space
- Roof: Asbestos Shingle
Condition
- Good
- New construction: No
- Year built: 1954
Utilities & green energy
- Sewer: Public Sewer
- Water: Public
- Utilities for property: Electricity Available
Community & HOA
Community
- Security: Security System
- Subdivision: Forest View
HOA
- Has HOA: No
Location
- Region: District Heights
Financial & listing details
- Price per square foot: $308/sqft
- Tax assessed value: $292,500
- Annual tax amount: $4,014
- Date on market: 5/23/2026
- Listing agreement: Exclusive Right To Sell
- Listing terms: Conventional,FHA,VA Loan
- Ownership: Fee Simple
- Road surface type: Black Top
Estimated market value
$345,600
$328,000 - $363,000
$2,094/mo
Price history
| Date | Event | Price |
|---|---|---|
| 7/24/2026 | Contingent | $344,950$308/sqft |
Source:  Bright MLS #MDPG2197804 Report a problem Bright MLS #MDPG2197804 Report a problem | ||
| 7/6/2026 | Price change | $344,950-1.4%$308/sqft |
Source: Bright MLS #MDPG2197804 Report a problem | ||
| 6/21/2026 | Price change | $350,000-1.4%$313/sqft |
Source: Bright MLS #MDPG2197804 Report a problem | ||
| 6/13/2026 | Price change | $355,000-1.1%$317/sqft |
Source: Bright MLS #MDPG2197804 Report a problem | ||
| 5/23/2026 | Listed for sale | $358,990+10.5%$321/sqft |
Source: Bright MLS #MDPG2197804 Report a problem | ||
| 9/30/2021 | Sold | $325,000$290/sqft |
Source: Bright MLS #MDPG2005314 Report a problem | ||
| 8/28/2021 | Pending sale | $325,000$290/sqft |
Source: Bright MLS #MDPG2005314 Report a problem | ||
| 8/19/2021 | Listed for sale | $325,000$290/sqft |
Source: Bright MLS #MDPG2005314 Report a problem | ||
| 8/10/2021 | Pending sale | $325,000$290/sqft |
Source: Bright MLS #MDPG2005314 Report a problem | ||
| 8/5/2021 | Listed for sale | $325,000+174.3%$290/sqft |
Source: Bright MLS #MDPG2005314 Report a problem | ||
| 4/9/2002 | Sold | $118,500$106/sqft |
Source: Public Record Report a problem | ||
Public tax history
| Year | Property taxes | Tax assessment |
|---|---|---|
| 2025 | $4,414 +60.2% | $270,167 +9% |
| 2024 | $2,756 +9.9% | $247,833 +9.9% |
| 2023 | $2,508 | $225,500 |
| 2022 | $2,508 +5.5% | $225,500 +5.5% |
| 2021 | $2,376 +2.8% | $213,700 +2.8% |
| 2020 | $2,311 -12.9% | $207,800 +16.3% |
| 2019 | $2,654 | $178,600 |
| 2018 | $2,654 +8.9% | $178,600 +8.9% |
| 2017 | $2,437 -3.9% | $164,000 +6.1% |
| 2016 | $2,535 | $154,533 +6.5% |
| 2015 | $2,535 | $145,067 +7% |
| 2014 | $2,535 | $135,600 |
| 2013 | -- | $135,600 |
| 2012 | -- | $135,600 -32.7% |
| 2011 | -- | $201,510 +3.6% |
| 2010 | -- | $194,600 +3.7% |
| 2009 | -- | $187,690 +3.8% |
| 2008 | -- | $180,780 +13.7% |
| 2007 | -- | $159,036 +15.8% |
| 2006 | -- | $137,293 +18.8% |
| 2005 | -- | $115,550 +3.5% |
| 2004 | -- | $111,672 |
| 2003 | -- | $111,672 +7.5% |
| 2002 | -- | $103,920 +0.2% |
| 2001 | -- | $103,740 |
Find assessor info on the county website
Monthly payment
Est. payment
Payment breakdown
Explore the cost of this home by adjusting the details. Changes won't be saved.Climate risks
Neighborhood: 20747
Nearby schools
GreatSchools rating
- 3/10North Forestville Elementary SchoolGrades: PK-5Distance: 0.6 mi
- 3/10Walker Mill Middle SchoolGrades: 6-8Distance: 2 mi
- 3/10Dr. Henry A. Wise Jr. High SchoolGrades: 9-12Distance: 4.2 mi
Schools provided by the listing agent
- District: Prince George's County Public Schools
Source: Bright MLS. This data may not be complete. We recommend contacting the local school district to confirm school assignments for this home.
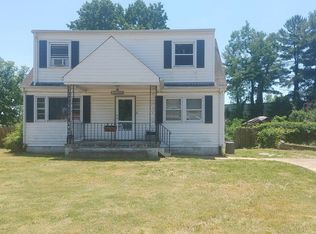
- $325,9003 bd2 ba1.1k sqft8109 Jordan Park Blvd, District Heights, MD 20747Off Market
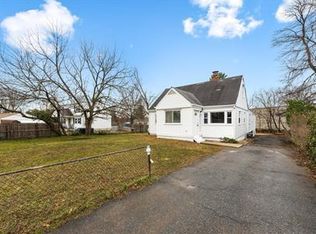
- $270,0004 bd2 ba1.2k sqft8105 Jordan Park Blvd, District Heights, MD 20747Sold
- $372,7005 bd2 ba1.8k sqft8103 Jordan Park Blvd, District Heights, MD 20747Off Market
- $355,4003 bd1 ba960 sqft8102 Dogwood Ln, District Heights, MD 20747Off Market
- $292,800-- bd1 ba1.1k sqft8111 Jordan Park Blvd, District Heights, MD 20747Off Market
- $330,400-- bd1 ba1.2k sqft8104 Dogwood Ln, District Heights, MD 20747Off Market
- $293,500-- bd1 ba960 sqft8100 Dogwood Ln, District Heights, MD 20747Off Market
- $326,1003 bd1 ba1.1k sqft8104 Jordan Park Blvd, District Heights, MD 20747Off Market
A local agent can set up tours, give advice and negotiate with sellers.
Similar homes
- $386,9004 bd2 ba1.2k sqft2607 Lakehurst Ave, District Heights, MD 20747For Sale

 MLS ID #MDPG2206918, Walther Vasquez Johnson, Samson Properties. Bright MLS
 - $430,0004 bd4 ba1k sqft1414 Alberta Dr, District Heights, MD 20747For Sale
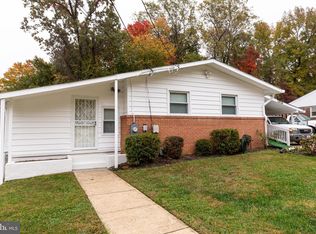 MLS ID #MDPG2193618, Pauline Brisbon, Keller Williams Preferred Properties. Bright MLS
 - $380,0003 bd3 ba1.1k sqft7800 Woodbourne Ave, Fort Washington, MD 20744For Sale
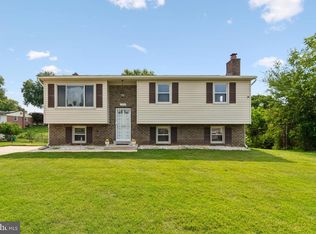 MLS ID #MDPG2214644, Wendy Gadson, Long & Foster Real Estate, Inc.. Bright MLS
 - $395,0003 bd2 ba1k sqft718 Ridge Rd SE, Washington, DC 20019For Sale
 MLS ID #DCDC2272546, Kevin Bullock, Corcoran McEnearney. Bright MLS
 - $380,0003 bd2 ba1.1k sqft8933 Hobart St, Upper Marlboro, MD 20774For SaleMLS ID #MDPG2196764, Billy Rabbitt, The Southside Group Real Estate. Bright MLS
- $320,0003 bd1 ba858 sqft7749 Normandy Rd, Landover, MD 20785For SaleMLS ID #MDPG2208896, Charlene Williams, Long & Foster Real Estate, Inc.. Bright MLS
- $415,0003 bd3 ba1.1k sqft2503 Oxon Run Dr, Temple Hills, MD 20748For SaleMLS ID #MDPG2207582, Cassandra T. King, Jason Mitchell Group. Bright MLS
- $350,0003 bd3 ba1.2k sqft1804 Briggs Chaney Rd, Silver Spring, MD 20905AuctionMLS ID #MDMC2247814, Carley Cooper, Alex Cooper Auctioneers, Inc.. Bright MLS
- $390,0004 bd2 ba1.2k sqft10500 Deakins Hall Dr, Hyattsville, MD 20783For SaleMLS ID #MDPG2214694, Erika Herrera, RE/MAX Realty Centre, Inc.. Bright MLS
- $405,0003 bd2 ba1.6k sqft3707 Halloway Pl, Upper Marlboro, MD 20772For SaleMLS ID #MDPG2212766, Jonelle Broady, CENTURY 21 New Millennium. Bright MLS
- $389,9993 bd2 ba816 sqft4501 Bishopmill Cir, Upper Marlboro, MD 20772For SaleMLS ID #MDPG2208546, Brandon Lindsey, Long & Foster Real Estate, Inc.. Bright MLS
- $325,0002 bd2 ba1.2k sqft5507 Central Ave SE, Washington, DC 20019For SaleMLS ID #DCDC2229326, Sheila Seldon, Taylor Properties. Bright MLS
- $419,9993 bd2 ba1.5k sqft2761 Pinewood Dr, Waldorf, MD 20601For SaleMLS ID #MDCH2058222, James Armel, JPAR Real Estate Professionals. Bright MLS
- $415,0005 bd3 ba871 sqft1209 Chapel Oaks Dr, Capitol Heights, MD 20743For SaleMLS ID #MDPG2214066, Eduardo Martinez Daboud, Homeview Real Estate. Bright MLS
- $300,0003 bd2 ba1.2k sqft33 Cable Hollow Way #49-1, Upper Marlboro, MD 20774For SaleMLS ID #MDPG2214240, Ashley Brooks, Long & Foster Real Estate, Inc.. Bright MLS
- $382,0003 bd2 ba1.2k sqft17003 Croom Rd, Brandywine, MD 20613For SaleMLS ID #MDPG2210390, Tony Villari, O'Brien Realty ERA Powered. Bright MLS
- $437,9004 bd3 ba1.3k sqft7314 Lois Ln, Lanham, MD 20706For SaleMLS ID #MDPG2213348, DJ Wiafe, Keller Williams Legacy. Bright MLS
- $454,9005 bd3 ba1.4k sqft5006 Rayburn Ct, Temple Hills, MD 20748For SaleMLS ID #MDPG2204148, Mr. Jonathan S Lahey, EXP Realty, LLC. Bright MLS
- $325,9003 bd2 ba1.1k sqft133 Kettering Dr, Upper Marlboro, MD 20774For SaleMLS ID #MDPG2202932, Din Khaled, Houwzer, LLC. Bright MLS
- $475,0005 bd3 ba1.1k sqft6300 Auth Rd, Suitland, MD 20746For SaleMLS ID #MDPG2202964, Kelly Zhang, Signature Home Realty LLC. Bright MLS
