Privately Placed Updated 3-Bedroom Home in Sought after Kettering Neighborhood! Private Fenced Yard and Deck in a Cul-de-sac! Don't Miss Out on this Upper Marlboro Home! This move-in-ready 3-bedroom home features a bright, open layout with stylish flooring throughout. The eat-in kitchen offers granite countertops, stainless steel appliances, and a large side-by-side refrigerator, along with a separate dining area for additional seating and entertaining. Outdoor features include a welcoming front porch, a fully fenced backyard with a 6-foot privacy fence, an expansive deck, additional storage, and direct access to a large open common area. Major system updates include a new HVAC system and a newer water heater. Conveniently located within a community offering elementary, middle, and high schools, the property also provides easy access to multiple bus stops and two nearby subway stations. Shopping centers, restaurants, and retail destinations are just minutes away, offering convenient access to everyday essentials and public transportation. Schedule your showing today - Appt ONLY - Thursday - Saturday 11am - 4pm!
For sale
$305,000
133 Kettering Dr, Upper Marlboro, MD 20774
3beds
1,120sqft
Townhouse
Built in 1986
1,670 Square Feet Lot
$305,600 Zestimate®
$272/sqft
$80/mo HOA
What's special
Additional storagePrivately placedPrivate fenced yardExpansive deckStainless steel appliancesBright open layoutStylish flooring throughout
- 1 day
- 109
- 4
Likely to sell faster than
Zillow last checked:
Listing updated:
Listed by:
Angela Allison 540-316-7589,
Houwzer, LLC 2028668787
Source: Bright MLS,MLS#: MDPG2222894
Facts & features
Interior
Bedrooms & bathrooms
- Bedrooms: 3
- Bathrooms: 2
- Full bathrooms: 1
- 1/2 bathrooms: 1
- Main level bathrooms: 1
Basement
- Area: 0
Heating
- Heat Pump, Electric
Cooling
- Central Air, Electric
Appliances
- Included: Electric Water Heater
- Laundry: Dryer In Unit, Washer In Unit
Features
- Has basement: No
- Has fireplace: No
Interior area
- Total structure area: 1,120
- Total interior livable area: 1,120 sqft
- Finished area above ground: 1,120
- Finished area below ground: 0
Video & virtual tour
Property
Parking
- Parking features: Parking Lot, On Street
- Has uncovered spaces: Yes
Accessibility
- Accessibility features: 2+ Access Exits
Features
- Levels: Two
- Stories: 2
- Patio & porch: Deck, Porch
- Pool features: None
- Fencing: Full,Back Yard
Lot
- Size: 1,670 Square Feet
Details
- Additional structures: Above Grade, Below Grade
- Parcel number: 17131501931
- Zoning: RSFA
- Special conditions: Standard
Construction
Type & style
- Home type: Townhouse
- Architectural style: Colonial
- Property subtype: Townhouse
Materials
- Frame
- Foundation: Slab
Condition
- New construction: No
- Year built: 1986
Utilities & green energy
- Sewer: Public Sewer
- Water: Public
Community & HOA
Community
- Subdivision: Kettering
HOA
- Has HOA: Yes
- Services included: Trash, Snow Removal, Common Area Maintenance
- HOA fee: $241 quarterly
- HOA name: KETTERING
Location
- Region: Upper Marlboro
Financial & listing details
- Price per square foot: $272/sqft
- Tax assessed value: $283,100
- Annual tax amount: $4,206
- Date on market: 10/22/2026
- Listing agreement: Exclusive Right To Sell
- Listing terms: Conventional,FHA
- Inclusions: All Attached
- Exclusions: All Unattached
- Ownership: Fee Simple
Estimated market value
$305,600
$290,000 - $321,000
$2,481/mo
Price history
| Date | Event | Price |
|---|---|---|
| 10/22/2026 | Listed for sale | $305,000-1.6%$272/sqft |
Source:  Bright MLS #MDPG2222894 Report a problem | ||
| 10/14/2026 | Listing removed | $310,000$277/sqft |
Source: Bright MLS #MDPG2202932 Report a problem | ||
| 10/5/2026 | Price change | $310,000-1.6%$277/sqft |
Source: Bright MLS #MDPG2202932 Report a problem | ||
| 9/3/2026 | Price change | $315,000-3.3%$281/sqft |
Source: Bright MLS #MDPG2202932 Report a problem | ||
| 7/14/2026 | Price change | $325,900-0.3%$291/sqft |
Source: Bright MLS #MDPG2202932 Report a problem | ||
| 7/2/2026 | Price change | $326,900-0.3%$292/sqft |
Source: Bright MLS #MDPG2202932 Report a problem | ||
| 6/17/2026 | Price change | $327,900-0.3%$293/sqft |
Source: Bright MLS #MDPG2202932 Report a problem | ||
| 6/8/2026 | Price change | $328,900-0.3%$294/sqft |
Source: Bright MLS #MDPG2202932 Report a problem | ||
| 5/29/2026 | Price change | $329,9000%$295/sqft |
Source: Bright MLS #MDPG2202932 Report a problem | ||
| 5/14/2026 | Listed for sale | $330,000$295/sqft |
Source: Bright MLS #MDPG2202932 Report a problem | ||
| 5/11/2026 | Listing removed | $330,000$295/sqft |
Source: Bright MLS #MDPG2201008 Report a problem | ||
| 4/28/2026 | Listed for sale | $330,000-2.9%$295/sqft |
Source: Bright MLS #MDPG2201008 Report a problem | ||
| 2/1/2026 | Listing removed | $340,000$304/sqft |
Source: Bright MLS #MDPG2181580 Report a problem | ||
| 12/29/2025 | Price change | $340,000-2.9%$304/sqft |
Source: Bright MLS #MDPG2181580 Report a problem | ||
| 11/3/2025 | Listed for sale | $350,000+55.6%$313/sqft |
Source: Bright MLS #MDPG2181580 Report a problem | ||
| 12/1/2008 | Sold | $225,000+60.7%$201/sqft |
Source: Public Record Report a problem | ||
| 10/21/2003 | Sold | $140,000+40.1%$125/sqft |
Source: Public Record Report a problem | ||
| 4/17/1996 | Sold | $99,900$89/sqft |
Source: Public Record Report a problem | ||
Public tax history
| Year | Property taxes | Tax assessment |
|---|---|---|
| 2026 | $4,377 +18.6% | $283,100 +5.5% |
| 2025 | $3,692 +31% | $268,233 +5.9% |
| 2024 | $2,817 +6.2% | $253,367 +6.2% |
| 2023 | $2,652 | $238,500 |
| 2022 | $2,652 +9.1% | $238,500 +9.1% |
| 2021 | $2,432 +4.7% | $218,700 +4.7% |
| 2020 | $2,322 -16% | $208,800 +12.2% |
| 2019 | $2,765 | $186,067 |
| 2018 | $2,765 +6.5% | $186,067 +6.5% |
| 2017 | $2,596 -14.9% | $174,700 +4.3% |
| 2016 | $3,049 | $167,500 +4.5% |
| 2015 | $3,049 | $160,300 +4.7% |
| 2014 | $3,049 | $153,100 |
| 2013 | -- | $153,100 |
| 2012 | -- | $153,100 -21.8% |
| 2011 | -- | $195,820 +3.2% |
| 2010 | -- | $189,710 +3.3% |
| 2009 | -- | $183,600 +3.4% |
| 2008 | -- | $177,490 +14.6% |
| 2007 | -- | $154,816 +17.2% |
| 2006 | -- | $132,143 +20.7% |
| 2005 | -- | $109,470 +5.4% |
| 2004 | -- | $103,832 |
| 2003 | -- | $103,832 +12.2% |
| 2002 | -- | $92,560 |
| 2001 | -- | $92,560 |
Find assessor info on the county website
Monthly payment
Est. payment
Payment breakdown
Explore the cost of this home by adjusting the details. Changes won't be saved.Climate risks
Neighborhood: Kettering
Nearby schools
Schools provided by the listing agent
- Elementary: Kettering
- Middle: Kettering
- High: Largo
- District: Prince George's County Public Schools
Source: Bright MLS. This data may not be complete. We recommend contacting the local school district to confirm school assignments for this home.
- $270,800-- bd1 ba1k sqft131 Kettering Dr, Upper Marlboro, MD 20774Off Market
- $275,700-- bd1 ba1.1k sqft135 Kettering Dr, Upper Marlboro, MD 20774Off Market
- $264,6002 bd1 ba1.1k sqft129 Kettering Dr, Upper Marlboro, MD 20774Off Market
- $275,100-- bd1 ba1.1k sqft127 Kettering Dr, Upper Marlboro, MD 20774Off Market
Similar homes
- $290,0003 bd2 ba1.1k sqft162 Azalea Ct #24-4, Upper Marlboro, MD 20774For Sale
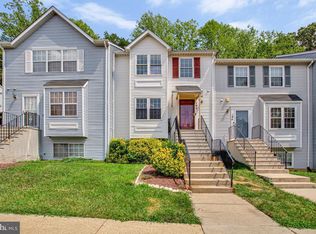
 MLS ID #MDPG2211306, Monica D Fortune, Samson Properties. Bright MLS
- $300,0003 bd2 ba1.2k sqft33 Cable Hollow Way #49-1, Upper Marlboro, MD 20774For Sale
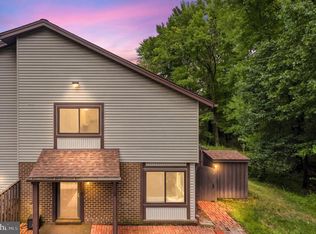 MLS ID #MDPG2214240, Ashley Brooks, Long & Foster Real Estate, Inc.. Bright MLS
- $294,0003 bd3 ba1.4k sqft8608 Brae Brooke Dr, Lanham, MD 20706For Sale
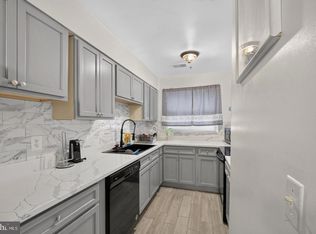 MLS ID #MDPG2223550, Mike Paige, Keller Williams Preferred Properties. Bright MLS
- $239,0002 bd2 ba1k sqft11500 Joyceton Dr Unit 36-6, Upper Marlboro, MD 20774For Sale
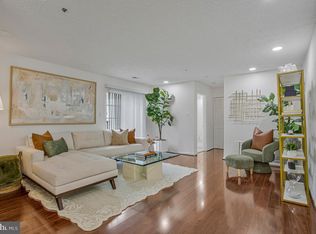 MLS ID #MDPG2219512, Toi Rooks, Desiree Callender Realtors and Associates, LLC. Bright MLS
- $349,9003 bd2 ba1.3k sqft7617 Barlowe Rd, Landover, MD 20785For SaleMLS ID #MDPG2218920, Jurgen Gonzalez, Compass. Bright MLS
- $305,0003 bd3 ba1.2k sqft5609 Malvern Way, Capitol Heights, MD 20743For SaleMLS ID #MDPG2212836, Mrs. Sharon Tayviah "Mrs. T" Tayviah, Keller Williams Preferred Properties. Bright MLS
- $308,5002 bd2 ba1.3k sqft4808 Colonel Brooke Ct #304, Upper Marlboro, MD 20772For SaleMLS ID #MDPG2210760, Melissa Haner, CENTURY 21 New Millennium. Bright MLS
- $315,0003 bd2 ba1k sqft3738 Apothecary St, District Heights, MD 20747For SaleMLS ID #MDPG2210838, Keyona Wran, Keller Williams Preferred Properties. Bright MLS
- $339,9903 bd2 ba1.4k sqft8910 Fairhaven Ave, Upper Marlboro, MD 20772For SaleMLS ID #MDPG2217926, Chris PERRY, Compass. Bright MLS
- $250,0002 bd2 ba982 sqftLargo Town Center Condo Phase 1>, Upper Marlboro, MD 20774For SaleMLS ID #MDPG2213722, Brandon Lindsey, Long & Foster Real Estate, Inc.. Bright MLS
- $350,0003 bd4 ba1.2k sqft7402 Morrison Dr, Greenbelt, MD 20770For SaleMLS ID #MDPG2221180, John Oluyemi, Samson Properties. Bright MLS
- $175,0002 bd2 ba1k sqftPines Condominium, Upper Marlboro, MD 20774For SaleMLS ID #MDPG2203538, James Chase, Long & Foster Real Estate, Inc.. Bright MLS
- $260,0003 bd1 ba1.1k sqft821 Shore Dr, Edgewater, MD 21037For SaleMLS ID #MDAA2159860, Patrice Marierose, Keller Williams Flagship. Bright MLS
- $313,0003 bd3 ba1.3k sqft7950 Lakecrest Dr, Greenbelt, MD 20770For SaleMLS ID #MDPG2209658, Kim Kash, Compass. Bright MLS
- $425,0003 bd3 ba1.6k sqft716 Streamside Dr, Bowie, MD 20721For SaleMLS ID #MDPG2205502, Angela Williams, Northrop Realty. Bright MLS
- $299,9994 bd4 ba1.2k sqft14122 Oakpointe Dr, Laurel, MD 20707For SaleMLS ID #MDPG2216618, Wemmy Collins, Redfin Corp. Bright MLS
- $355,0003 bd3 ba1.3k sqft7105 Ora Glen Ct, Greenbelt, MD 20770For SaleMLS ID #MDPG2219582, Joy Camp, KW Metro Center. Bright MLS
- $340,0002 bd3 ba1.6k sqft2614 Nemo Ct, Bowie, MD 20716For SaleMLS ID #MDPG2218316, Brendan Charuhas, Keller Williams Realty Centre. Bright MLS
- $338,0003 bd2 ba1.2k sqft1725 Leisure Way, Crofton, MD 21114For SaleMLS ID #MDAA2157648, Melissa Strocko, Redfin Corp. Bright MLS
- $299,5003 bd2 ba1.1k sqft308 Tumbleweed Pl, Waldorf, MD 20601For SaleMLS ID #MDCH2050982, Daniel Narvaez, Hometime Realty, LLC. Bright MLS
