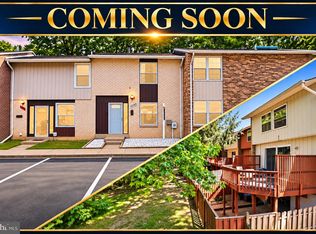
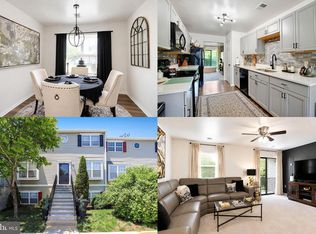
This is it! Perfect starter home in sought after Marlton in Upper Marlboro. Beautifully maintained 3 bedroom, 1.5 bath home with off street parking. As you walk in you're greeted by your living room to the right, walking back you have your open first floor. Equipped with a spacious family room, powder room, dining area and upgraded kitchen. You can also access your fenced in backyard through your main level. On your top floor you have 3 spacious bedrooms and 1 upgraded bath. Sellers recently got the house painted so you walk in with a beautiful home! This is one you don't want to miss!
For sale
Price cut: $5K (11/10)
$334,990
8910 Fairhaven Ave, Upper Marlboro, MD 20772
3beds
1,444sqft
Townhouse
Built in 1978
3,362 Square Feet Lot
$335,700 Zestimate®
$232/sqft
$175/mo HOA
What's special
Powder roomOpen first floorFenced in backyardOff street parkingDining areaSpacious family roomUpgraded kitchen
- 73 days
- 336
- 33
Zillow last checked:
Listing updated:
Listed by:
Chris PERRY 301-254-5411,
Compass (202) 386-6330
Source: Bright MLS,MLS#: MDPG2217926
Facts & features
Interior
Bedrooms & bathrooms
- Bedrooms: 3
- Bathrooms: 2
- Full bathrooms: 1
- 1/2 bathrooms: 1
- Main level bathrooms: 1
Basement
- Area: 0
Heating
- Heat Pump, Electric
Cooling
- Central Air, Electric
Appliances
- Included: Electric Water Heater
Features
- Has basement: No
- Has fireplace: No
Interior area
- Total structure area: 1,444
- Total interior livable area: 1,444 sqft
- Finished area above ground: 1,444
- Finished area below ground: 0
Property
Parking
- Total spaces: 2
- Parking features: Parking Lot
Accessibility
- Accessibility features: None
Features
- Levels: Two
- Stories: 2
- Pool features: None
Lot
- Size: 3,362 Square Feet
Details
- Additional structures: Above Grade, Below Grade
- Parcel number: 17151751072
- Zoning: RSFA
- Special conditions: Standard
Construction
Type & style
- Home type: Townhouse
- Architectural style: Colonial
- Property subtype: Townhouse
Materials
- Frame
- Foundation: Slab
Condition
- New construction: No
- Year built: 1978
Utilities & green energy
- Sewer: Public Sewer
- Water: Public
Community & HOA
Community
- Subdivision: Marlton
HOA
- Has HOA: Yes
- HOA fee: $175 monthly
Location
- Region: Upper Marlboro
Financial & listing details
- Price per square foot: $232/sqft
- Tax assessed value: $297,967
- Annual tax amount: $4,331
- Date on market: 9/2/2026
- Listing agreement: Exclusive Right To Sell
- Ownership: Fee Simple
Estimated market value
$335,700
$319,000 - $352,000
$2,496/mo
Price history
| Date | Event | Price |
|---|---|---|
| 11/10/2026 | Price change | $334,990-1.5%$232/sqft |
Source:  Bright MLS #MDPG2217926 Report a problem | ||
| 9/21/2026 | Price change | $339,990-2.9%$235/sqft |
Source: Bright MLS #MDPG2217926 Report a problem | ||
| 9/2/2026 | Listed for sale | $349,990+14.8%$242/sqft |
Source: Bright MLS #MDPG2217926 Report a problem | ||
| 7/30/2021 | Sold | $305,000+7%$211/sqft |
Source: Bright MLS #MDPG609876 Report a problem | ||
| 6/30/2021 | Pending sale | $285,000$197/sqft |
Source: Bright MLS #MDPG609876 Report a problem | ||
| 6/28/2021 | Price change | $285,000+1.8%$197/sqft |
Source: Bright MLS #MDPG609876 Report a problem | ||
| 6/18/2021 | Price change | $279,900-1.8%$194/sqft |
Source: Bright MLS #MDPG609876 Report a problem | ||
| 6/10/2021 | Listed for sale | $285,000+50%$197/sqft |
Source: Bright MLS #MDPG609876 Report a problem | ||
| 4/19/2005 | Sold | $190,000$132/sqft |
Source: Agent Provided Report a problem | ||
| 11/1/2004 | Sold | $190,000+83.6%$132/sqft |
Source: Agent Provided Report a problem | ||
| 3/7/1994 | Sold | $103,500$72/sqft |
Source: Public Record Report a problem | ||
Public tax history
| Year | Property taxes | Tax assessment |
|---|---|---|
| 2026 | $4,723 | $297,967 +2.2% |
| 2025 | $4,723 +64.5% | $291,500 +12.9% |
| 2024 | $2,872 +14.8% | $258,233 +14.8% |
| 2023 | $2,502 +17.4% | $224,967 +17.4% |
| 2022 | $2,132 | $191,700 |
| 2021 | $2,132 | $191,700 |
| 2020 | $2,132 -24.5% | $191,700 +0.9% |
| 2019 | $2,823 | $190,000 |
| 2018 | $2,823 +1.7% | $190,000 +1.7% |
| 2017 | $2,777 +8% | $186,900 +1.7% |
| 2016 | $2,573 | $183,800 +1.2% |
| 2015 | $2,573 | $181,667 +1.2% |
| 2014 | $2,573 | $179,533 +1.2% |
| 2013 | -- | $177,400 |
| 2012 | -- | $177,400 |
| 2011 | -- | $177,400 -28.3% |
| 2010 | -- | $247,290 +12.7% |
| 2009 | -- | $219,482 +14.5% |
| 2008 | -- | $191,676 +17% |
| 2007 | -- | $163,870 +13.9% |
| 2006 | -- | $143,810 +16.2% |
| 2005 | -- | $123,750 +19.3% |
| 2004 | -- | $103,690 |
| 2003 | -- | $103,690 +2.2% |
| 2002 | -- | $101,446 +4.6% |
| 2001 | -- | $96,960 |
Find assessor info on the county website
Monthly payment
Est. payment
Payment breakdown
Explore the cost of this home by adjusting the details. Changes won't be saved.Climate risks
Neighborhood: Marlton
Nearby schools
Schools provided by the listing agent
- District: Prince George's County Public Schools
Source: Bright MLS. This data may not be complete. We recommend contacting the local school district to confirm school assignments for this home.
- $319,9003 bd2 ba1.3k sqft8908 Fairhaven Ave, Upper Marlboro, MD 20772Off Market
- $310,600-- bd2 ba1.4k sqft8906 Fairhaven Ave, Upper Marlboro, MD 20772Off Market
- $315,6003 bd2 ba1.3k sqft8904 Fairhaven Ave, Upper Marlboro, MD 20772Off Market
- $289,000-- bd1 ba1.2k sqft8902 Fairhaven Ave, Upper Marlboro, MD 20772Off Market
Similar homes
- $345,0004 bd4 ba1.8k sqft10169 Campus Way S Unit 16, Upper Marlboro, MD 20774For Sale
 MLS ID #MDPG2225786, Kiana Johnston, Keller Williams Preferred Properties. Bright MLS
- $305,0003 bd2 ba1.1k sqft133 Kettering Dr, Upper Marlboro, MD 20774For Sale
 MLS ID #MDPG2222894, Angela Allison, Houwzer, LLC. Bright MLS
- $315,0003 bd3 ba1.4k sqftKettering Overlook Condo Phases 3 & 4>, Upper Marlboro, MD 20774For Sale
 MLS ID #MDPG2215870, Mr. CONRAD D'HAITI, Keller Williams Realty. Bright MLS
- $349,9003 bd1 ba1.2k sqft544 Mount Lubentia Ct E, Upper Marlboro, MD 20774For Sale
 MLS ID #MDPG2224782, Daniel Demers, Sell Your Home Services. Bright MLS
- $300,0003 bd2 ba1.2k sqft33 Cable Hollow Way #49-1, Upper Marlboro, MD 20774For SaleMLS ID #MDPG2214240, Ashley Brooks, Long & Foster Real Estate, Inc.. Bright MLS
- $415,0002 bd3 ba1.6k sqftParkside Condomi, Upper Marlboro, MD 20772For SaleMLS ID #MDPG2224812, Cindy Taylor, CENTURY 21 New Millennium. Bright MLS
- $290,0003 bd2 ba1.1k sqft162 Azalea Ct #24-4, Upper Marlboro, MD 20774For SaleMLS ID #MDPG2211306, Monica D Fortune, Samson Properties. Bright MLS
- $339,9003 bd3 ba1.2k sqft2357 Hazelwood Ct, Waldorf, MD 20601For SaleMLS ID #MDCH2057378, Ellwood Reid, iRealty Real Estate Group. Bright MLS
- $324,9003 bd2 ba1.5k sqft3167 Westdale Ct, Waldorf, MD 20601For SaleMLS ID #MDCH2057926, DARNELL EATON, CENTURY 21 New Millennium. Bright MLS
- $340,0003 bd3 ba1.9k sqft5312 Stoney Meadow Dr, District Heights, MD 20747For SaleMLS ID #MDPG2219898, Corey Adams, Coldwell Banker Realty. Bright MLS
- $346,5803 bd2 ba1.1k sqft8363 Canning Ter, Greenbelt, MD 20770For SaleMLS ID #MDPG2220558, Joaquin Cerritos, RE/MAX Realty Group. Bright MLS
- $289,9993 bd2 ba1.2k sqft126 Big Chimney Br Unit 11-1, Upper Marlboro, MD 20774For SaleMLS ID #MDPG2214284, Judy England, IGOLDENONE REALTY AND CONCIERGE LLC. Bright MLS
- $349,9003 bd2 ba1.3k sqft7617 Barlowe Rd, Landover, MD 20785For SaleMLS ID #MDPG2218920, Jurgen Gonzalez, Compass. Bright MLS
- $300,0003 bd2 ba1.1k sqft3649 Kempsford Field Pl, Waldorf, MD 20602For SaleMLS ID #MDCH2060738, Iris Johnson, RLAH @properties. Bright MLS
- $355,0004 bd4 ba1.9k sqft1040 Karen Blvd, Capitol Heights, MD 20743For SaleMLS ID #MDPG2208344, James Buckley, EXP Realty, LLC. Bright MLS
- $365,0003 bd2 ba1.3k sqft6204 Auth Rd, Suitland, MD 20746For SaleMLS ID #MDPG2213988, John Burgess, Samson Properties. Bright MLS
- $349,9003 bd4 ba1.8k sqft3665 Mansfield Pl, Waldorf, MD 20602For SaleMLS ID #MDCH2060100, Russ Carter, Keller Williams Capital Properties. Bright MLS
- $205,0002 bd2 ba985 sqftLords Landing Village Condo-phase 7>, Upper Marlboro, MD 20772For SaleMLS ID #MDPG2224078, Ann Wheeler, Samson Properties. Bright MLS
- $374,9003 bd2 ba1.3k sqft3979 Old Washington Rd, Waldorf, MD 20602For SaleMLS ID #MDCH2060618, Lisa Wills, RE/MAX One. Bright MLS
- $379,9004 bd4 ba1.9k sqft6119 Silver Leaf Ln, District Heights, MD 20747For SaleMLS ID #MDPG2222818, Tim Washlack, CENTURY 21 New Millennium. Bright MLS
