**Coming Soon in Upper Marlboro!** This recently renovated home offers an inviting blend of comfort, convenience, and value. The property features barely used appliances, updated finishes, outdoor storage, and an easy-to-maintain private yard—ideal for relaxing without extensive upkeep. Park in unmarked spaces. Currently Occupied 2-24hour notice required. Located in a clean, well-maintained community with access to a community pool, the home is just minutes from Woodmore Town Centre, Largo Town Center, shopping, dining, entertainment, public transportation, and major commuter routes. The property is also approved for FHA financing, making it an excellent opportunity for a variety of buyers. With its desirable location, recent improvements, and anticipated interest, this is one you will want to see as soon as it becomes available!
Coming soon 08/31
$289,999
126 Big Chimney Br Unit 11-1, Upper Marlboro, MD 20774
3beds
1,248sqft
Townhouse
Built in 1996
-- sqft lot
$299,000 Zestimate®
$232/sqft
$518/mo HOA
What's special
- 24 days
- 267
- 6
Zillow last checked:
Listing updated:
Listed by:
Judy England 240-472-2923,
IGOLDENONE REALTY AND CONCIERGE LLC 301-433-8645
Source: Bright MLS,MLS#: MDPG2214284
Facts & features
Interior
Bedrooms & bathrooms
- Bedrooms: 3
- Bathrooms: 2
- Full bathrooms: 1
- 1/2 bathrooms: 1
- Main level bathrooms: 2
- Main level bedrooms: 3
Heating
- Forced Air, Electric
Cooling
- Central Air, Electric
Appliances
- Included: Electric Water Heater
Features
- Has basement: No
- Has fireplace: No
Interior area
- Total structure area: 1,248
- Total interior livable area: 1,248 sqft
- Finished area above ground: 1,248
Property
Parking
- Parking features: Parking Lot
Accessibility
- Accessibility features: Accessible Entrance
Features
- Levels: Two
- Stories: 2
- Pool features: Community
Details
- Additional structures: Above Grade
- Parcel number: 17131528595
- Zoning: R30
- Special conditions: Standard
Construction
Type & style
- Home type: Townhouse
- Architectural style: Colonial
- Property subtype: Townhouse
Materials
- Frame
- Foundation: Brick/Mortar, Permanent
Condition
- New construction: No
- Year built: 1996
Utilities & green energy
- Sewer: Public Sewer
- Water: Public
Community & HOA
Community
- Condo and coop fee: $518 monthly
- Subdivision: Cinnamon Ridge Condo
HOA
- Has HOA: No
- Amenities included: Tot Lots/Playground, Pool, Common Grounds
- Services included: Pool(s), Insurance, Snow Removal, Management, Parking Fee, Recreation Facility, Sewer, Trash, Water
Location
- Region: Upper Marlboro
Financial & listing details
- Price per square foot: $232/sqft
- Tax assessed value: $246,700
- Annual tax amount: $3,526
- Date on market: 8/31/2026
- Listing agreement: Exclusive Right To Sell
- Listing terms: Conventional,FHA,Cash
- Ownership: Condominium
Estimated market value
$299,000
$284,000 - $314,000
$2,995/mo
Price history
| Date | Event | Price |
|---|---|---|
| 6/13/1997 | Sold | $87,500$70/sqft |
Source: Public Record Report a problem | ||
Public tax history
| Year | Property taxes | Tax assessment |
|---|---|---|
| 2025 | $2,971 +17.2% | $237,300 +4.1% |
| 2024 | $2,534 +4.3% | $227,900 +4.3% |
| 2023 | $2,430 | $218,500 |
| 2022 | $2,430 +11.8% | $218,500 +11.8% |
| 2021 | $2,174 +6.3% | $195,500 +6.3% |
| 2020 | $2,046 -5.3% | $184,000 +26.6% |
| 2019 | $2,160 | $145,333 |
| 2018 | $2,160 +15.3% | $145,333 +15.3% |
| 2017 | $1,872 -10.5% | $126,000 +4.4% |
| 2016 | $2,092 | $120,667 +4.6% |
| 2015 | $2,092 | $115,333 +4.8% |
| 2014 | $2,092 | $110,000 |
| 2013 | -- | $110,000 |
| 2012 | -- | $110,000 -44.2% |
| 2011 | -- | $197,000 +9% |
| 2010 | -- | $180,666 +9.9% |
| 2009 | -- | $164,333 +11% |
| 2008 | -- | $148,000 +15.6% |
| 2007 | -- | $128,000 +18.5% |
| 2006 | -- | $108,000 +22.7% |
| 2005 | -- | $88,000 +2.3% |
| 2004 | -- | $86,000 |
| 2003 | -- | $86,000 +4.9% |
| 2002 | -- | $82,000 |
| 2001 | -- | $82,000 |
Find assessor info on the county website
Monthly payment
Est. payment
Payment breakdown
Explore the cost of this home by adjusting the details. Changes won't be saved.Climate risks
Neighborhood: Largo
Nearby schools
Schools provided by the listing agent
- District: Prince George's County Public Schools
Source: Bright MLS. This data may not be complete. We recommend contacting the local school district to confirm school assignments for this home.
- $265,0003 bd2 ba1.2k sqft10143 Scotch Hill Dr #20-2, Upper Marlboro, MD 20774Sold

- $270,0003 bd2 ba1.2k sqft10157 Scotch Hill Dr #29-2, Upper Marlboro, MD 20774Sold

- $285,0003 bd3 ba1.2k sqft10145 Scotch Hill Dr UNIT 20-3, Upper Marlboro, MD 20774Sold

- $240,0002 bd1 ba912 sqft10139 Scotch Hill Dr #19-4, Upper Marlboro, MD 20774Sold
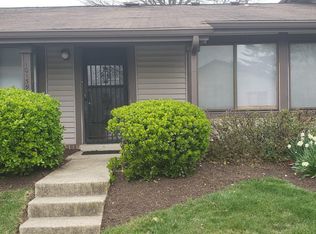
Similar homes
- $--3 bd3 ba1.3k sqft215 College Station Dr, Upper Marlboro, MD 20774Auction
 ServiceLink Auction
 - $--3 bd3 ba1.2k sqft8810 Francisco Ct, Upper Marlboro, MD 20774Auction
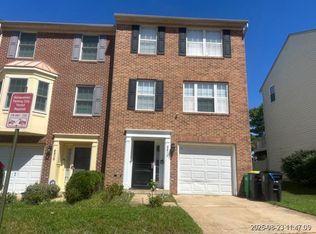 Xome
Xome - $287,0002 bd2 ba1.1k sqft11343 Joyceton Dr, Upper Marlboro, MD 20774For Sale

 MLS ID #MDPG2210618, Minassie Tekalign, Tek-Align Realty, LLC. Bright MLS
 - $389,5004 bd4 ba1.3k sqft10526 Joyceton Dr, Upper Marlboro, MD 20774For Sale
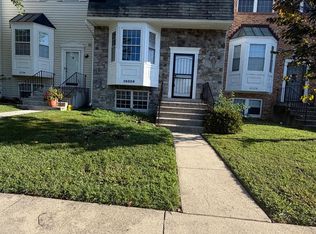 MLS ID #MDPG2216254, Adeyinka Ogunsanya, Ultimate Properties, LLC.. Bright MLS
 - $330,0003 bd3 ba1.2k sqft5609 Malvern Way, Capitol Heights, MD 20743For SaleMLS ID #MDPG2212836, Mrs. Sharon Tayviah "Mrs. T" Tayviah, Keller Williams Preferred Properties. Bright MLS
- $299,9993 bd2 ba1.5k sqftGlensford Condo, Bowie, MD 20720For SaleMLS ID #MDPG2214556, Veda Howard, Samson Properties. Bright MLS
- $319,9003 bd2 ba1.8k sqft3506 65th Ave #10-C, Hyattsville, MD 20784For SaleMLS ID #MDPG2216996, Dia Veney, Samson Properties. Bright MLS
- $310,0003 bd3 ba1.2k sqftHill Oaks Condo Phase 1-13>, Landover, MD 20785For SaleMLS ID #MDPG2203456, NWABUEZE OKWODU, Samson Properties. Bright MLS
- $280,8003 bd3 ba1.2k sqft1607 Lorton Ave, Capitol Heights, MD 20743AuctionMLS ID #MDPG2206674, Sherry Price, RealHome Services and Solutions, Inc.. Bright MLS
- $289,0002 bd2 ba1.2k sqft14401 Hampshire Hall Ct Unit G-1001, Upper Marlboro, MD 20772For SaleMLS ID #MDPG2191922, Mr. Tony Lasswell, RE/MAX Realty Group. Bright MLS
- $270,0003 bd3 ba1.2k sqft1627 Willowwood Ct, Hyattsville, MD 20785For SaleMLS ID #MDPG2194644, Mynor Herrera, Keller Williams Capital Properties. Bright MLS
- $310,0002 bd2 ba1.2k sqft13955 King George Way #346, Upper Marlboro, MD 20772For SaleMLS ID #MDPG2199874, Yasmin Brown, The Home Team Realty Group, LLC. Bright MLS
- $300,0003 bd3 ba1.3k sqft3104 Banneker Dr NE, Washington, DC 20018For SaleMLS ID #DCDC2277706, Cher Sorzano, Homesource United. Bright MLS
- $330,0003 bd3 ba1.2k sqft1766 Tulip Ave, District Heights, MD 20747For SaleMLS ID #MDPG2201846, Tiffany Dodson, Samson Properties. Bright MLS
- $275,0003 bd3 ba1.3k sqftThe Village At Greens Of Patux, Laurel, MD 20708For SaleMLS ID #MDPG2214994, Susan Romm, RE/MAX Realty Group. Bright MLS
- $309,0003 bd4 ba1.2k sqft4053 Silver Park Ter, Suitland, MD 20746For SaleMLS ID #MDPG2210238, Fredrick McGee, Keller Williams Preferred Properties. Bright MLS
