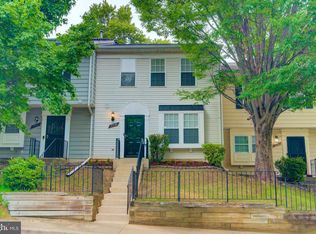
Market price adjustment ...Welcome home to this cozy and beautifully maintained end-row townhouse offering 3 spacious bedrooms, 2 full baths, and 1 half bath. Nestled against a serene wooded backdrop, this home provides the perfect blend of comfort, privacy, and recreation. This home has been updated and boasts great curb appeal. Including new sliding glass door to backyard. Step inside to discover warm hardwood floors that flow throughout the main living areas, creating an inviting atmosphere ideal for everyday living and entertaining. The updated oversized kitchen features abundant cabinetry, generous counter space, and plenty of room for gathering with family and friends. Sliding glass doors lead directly to the backyard, where you can relax, entertain, or enjoy views of the surrounding woods. As an end-unit, you'll appreciate the added privacy and natural light that make this home feel even more spacious—centrally located next to public transportation, bus route 1 mile, cloose to 495. Stores, schools, and entertainment. Residents also enjoy access to fantastic recreational amenities, including a basketball court and community spaces designed for an active lifestyle. Look no further; Malvern has what you are looking for. Waiting for you....
For sale
Price cut: $7K (10/2)
$318,000
5609 Malvern Way, Capitol Heights, MD 20743
3beds
1,240sqft
Townhouse
Built in 1991
2,084 Square Feet Lot
$318,200 Zestimate®
$256/sqft
$58/mo HOA
What's special
Serene wooded backdropGreat curb appealAbundant cabinetryGenerous counter spaceUpdated oversized kitchen
- 50 days
- 363
- 23
Zillow last checked:
Listing updated:
Listed by:
Mrs. Sharon Tayviah "Mrs. T" Tayviah 240-398-6057,
Keller Williams Preferred Properties 240-737-5000
Source: Bright MLS,MLS#: MDPG2212836
Facts & features
Interior
Bedrooms & bathrooms
- Bedrooms: 3
- Bathrooms: 3
- Full bathrooms: 2
- 1/2 bathrooms: 1
- Main level bathrooms: 1
Basement
- Area: 0
Heating
- Forced Air, Natural Gas
Cooling
- Central Air, Electric
Appliances
- Included: Dishwasher, Disposal, Exhaust Fan, Oven/Range - Electric, Refrigerator, Gas Water Heater
Features
- Dining Area, Attic, Bathroom - Tub Shower, Breakfast Area, Ceiling Fan(s), Combination Dining/Living, Floor Plan - Traditional, Eat-in Kitchen, Dry Wall
- Flooring: Ceramic Tile, Carpet, Hardwood, Wood
- Doors: Sliding Glass
- Windows: Energy Efficient
- Has basement: No
- Has fireplace: No
Interior area
- Total structure area: 1,240
- Total interior livable area: 1,240 sqft
- Finished area above ground: 1,240
- Finished area below ground: 0
Property
Parking
- Total spaces: 1
- Parking features: Assigned, General Common Elements, Parking Space Conveys, Paved, Parking Lot
- Details: Assigned Parking
Accessibility
- Accessibility features: 2+ Access Exits, Entry Slope <1', Accessible Entrance
Features
- Levels: Two
- Stories: 2
- Exterior features: Other
- Pool features: None
Lot
- Size: 2,084 Square Feet
Details
- Additional structures: Above Grade, Below Grade
- Parcel number: 17182030013
- Zoning: RSFA
- Special conditions: Standard
Construction
Type & style
- Home type: Townhouse
- Architectural style: Colonial
- Property subtype: Townhouse
Materials
- Frame
- Foundation: Concrete Perimeter
- Roof: Composition
Condition
- Excellent,Good
- New construction: No
- Year built: 1991
Details
- Builder model: 07/21/2000
Utilities & green energy
- Electric: 120/240V
- Sewer: Public Sewer
- Water: Public
- Utilities for property: Cable Connected, Natural Gas Available, Electricity Available, Sewer Available, Water Available
Community & HOA
Community
- Subdivision: London Woods
HOA
- Has HOA: Yes
- Amenities included: Basketball Court, Tot Lots/Playground, Tennis Court(s), Reserved/Assigned Parking
- Services included: Lawn Care Front, Snow Removal, Trash, Road Maintenance, Recreation Facility, Maintenance Structure
- HOA fee: $349 semi-annually
- HOA name: HOA NAME: LONDON WOOD COMMUNITY ASSOCIATION
Location
- Region: Capitol Heights
- Municipality: CAPITOL HEIGHTS
Financial & listing details
- Price per square foot: $256/sqft
- Tax assessed value: $291,100
- Annual tax amount: $4,816
- Date on market: 8/26/2026
- Listing agreement: Exclusive Agency
- Listing terms: Cash,Conventional,FHA,FHA 203(k),VA Loan
- Inclusions: , parking Included In Saleprice
- Ownership: Fee Simple
Estimated market value
$318,200
$302,000 - $334,000
$2,553/mo
Price history
| Date | Event | Price |
|---|---|---|
| 10/2/2026 | Price change | $318,000-2.2%$256/sqft |
Source:  Bright MLS #MDPG2212836 Report a problem Bright MLS #MDPG2212836 Report a problem | ||
| 9/22/2026 | Price change | $325,000-1.5%$262/sqft |
Source: Bright MLS #MDPG2212836 Report a problem | ||
| 8/26/2026 | Listed for sale | $330,000+262.2%$266/sqft |
Source: Bright MLS #MDPG2212836 Report a problem | ||
| 1/18/2001 | Sold | $91,100-23%$73/sqft |
Source: Public Record Report a problem | ||
| 6/22/2000 | Sold | $118,300+12.7%$95/sqft |
Source: Public Record Report a problem | ||
| 4/7/1998 | Sold | $104,950$85/sqft |
Source: Public Record Report a problem | ||
Public tax history
| Year | Property taxes | Tax assessment |
|---|---|---|
| 2026 | $4,933 +33.8% | $291,100 +5.4% |
| 2025 | $3,686 +2% | $276,233 +5.7% |
| 2024 | $3,612 +6.8% | $261,367 +6% |
| 2023 | $3,382 -0.5% | $246,500 |
| 2022 | $3,399 +21.7% | $246,500 +23% |
| 2021 | $2,792 +16% | $200,433 +13% |
| 2020 | $2,408 -5.7% | $177,400 +3.2% |
| 2019 | $2,554 | $171,867 |
| 2018 | -- | $171,867 +1.6% |
| 2017 | $2,513 -20.7% | $169,100 +6.4% |
| 2016 | $3,167 | $158,867 +6.9% |
| 2015 | $3,167 | $148,633 +7.4% |
| 2014 | $3,167 | $138,400 |
| 2013 | -- | $138,400 |
| 2012 | -- | $138,400 -33.5% |
| 2011 | -- | $208,120 +3% |
| 2010 | -- | $201,962 +3.1% |
| 2009 | -- | $195,806 +3.2% |
| 2008 | -- | $189,650 +16.9% |
| 2007 | -- | $162,176 +20.4% |
| 2006 | -- | $134,703 +25.6% |
| 2005 | -- | $107,230 +1.9% |
| 2004 | -- | $105,262 |
| 2003 | -- | $105,262 +3.9% |
| 2002 | -- | $101,330 +1.2% |
| 2001 | -- | $100,132 |
Find assessor info on the county website
Monthly payment
Est. payment
Payment breakdown
Explore the cost of this home by adjusting the details. Changes won't be saved.Climate risks
Neighborhood: 20743
Nearby schools
Schools provided by the listing agent
- District: Prince George's County Public Schools
Source: Bright MLS. This data may not be complete. We recommend contacting the local school district to confirm school assignments for this home.
- $287,1003 bd2 ba1.2k sqft5607 Malvern Way, Capitol Heights, MD 20743Off Market

- $307,0003 bd2 ba1.2k sqft5605 Malvern Way, Capitol Heights, MD 20743Off Market
- $290,100-- bd1 ba1.2k sqft5603 Malvern Way, Capitol Heights, MD 20743Off Market
- $317,3003 bd3 ba1.2k sqft5601 Malvern Way, Capitol Heights, MD 20743Off Market

Similar homes
- $299,9003 bd2 ba1.2k sqft1114 Adeline Way, Capitol Heights, MD 20743For Sale

 MLS ID #MDPG2212622, Patrick Joy, Bennett Realty Solutions. Bright MLS
 - $320,0003 bd2 ba1.2k sqft5508 Keyworth Ct, Capitol Heights, MD 20743For Sale
 MLS ID #MDPG2211784, Angie Lucas, EXP Realty, LLC. Bright MLS
 - $315,0003 bd2 ba1k sqft3738 Apothecary St, District Heights, MD 20747For Sale
 MLS ID #MDPG2210838, Keyona Wran, Keller Williams Preferred Properties. Bright MLS
 - $350,0003 bd3 ba1.2k sqft3703 Monacco Ct, District Heights, MD 20747For Sale
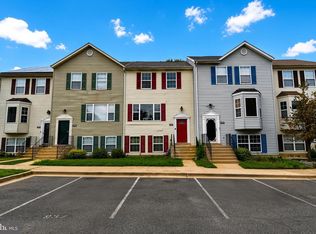 MLS ID #MDPG2215468, RAYNALE BELL, RLAH @properties. Bright MLS
 - $275,0003 bd3 ba1.3k sqftApplegate Condo, Suitland, MD 20746For SaleMLS ID #MDPG2221710, Mark A. Ritter, Douglas Realty, LLC. Bright MLS
- $315,0003 bd3 ba1.4k sqftKettering Overlook Condo Phases 3 & 4>, Upper Marlboro, MD 20774For SaleMLS ID #MDPG2215870, Mr. CONRAD D'HAITI, Keller Williams Realty. Bright MLS
- $385,0004 bd4 ba1.3k sqft812 Vauxhall Rd, Landover, MD 20785For SaleMLS ID #MDPG2220996, Stafford Cox, Taylor Properties. Bright MLS
- $300,0003 bd2 ba1.2k sqft33 Cable Hollow Way #49-1, Upper Marlboro, MD 20774For SaleMLS ID #MDPG2214240, Ashley Brooks, Long & Foster Real Estate, Inc.. Bright MLS
- $439,9993 bd4 ba1.6k sqft7 Thomasson Ct, Capitol Heights, MD 20743For SaleMLS ID #MDPG2207028, Alicia Sharp, EXP Realty, LLC. Bright MLS
- $349,0003 bd3 ba1.3k sqft8108 Lakecrest Dr, Greenbelt, MD 20770For SaleMLS ID #MDPG2221870, Rachel Howard, Town Center Realty & Associates, Inc. Bright MLS
- $397,9003 bd4 ba1.3k sqft105 College Station Dr, Upper Marlboro, MD 20774For SaleMLS ID #MDPG2220192, Janie Alston, EXP Realty, LLC. Bright MLS
- $313,0003 bd3 ba1.3k sqft7950 Lakecrest Dr, Greenbelt, MD 20770For SaleMLS ID #MDPG2209658, Kim Kash, Compass. Bright MLS
- $324,9003 bd2 ba1.5k sqft3167 Westdale Ct, Waldorf, MD 20601For SaleMLS ID #MDCH2057926, DARNELL EATON, CENTURY 21 New Millennium. Bright MLS
- $344,9003 bd2 ba1.5k sqft4338 23rd Pl, Temple Hills, MD 20748For SaleMLS ID #MDPG2213488, Garland Dabney, Redfin Corp. Bright MLS
- $330,0003 bd2 ba1.3k sqft2923 Lisage Way, Silver Spring, MD 20904For SaleMLS ID #MDMC2253022, Rigoberto Ramirez, Samson Properties. Bright MLS
- $339,9003 bd3 ba1.2k sqft2357 Hazelwood Ct, Waldorf, MD 20601For SaleMLS ID #MDCH2057378, Ellwood Reid, iRealty Real Estate Group. Bright MLS
- $339,9003 bd1 ba922 sqft8004 Allentown Rd, Fort Washington, MD 20744For SaleMLS ID #MDPG2211430, Jenny Canales, Redfin Corporation. Bright MLS
- $375,0002 bd2 ba1.1k sqft5520 Bass Pl SE, Washington, DC 20019For SaleMLS ID #DCDC2282544, James McCulloch, Pearson Smith Realty, LLC. Bright MLS
- $339,9903 bd2 ba1.4k sqft8910 Fairhaven Ave, Upper Marlboro, MD 20772For SaleMLS ID #MDPG2217926, Chris PERRY, Compass. Bright MLS
- $318,0003 bd3 ba1.2k sqft7604 S Arbory Ct #417, Laurel, MD 20707For SaleMLS ID #MDPG2209424, Jeremy Walsh, Coldwell Banker Realty. Bright MLS
