
Beautifully maintained three-level townhouse in a desirable Silver Spring location featuring 3 bedrooms, 2 full bathrooms, and a bright, functional layout designed for comfortable everyday living. The main level offers a cozy living room filled with natural light, luxury vinyl flooring, and an open, functional kitchen. Step outside to the rear deck, the perfect spot to enjoy your morning coffee, unwind after a long day, or entertain family and friends. Upstairs, you'll find two generously sized bedrooms and a full bathroom. The primary bedroom features two closets and direct access to the bathroom for added convenience. The fully finished walk-out lower level features a third bedroom, a second full bathroom, a flexible living area ideal for guests, a home office, or a recreation room, plus a laundry area and additional storage space. The roof was replaced three years ago, providing added value and peace of mind. The home also includes one assigned parking space directly in front, with additional unassigned parking available and no permit required. Conveniently located just minutes from shopping, dining, parks, schools, and everyday conveniences, with excellent access to Route 29, Old Columbia Pike, Briggs Chaney Road, Fairland Road, the ICC (MD-200), and I-95/I-495, providing convenient access to Montgomery County, Washington, D.C., and Baltimore. Whether you're a first-time homebuyer or looking to downsize without sacrificing comfort and convenience, this well-maintained home offers an excellent opportunity in a convenient Silver Spring location. Schedule your private showing today! OPEN SATURDAY, AUGUST 1st | 12-3 PM
For sale
Price cut: $15.9K (9/17)
$330,000
2923 Lisage Way, Silver Spring, MD 20904
3beds
1,350sqft
Townhouse
Built in 1983
686 Square Feet Lot
$330,400 Zestimate®
$244/sqft
$105/mo HOA
What's special
- 28 days
- 1,267
- 70
Likely to sell faster than
Zillow last checked:
Listing updated:
Listed by:
Rigoberto Ramirez 240-832-5658,
Samson Properties 2406308689
Source: Bright MLS,MLS#: MDMC2253022
Facts & features
Interior
Bedrooms & bathrooms
- Bedrooms: 3
- Bathrooms: 2
- Full bathrooms: 2
Basement
- Area: 450
Heating
- Forced Air, Heat Pump, Electric
Cooling
- Central Air, Electric
Appliances
- Included: Electric Water Heater
- Laundry: Has Laundry
Features
- Basement: Full,Finished,Heated,Exterior Entry,Walk-Out Access,Windows,Rear Entrance
- Has fireplace: No
Interior area
- Total structure area: 1,350
- Total interior livable area: 1,350 sqft
- Finished area above ground: 900
- Finished area below ground: 450
Video & virtual tour
Property
Parking
- Parking features: Assigned, Parking Lot
- Details: Assigned Parking, Assigned Space #: 75
Accessibility
- Accessibility features: Other
Features
- Levels: Three
- Stories: 3
- Patio & porch: Deck
- Pool features: None
Lot
- Size: 686 Square Feet
Details
- Additional structures: Above Grade, Below Grade
- Parcel number: 160502253904
- Zoning: THD
- Zoning description: Residential
- Special conditions: Standard
Construction
Type & style
- Home type: Townhouse
- Architectural style: Colonial
- Property subtype: Townhouse
Materials
- Frame, Other, Vinyl Siding, Block
- Foundation: Block, Brick/Mortar
Condition
- New construction: No
- Year built: 1983
Utilities & green energy
- Sewer: Public Sewer
- Water: Public
Community & HOA
Community
- Subdivision: Fairland
HOA
- Has HOA: Yes
- HOA fee: $105 monthly
Location
- Region: Silver Spring
Financial & listing details
- Price per square foot: $244/sqft
- Tax assessed value: $295,700
- Annual tax amount: $3,507
- Date on market: 8/26/2026
- Listing agreement: Exclusive Right To Sell
- Listing terms: Conventional,FHA,VA Loan,Cash
- Ownership: Fee Simple
Estimated market value
$330,400
$314,000 - $347,000
$2,903/mo
Price history
| Date | Event | Price |
|---|---|---|
| 9/17/2026 | Price change | $330,000-4.6%$244/sqft |
Source:  Bright MLS #MDMC2253022 Report a problem Bright MLS #MDMC2253022 Report a problem | ||
| 9/3/2026 | Price change | $345,900-2.6%$256/sqft |
Source: Bright MLS #MDMC2253022 Report a problem | ||
| 8/26/2026 | Price change | $355,000-2.7%$263/sqft |
Source: Bright MLS #MDMC2253022 Report a problem | ||
| 7/29/2026 | Listed for sale | $365,000+72.2%$270/sqft |
Source: Bright MLS #MDMC2248544 Report a problem | ||
| 9/22/2004 | Sold | $212,000+179.3%$157/sqft |
Source: Public Record Report a problem | ||
| 5/13/1997 | Sold | $75,900-36.2%$56/sqft |
Source: Public Record Report a problem | ||
| 8/27/1996 | Sold | $119,000$88/sqft |
Source: Public Record Report a problem | ||
Public tax history
| Year | Property taxes | Tax assessment |
|---|---|---|
| 2025 | $3,507 +28.1% | $266,767 +12.2% |
| 2024 | $2,738 +13.8% | $237,833 +13.9% |
| 2023 | $2,407 +10.6% | $208,900 +5.9% |
| 2022 | $2,176 +6.4% | $197,200 +6.3% |
| 2021 | $2,045 +6.7% | $185,500 +6.7% |
| 2020 | $1,917 +3.9% | $173,800 |
| 2019 | $1,846 -0.2% | $173,800 +3.8% |
| 2018 | $1,849 -3% | $167,400 +1.9% |
| 2017 | $1,907 +8.1% | $164,200 +2.8% |
| 2016 | $1,765 | $159,733 +2.9% |
| 2015 | $1,765 | $155,267 +3% |
| 2014 | $1,765 | $150,800 |
| 2013 | -- | $150,800 |
| 2012 | -- | $150,800 -31.3% |
| 2011 | -- | $219,640 |
| 2010 | -- | $219,640 |
| 2009 | -- | $219,640 -18.1% |
| 2008 | -- | $268,280 +23.1% |
| 2007 | -- | $217,852 +30.1% |
| 2006 | -- | $167,426 +43.1% |
| 2005 | -- | $117,000 +5.2% |
| 2004 | -- | $111,202 |
| 2003 | -- | $111,202 +11.6% |
| 2002 | -- | $99,610 |
| 2001 | -- | $99,610 |
Find assessor info on the county website
Monthly payment
Est. payment
Payment breakdown
Explore the cost of this home by adjusting the details. Changes won't be saved.Climate risks
Neighborhood: 20904
Nearby schools
Schools provided by the listing agent
- District: Montgomery County Public Schools
Source: Bright MLS. This data may not be complete. We recommend contacting the local school district to confirm school assignments for this home.
Similar homes
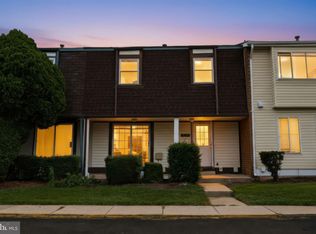
- $309,0003 bd1 ba1k sqftGreencastle Man #2 Codm, Silver Spring, MD 20904For Sale

 MLS ID #MDMC2244654, Greg Carter Hewitt, Samson Properties. Bright MLS
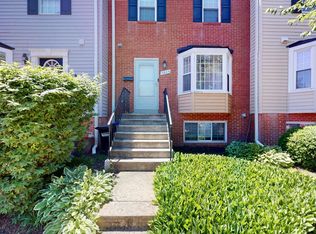
 - $345,0004 bd4 ba1.6k sqft14423 Innsbruck Ct #3-M, Silver Spring, MD 20906For Sale
 MLS ID #MDMC2254262, Maureen Antill, Monument Sotheby's International Realty. Bright MLS
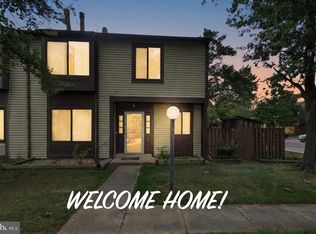
 - $324,9003 bd3 ba1.2k sqftArbory Condo Phase Six-resub, Laurel, MD 20707For Sale
 MLS ID #MDPG2205270, Tamika Bailey, Real Broker, LLC. Bright MLS
 - $365,0003 bd3 ba1.4k sqft7205 Split Rail Ln, Laurel, MD 20707For Sale
 MLS ID #MDPG2212448, Vincent Ekuban, EXIT Realty Enterprises. Bright MLS
 - $369,0003 bd3 ba1.5k sqft15030 Cherrywood Dr Unit 3N, Laurel, MD 20707For SaleMLS ID #MDPG2213226, Bob Chew, Samson Properties. Bright MLS
- $324,0003 bd3 ba1.5k sqft126 Monroe St #12, Rockville, MD 20850For SaleMLS ID #MDMC2249484, Susan Hartman, O'Conor, Mooney & Fitzgerald. Bright MLS
- $325,0003 bd3 ba1.2k sqft5609 Malvern Way, Capitol Heights, MD 20743For SaleMLS ID #MDPG2212836, Mrs. Sharon Tayviah "Mrs. T" Tayviah, Keller Williams Preferred Properties. Bright MLS
- $350,0002 bd4 ba1.4k sqft8832 Birchwood Way, Jessup, MD 20794For SaleMLS ID #MDHW2074110, Teila Thorne, Goldmine Realty. Bright MLS
- $330,0003 bd2 ba1.2k sqft3714 Roosevelt Pl NE, Washington, DC 20019For SaleMLS ID #DCDC2267210, Lonnie Whitehead II, KW Metro Center. Bright MLS
- $323,9003 bd3 ba1.3k sqft7812 Lakecrest Dr, Greenbelt, MD 20770For SaleMLS ID #MDPG2204732, Connie Brown, Samson Properties. Bright MLS
- $319,0003 bd3 ba1.3k sqft7950 Lakecrest Dr, Greenbelt, MD 20770For SaleMLS ID #MDPG2209658, Kim Kash, Compass. Bright MLS
- $325,0003 bd3 ba1.2k sqft5875 Rowanberry Dr #35, Elkridge, MD 21075For SaleMLS ID #MDHW2072696, Chandrika Hettiarachchi, Keller Williams Capital Properties. Bright MLS
- $340,0003 bd2 ba1.7k sqft5415 Powhatan Rd, Riverdale, MD 20737For SaleMLS ID #MDPG2219460, Frank Mcknew, RE/MAX Realty Group. Bright MLS
- $448,0004 bd4 ba1.2k sqft3510 Cherry Hill Ct, Beltsville, MD 20705For SaleMLS ID #MDPG2215758, William Twumasi, Weichert, REALTORS. Bright MLS
- $325,0002 bd2 ba1.3k sqft12705 Marquette Ln, Bowie, MD 20715For SaleMLS ID #MDPG2218310, Tom Chroniger, Cummings & Co. Realtors. Bright MLS
- $330,0003 bd4 ba1.8k sqft10169 Campus Way S Unit 16, Upper Marlboro, MD 20774For SaleMLS ID #MDPG2206954, Jaleel Kuteh, Keller Williams Capital Properties. Bright MLS
- $409,9993 bd2 ba1k sqft506 Pickwick Village Way, Silver Spring, MD 20901For SaleMLS ID #MDMC2243600, John Agim, Samson Properties. Bright MLS
- $335,0003 bd3 ba1.3k sqft18310 Timko Ln #99, Germantown, MD 20874For SaleMLS ID #MDMC2251700, Sean Price, Samson Properties. Bright MLS
- $405,0003 bd4 ba1.5k sqft9810 Softwater Way, Columbia, MD 21046For SaleMLS ID #MDHW2072740, Keilah King, Compass. Bright MLS
- $350,0003 bd3 ba1.8k sqft7957 Heather Mist Dr #108, Severn, MD 21144For SaleMLS ID #MDAA2152596, Whitney Ward, Berkshire Hathaway HomeServices PenFed Realty. Bright MLS
