Fully Renovated Townhouse Fully renovated 4-bedroom, 3-full-bath townhouse offering an excellent opportunity for young family. The property is currently tenant-occupied. The home features updated flooring, a renovated kitchen, and an improved basement, along with a newly added full bathroom in the primary bedroom. The fully finished, walk-out-level basement provides additional living and recreational space. Enjoy a large deck overlooking a spacious, open backyard, perfect for outdoor entertaining and relaxation. The property is conveniently located near shopping centers, a major hospital, and government offices, providing easy access to essential amenities and employment centers. Whether you’re looking to expand your investment portfolio or acquire a property with established cash flow, this turnkey townhouse is an opportunity worth exploring.
For sale
$448,000
3510 Cherry Hill Ct, Beltsville, MD 20705
4beds
1,280sqft
Townhouse
Built in 1986
1,500 Square Feet Lot
$444,200 Zestimate®
$350/sqft
$150/mo HOA
What's special
Renovated kitchenImproved basementSpacious open backyardUpdated flooringFully finished walk-out-level basement
- 8 days
- 180
- 5
Zillow last checked:
Listing updated:
Listed by:
William Twumasi 301-468-1600,
Weichert, REALTORS 301-656-2500
Source: Bright MLS,MLS#: MDPG2215758
Facts & features
Interior
Bedrooms & bathrooms
- Bedrooms: 4
- Bathrooms: 4
- Full bathrooms: 3
- 1/2 bathrooms: 1
- Main level bathrooms: 1
Basement
- Description: Percent Finished: 5.0
- Area: 640
Heating
- Heat Pump, Central, Electric
Cooling
- Other, Electric
Appliances
- Included: Microwave, Dishwasher, Disposal, Dryer, Refrigerator, Cooktop, Washer, Electric Water Heater
- Laundry: In Basement
Features
- Breakfast Area, Soaking Tub, Dining Area, Family Room Off Kitchen, Kitchen - Table Space, Dry Wall
- Flooring: Engineered Wood, Hardwood
- Doors: Insulated
- Windows: Double Pane Windows, Sliding
- Basement: Finished,Rear Entrance
- Has fireplace: No
Interior area
- Total structure area: 1,920
- Total interior livable area: 1,280 sqft
- Finished area above ground: 1,280
- Finished area below ground: 0
Property
Parking
- Total spaces: 1
- Parking features: Assigned, Parking Lot
- Details: Assigned Parking
Accessibility
- Accessibility features: None
Features
- Levels: Three
- Stories: 3
- Patio & porch: Deck
- Exterior features: Sidewalks
- Pool features: None
Lot
- Size: 1,500 Square Feet
- Features: Cleared
Details
- Additional structures: Above Grade, Below Grade
- Parcel number: 17010065003
- Zoning: RSFA
- Zoning description: RESIDENTIAL
- Special conditions: Standard
Construction
Type & style
- Home type: Townhouse
- Architectural style: Colonial
- Property subtype: Townhouse
Materials
- Frame
- Foundation: Slab
- Roof: Architectural Shingle
Condition
- New construction: No
- Year built: 1986
- Major remodel year: 2024
Utilities & green energy
- Electric: 220 Volts
- Sewer: Public Septic, Public Sewer
- Water: Public
- Utilities for property: Cable Connected, Cable Available, Multiple Phone Lines, Electricity Available, Natural Gas Available, Phone Available, Sewer Available, Cable, DSL, Fiber Optic
Green energy
- Energy efficient items: HVAC
Community & HOA
Community
- Security: Main Entrance Lock
- Subdivision: Newport Towne
HOA
- Has HOA: Yes
- Amenities included: Common Grounds
- Services included: Common Area Maintenance, Management, Road Maintenance, Snow Removal, Trash
- HOA fee: $150 monthly
- HOA name: NEWPORT TOWNE HOA
Location
- Region: Beltsville
Financial & listing details
- Price per square foot: $350/sqft
- Tax assessed value: $338,800
- Annual tax amount: $4,853
- Date on market: 8/22/2026
- Listing agreement: Exclusive Right To Sell
- Listing terms: Cash,Conventional,FHA,Negotiable,VA Loan
- Inclusions: All Attached Items That Comes With The Property
- Exclusions: Seller Personal Items
- Ownership: Fee Simple
- Road surface type: Approved
Estimated market value
$444,200
$422,000 - $466,000
$3,027/mo
Price history
| Date | Event | Price |
|---|---|---|
| 8/22/2026 | Listed for sale | $448,000+26.2%$350/sqft |
Source:  Bright MLS #MDPG2215758 Report a problem Bright MLS #MDPG2215758 Report a problem | ||
| 11/28/2023 | Sold | $355,000+1.4%$277/sqft |
Source: Bright MLS #MDPG2092246 Report a problem | ||
| 11/13/2023 | Pending sale | $350,000$273/sqft |
Source: Bright MLS #MDPG2092246 Report a problem | ||
| 11/4/2023 | Contingent | $350,000$273/sqft |
Source: Bright MLS #MDPG2092246 Report a problem | ||
| 10/30/2023 | Price change | $350,000-4.1%$273/sqft |
Source: Bright MLS #MDPG2092246 Report a problem | ||
| 10/19/2023 | Listed for sale | $365,000$285/sqft |
Source: Bright MLS #MDPG2092246 Report a problem | ||
Public tax history
| Year | Property taxes | Tax assessment |
|---|---|---|
| 2025 | $5,245 +52.5% | $326,600 +5.6% |
| 2024 | $3,438 +6% | $309,200 +6% |
| 2023 | $3,245 +6.3% | $291,800 +6.3% |
| 2022 | $3,051 +5.1% | $274,400 +5.1% |
| 2021 | $2,903 +5.4% | $261,067 +5.4% |
| 2020 | $2,755 -16.8% | $247,733 +11.2% |
| 2019 | $3,312 | $222,867 |
| 2018 | $3,312 +5.5% | $222,867 +5.5% |
| 2017 | $3,140 +17.7% | $211,333 +5.8% |
| 2016 | $2,668 | $199,800 +3.4% |
| 2015 | $2,668 | $193,167 +3.6% |
| 2014 | $2,668 | $186,533 +3.7% |
| 2013 | -- | $179,900 |
| 2012 | -- | $179,900 |
| 2011 | -- | $179,900 -44.1% |
| 2010 | -- | $322,100 +13.3% |
| 2009 | -- | $284,386 +15.3% |
| 2008 | -- | $246,673 +18% |
| 2007 | -- | $208,960 +13.9% |
| 2006 | -- | $183,532 +16.1% |
| 2005 | -- | $158,106 +19.2% |
| 2004 | -- | $132,680 |
| 2003 | -- | $132,680 +3.3% |
| 2002 | -- | $128,472 +7% |
| 2001 | -- | $120,060 |
Find assessor info on the county website
Monthly payment
Est. payment
Payment breakdown
Explore the cost of this home by adjusting the details. Changes won't be saved.Climate risks
Neighborhood: 20705
Nearby schools
Schools provided by the listing agent
- High: High Point
- District: Prince George's County Public Schools
Source: Bright MLS. This data may not be complete. We recommend contacting the local school district to confirm school assignments for this home.
- $353,8004 bd3 ba1.2k sqft3512 Cherry Hill Ct, Beltsville, MD 20705Off Market

- $348,200-- bd2 ba1.2k sqft3508 Cherry Hill Ct, Beltsville, MD 20705Off Market
- $318,300-- bd1 ba1.3k sqft3514 Cherry Hill Ct, Beltsville, MD 20705Off Market
- $367,1004 bd2 ba1.9k sqft3504 Cherry Hill Ct, Beltsville, MD 20705Off Market
Similar homes
- $399,0003 bd4 ba1.2k sqft3702 Evans Trail Way, Beltsville, MD 20705For Sale
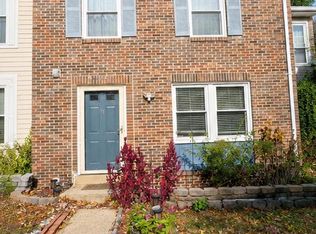
 MLS ID #MDPG2216364, Paula Santos, Independent Realty, Inc. Bright MLS
 - $465,0003 bd4 ba1.9k sqft7119 Masonry Aly, Beltsville, MD 20705For Sale
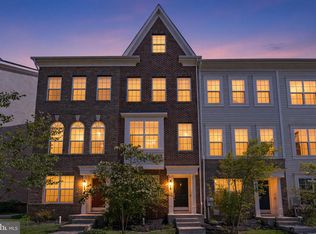 MLS ID #MDPG2216326, Kevin Ayensu, Keller Williams Capital Properties. Bright MLS
 - $429,9004 bd4 ba1.3k sqft11218 Black Foot Ct, Beltsville, MD 20705For Sale
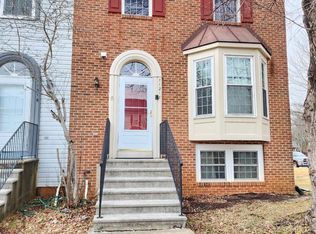 MLS ID #MDPG2211782, Kelly Eze-Nwoji, Fairfax Realty Premier. Bright MLS
 - $415,0003 bd4 ba1.2k sqft11320 Broken Bow Ct, Beltsville, MD 20705For Sale
 MLS ID #MDPG2211684, Ruben Arcila, District Pro Realty. Bright MLS
 - $499,9994 bd3 ba1.1k sqft11303 Pitsea Dr, Beltsville, MD 20705For SaleMLS ID #MDPG2215482, Keilah King, Compass. Bright MLS
- $415,0003 bd3 ba1.6k sqft3805 Stepping Stone Ln, Burtonsville, MD 20866For SaleMLS ID #MDMC2253018, Lindsay Katz VerStandig, Redfin Corp. Bright MLS
- $439,9004 bd2 ba1.8k sqft4705 Lincoln Ave, Beltsville, MD 20705For SaleMLS ID #MDPG2206944, Aum Patel, Northrop Realty. Bright MLS
- $460,0005 bd2 ba1k sqft4814 Naples Ave, Beltsville, MD 20705For SaleMLS ID #MDPG2209470, Pedro Meneses, Real Broker, LLC. Bright MLS
- $424,9003 bd1 ba1.8k sqft4708 Howard Ave, Beltsville, MD 20705For SaleMLS ID #MDPG2215020, Barry Hess, Keller Williams Flagship. Bright MLS
- $400,0003 bd4 ba1.2k sqft7210 Silver Thorn Way, Beltsville, MD 20705For SaleMLS ID #MDPG2212554, Chris Craddock, EXP Realty, LLC. Bright MLS
- $485,0004 bd5 ba1.7k sqft12509 Honey Locust Way, Beltsville, MD 20705For SaleMLS ID #MDPG2208614, Alpha Wurie, Trademark Realty, Inc. Bright MLS
- $475,0003 bd4 ba1.2k sqft12526 Adobe Aly, Beltsville, MD 20705For SaleMLS ID #MDPG2199556, MAKENZY TESSIER, Samson Properties. Bright MLS
- $485,0003 bd3 ba1.4k sqft1106 Rosemere Ave, Silver Spring, MD 20904For SaleMLS ID #MDMC2251576, Michelle Graziani, Century 21 Redwood Realty. Bright MLS
- $419,9994 bd2 ba900 sqft11410 Caroline Ave, Beltsville, MD 20705For SaleMLS ID #MDPG2202790, Wilmer Bucarelo, Douglas Realty. Bright MLS
- $355,0003 bd2 ba1.3k sqft2923 Lisage Way, Silver Spring, MD 20904For SaleMLS ID #MDMC2253022, Rigoberto Ramirez, Samson Properties. Bright MLS
- $575,0005 bd4 ba1.2k sqft13124 Greenmount Ave, Beltsville, MD 20705For SaleMLS ID #MDPG2211354, Saba Wolteji, Samson Properties. Bright MLS
- $569,0005 bd3 ba1.7k sqft4302 Yates Rd, Beltsville, MD 20705For SaleMLS ID #MDPG2214940, Asila Sayedi, RLAH @properties. Bright MLS
