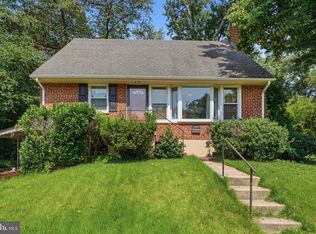
Location, Location, Location! This charming single-family home offers an unbeatable location just 4 miles from the University of Maryland, approximately 1.3 miles from Costco, and only a few blocks from Route 1, providing easy access to shopping, dining, major commuter routes, and public transportation. Inside, you'll find hardwood floors throughout the main level, featuring three spacious bedrooms and a full bath. The finished lower level offers an additional bedroom plus a versatile bonus room that can be used as a home office, guest room, gym, or hobby space. The basement also features a separate private entrance, making it ideal for extended family, guests, or additional living flexibility. The roof will be replace before settlement. Step outside to enjoy a private patio perfect for entertaining, relaxing, or hosting gatherings. The property also includes a covered driveway with parking for 3 to 4 vehicles. Don't miss this fantastic opportunity to own a well-located home with plenty of space, convenience, and versatility!
For sale
Price cut: $29.9K (8/20)
$419,999
11410 Caroline Ave, Beltsville, MD 20705
4beds
900sqft
Single Family Residence
Built in 1967
5,670 Square Feet Lot
$420,100 Zestimate®
$467/sqft
$-- HOA
What's special
Finished lower levelVersatile bonus roomSeparate private entranceAdditional bedroomThree spacious bedrooms
- 83 days |
- 493 |
- 24 |
Zillow last checked:
Listing updated:
Listed by:
Wilmer Bucarelo 301-252-7400,
Douglas Realty (866) 987-3937
Source: Bright MLS,MLS#: MDPG2202790
Facts & features
Interior
Bedrooms & bathrooms
- Bedrooms: 4
- Bathrooms: 2
- Full bathrooms: 2
- Main level bathrooms: 1
- Main level bedrooms: 3
Basement
- Area: 900
Heating
- Forced Air, Natural Gas
Cooling
- Central Air, Electric
Appliances
- Included: Gas Water Heater
Features
- Breakfast Area
- Basement: Full,Finished
- Has fireplace: No
Interior area
- Total structure area: 1,800
- Total interior livable area: 900 sqft
- Finished area above ground: 900
- Finished area below ground: 0
Property
Parking
- Total spaces: 1
- Parking features: Concrete, Driveway, Attached Carport
- Carport spaces: 1
- Has uncovered spaces: Yes
Accessibility
- Accessibility features: None
Features
- Levels: Split Foyer,Two
- Stories: 2
- Pool features: None
Lot
- Size: 5,670 Square Feet
Details
- Additional structures: Above Grade, Below Grade
- Parcel number: 17010024091
- Zoning: R55
- Special conditions: Standard
Construction
Type & style
- Home type: SingleFamily
- Property subtype: Single Family Residence
Materials
- Brick
- Foundation: Block
Condition
- New construction: No
- Year built: 1967
Utilities & green energy
- Sewer: Public Sewer
- Water: Public
Community & HOA
Community
- Subdivision: Beltsville Heights
HOA
- Has HOA: No
Location
- Region: Beltsville
Financial & listing details
- Price per square foot: $467/sqft
- Tax assessed value: $285,000
- Annual tax amount: $4,966
- Date on market: 6/2/2026
- Listing agreement: Exclusive Right To Sell
- Ownership: Fee Simple
Estimated market value
$420,100
$399,000 - $441,000
$2,560/mo
Price history
| Date | Event | Price |
|---|---|---|
| 8/20/2026 | Price change | $419,999-6.6%$467/sqft |
Source:  Bright MLS #MDPG2202790 Report a problem Bright MLS #MDPG2202790 Report a problem | ||
| 7/20/2026 | Price change | $449,900-5.3%$500/sqft |
Source: Bright MLS #MDPG2202790 Report a problem | ||
| 6/12/2026 | Price change | $474,900-1%$528/sqft |
Source: Bright MLS #MDPG2202790 Report a problem | ||
| 6/2/2026 | Listed for sale | $479,900+68.4%$533/sqft |
Source: Bright MLS #MDPG2202790 Report a problem | ||
| 1/4/2016 | Sold | $285,000+1.8%$317/sqft |
Source: Public Record Report a problem | ||
| 11/9/2015 | Pending sale | $280,000$311/sqft |
Source: Real Living At Home #PG9504166 Report a problem | ||
| 10/22/2015 | Listed for sale | $280,000+3.7%$311/sqft |
Source: The Washingtonian Group |Real Living At Home Report a problem | ||
| 8/19/2008 | Sold | $270,000$300/sqft |
Source: Public Record Report a problem | ||
Public tax history
| Year | Property taxes | Tax assessment |
|---|---|---|
| 2025 | $4,967 +29.2% | $368,300 +6.5% |
| 2024 | $3,845 +7% | $345,767 +7% |
| 2023 | $3,594 +7.5% | $323,233 +7.5% |
| 2022 | $3,344 +4.9% | $300,700 +4.9% |
| 2021 | $3,188 +5.1% | $286,733 +5.1% |
| 2020 | $3,033 -16.7% | $272,767 +11.4% |
| 2019 | $3,640 | $244,933 |
| 2018 | $3,640 +6% | $244,933 +6% |
| 2017 | $3,434 +13.7% | $231,067 +6.4% |
| 2016 | $3,019 | $217,200 +4.9% |
| 2015 | $3,019 | $207,033 +5.2% |
| 2014 | $3,019 | $196,867 +5.4% |
| 2013 | -- | $186,700 |
| 2012 | -- | $186,700 |
| 2011 | -- | $186,700 -47.6% |
| 2010 | -- | $356,190 +12.6% |
| 2009 | -- | $316,316 +14.4% |
| 2008 | -- | $276,443 +16.9% |
| 2007 | -- | $236,570 +16% |
| 2006 | -- | $203,992 +19% |
| 2005 | -- | $171,416 +23.5% |
| 2004 | -- | $138,840 |
| 2003 | -- | $138,840 +5.9% |
| 2002 | -- | $131,120 +13.3% |
| 2001 | -- | $115,680 |
Find assessor info on the county website
Monthly payment
Est. payment
Payment breakdown
Explore the cost of this home by adjusting the details. Changes won't be saved.Climate risks
Neighborhood: 20705
Nearby schools
GreatSchools rating
- 5/10Beltsville AcademyGrades: PK-8Distance: 0.9 mi
- 2/10High Point High SchoolGrades: 9-12Distance: 2.1 mi
Schools provided by the listing agent
- District: Prince George's County Public Schools
Source: Bright MLS. This data may not be complete. We recommend contacting the local school district to confirm school assignments for this home.
- $394,0004 bd1 ba900 sqft4824 Quimby Ave, Beltsville, MD 20705Off Market
- $398,600-- bd1 ba936 sqft4822 Quimby Ave, Beltsville, MD 20705Off Market
- $428,900-- bd2 ba1.2k sqft4902 Quimby Ave, Beltsville, MD 20705Off Market
- $411,300-- bd2 ba1.1k sqft11414 Caroline Ave, Beltsville, MD 20705Off Market
- $410,7003 bd2 ba1.7k sqft4825 Quimby Ave, Beltsville, MD 20705Off Market
- $421,400-- bd2 ba1k sqft4818 Quimby Ave, Beltsville, MD 20705Off Market
- $384,3004 bd1 ba936 sqft4823 Quimby Ave, Beltsville, MD 20705Off Market
- $375,000-- bd3 ba1.3k sqft4904 Quimby Ave, Beltsville, MD 20705Sold
A local agent can set up tours, give advice and negotiate with sellers.
Similar homes
- $470,0005 bd2 ba1k sqft4814 Naples Ave, Beltsville, MD 20705For Sale

 MLS ID #MDPG2209470, Pedro Meneses, Real Broker, LLC. Bright MLS
 - $405,0004 bd2 ba1.2k sqft5602 Odell Rd, Beltsville, MD 20705For Sale
 MLS ID #MDPG2205588, Juan umanzor, Long & Foster Real Estate, Inc.. Bright MLS
 - $--4 bd2 ba988 sqft6202 Seminole Pl, College Park, MD 20740Auction
 Auction.com 2
 - $390,0004 bd2 ba1.2k sqft10500 Deakins Hall Dr, Hyattsville, MD 20783For Sale
 MLS ID #MDPG2214694, Erika Herrera, RE/MAX Realty Centre, Inc.. Bright MLS
 - $459,0006 bd3 ba1.2k sqft6412 Jodie St, Hyattsville, MD 20784For SaleMLS ID #MDPG2216256, David Fulton, LPT Realty, LLC. Bright MLS
- $415,0003 bd2 ba1.2k sqft1608 Severn Rd, Severn, MD 21144For SaleMLS ID #MDAA2153264, Jessica Alperstein, Yaffe Real Estate. Bright MLS
- $385,0004 bd2 ba1.2k sqft9700 52nd Ave, College Park, MD 20740For SaleMLS ID #MDPG2204410, Michelle Han, Samson Properties. Bright MLS
- $--4 bd2 ba1.2k sqft3116 63rd Pl, Landover, MD 20785AuctionAuction.com 2
- $460,0004 bd2 ba870 sqft4910 66th Ave, Hyattsville, MD 20784For SaleMLS ID #MDPG2214522, Daniela Hurtado, EXP Realty, LLC. Bright MLS
- $475,0004 bd3 ba804 sqft3806 Upshur St, Brentwood, MD 20722For SaleMLS ID #MDPG2213562, Lynette Flavien, Compass. Bright MLS
- $419,9993 bd3 ba1.2k sqft7632 W Park Dr, Hyattsville, MD 20783For SaleMLS ID #MDPG2215116, Walter Fuentes, Keller Williams Realty Centre. Bright MLS
- $--4 bd3 ba1k sqft4100 55th Ave, Bladensburg, MD 20710AuctionAuction.com 2
- $--2 bd1 ba768 sqft2302 57th Pl, Landover, MD 20785AuctionAuction.com 2
- $460,0004 bd2 ba1.2k sqft8314 Nicholson St, Hyattsville, MD 20784For SaleMLS ID #MDPG2198776, Margory Nunez Liza, Impact Real Estate, LLC. Bright MLS
- $499,9954 bd3 ba1.2k sqft5122 Navahoe St, College Park, MD 20740For SaleMLS ID #MDPG2210258, IRMA RODRIGUEZ, LPT Realty, LLC. Bright MLS
- $449,9004 bd3 ba1k sqft12200 Valleywood Dr, Silver Spring, MD 20902For SaleMLS ID #MDMC2237990, Alan Chargin, Keller Williams Capital Properties. Bright MLS
- $465,0005 bd2 ba1k sqft6806 Beacon Pl, Riverdale, MD 20737For SaleMLS ID #MDPG2211458, Hector Velasquez, Capitol Real Estate. Bright MLS
- $399,9904 bd3 ba1.1k sqft6300 Longfellow St, Riverdale, MD 20737For SaleMLS ID #MDPG2211508, Ana Maria Carretero, RE/MAX Excellence Realty. Bright MLS
- $405,0003 bd1 ba1.2k sqft2025 Powhatan Rd, Hyattsville, MD 20782For SaleMLS ID #MDPG2209524, Lydia Newman, Corner House Realty. Bright MLS
- $--3 bd1 ba1k sqft1905 Barlowe Pl, Landover, MD 20785AuctionAuction.com 2
