Welcome home to this move-in-ready property offering incredible versatility as a spacious single-family residence or a legal wit fully licensed lower level rental unit. The bright light-filled main floor features 3 bedrooms and 2 full bathrooms, an updated kitchen boasting brand-new flooring and convenient adjacent storage. Directly off the dining room, a newly added second Trex deck overlooks the large, flat backyard, providing the perfect venue for outdoor entertainment or peaceful morning coffee. The fully finished basement expands your living or income potential, functioning as a complete second unit. This lower level includes 2 additional bedrooms, 2 full bathrooms, and its own fully equipped second kitchen. Maximum convenience is built into the home's footprint with independent clothes washers and dryers located on both levels, including a newer upstairs set just two years old. Perfectly positioned for commuters and active lifestyles, this home offers rapid access to I-95, the ICC, and Route 29, keeping you connected to the entire region. You are only minutes from local hospitals, schools, premier shopping centers, and scenic walking trails. As a new homeowner, you will also have access to near top-tier recreational facilities, including Fairland Sports and Aquatics Complex gymnastics and fitness hub where USA Olympians, and elite athletes train and compete, an ice rink, and to Potomac Curling Club, the only DMV region’s dedicated, year-round facility specifically built for curling. Home is being sold as-is and priced for quick closing.
For sale
$589,000
13124 Greenmount Ave, Beltsville, MD 20705
5beds
1,250sqft
Single Family Residence
Built in 1964
10,000 Square Feet Lot
$-- Zestimate®
$471/sqft
$-- HOA
What's special
Complete second unitLarge flat backyardConvenient adjacent storageBright light-filled main floorUpdated kitchenBrand-new flooringFully finished basement
- 15 days |
- 315 |
- 22 |
Zillow last checked:
Listing updated:
Listed by:
Saba Wolteji 202-436-4593,
Samson Properties 3017555613
Source: Bright MLS,MLS#: MDPG2211354
Facts & features
Interior
Bedrooms & bathrooms
- Bedrooms: 5
- Bathrooms: 4
- Full bathrooms: 4
- Main level bathrooms: 2
- Main level bedrooms: 3
Basement
- Area: 1250
Heating
- Central, Natural Gas
Cooling
- Central Air, Electric
Appliances
- Included: Microwave, Dishwasher, Dryer, Oven/Range - Electric, Refrigerator, Electric Water Heater
Features
- 2nd Kitchen, Entry Level Bedroom, Family Room Off Kitchen, Open Floorplan
- Basement: Exterior Entry,Walk-Out Access,Finished
- Number of fireplaces: 1
Interior area
- Total structure area: 2,500
- Total interior livable area: 1,250 sqft
- Finished area above ground: 1,250
- Finished area below ground: 0
Property
Parking
- Total spaces: 3
- Parking features: Attached Carport, Driveway, On Street
- Carport spaces: 1
- Uncovered spaces: 2
Accessibility
- Accessibility features: Entry Slope <1'
Features
- Levels: Two
- Stories: 2
- Exterior features: Storage, Sidewalks
- Pool features: None
Lot
- Size: 10,000 Square Feet
Details
- Additional structures: Above Grade, Below Grade
- Parcel number: 17010020321
- Zoning: RR
- Special conditions: Standard
Construction
Type & style
- Home type: SingleFamily
- Architectural style: Ranch/Rambler,Raised Ranch/Rambler
- Property subtype: Single Family Residence
Materials
- Brick
- Foundation: Slab
Condition
- New construction: No
- Year built: 1964
Utilities & green energy
- Sewer: Public Sewer
- Water: None
Community & HOA
Community
- Subdivision: Calverton
HOA
- Has HOA: No
Location
- Region: Beltsville
Financial & listing details
- Price per square foot: $471/sqft
- Tax assessed value: $461,100
- Annual tax amount: $6,283
- Date on market: 8/5/2026
- Listing agreement: Exclusive Right To Sell
- Ownership: Fee Simple
Estimated market value
Not available
Estimated sales range
Not available
Not available
Price history
| Date | Event | Price |
|---|---|---|
| 8/6/2026 | Listed for sale | $589,000+7.1%$471/sqft |
Source:  Bright MLS #MDPG2211354 Report a problem Bright MLS #MDPG2211354 Report a problem | ||
| 8/14/2024 | Sold | $550,000$440/sqft |
Source: Bright MLS #MDPG2118536 Report a problem | ||
| 7/24/2024 | Contingent | $550,000$440/sqft |
Source: Bright MLS #MDPG2118536 Report a problem | ||
| 7/21/2024 | Listed for sale | $550,000$440/sqft |
Source: Bright MLS #MDPG2118536 Report a problem | ||
| 7/14/2024 | Contingent | $550,000$440/sqft |
Source: Bright MLS #MDPG2118536 Report a problem | ||
| 7/6/2024 | Listed for sale | $550,000+60.3%$440/sqft |
Source: Bright MLS #MDPG2118536 Report a problem | ||
| 3/17/2015 | Sold | $343,000-2%$274/sqft |
Source: Public Record Report a problem | ||
| 11/19/2014 | Listed for sale | $349,985+44.8%$280/sqft |
Source: RE/MAX Leading Edge #PG8505348 Report a problem | ||
| 11/24/2009 | Sold | $241,700-28.4%$193/sqft |
Source: Public Record Report a problem | ||
| 5/19/2009 | Sold | $337,500+31.3%$270/sqft |
Source: Public Record Report a problem | ||
| 8/11/2003 | Sold | $257,127+42.1%$206/sqft |
Source: Public Record Report a problem | ||
| 3/19/2003 | Sold | $181,000+13.5%$145/sqft |
Source: Public Record Report a problem | ||
| 5/2/1996 | Sold | $159,500$128/sqft |
Source: Public Record Report a problem | ||
Public tax history
| Year | Property taxes | Tax assessment |
|---|---|---|
| 2025 | $6,683 +51.5% | $422,800 +6.6% |
| 2024 | $4,410 +7.1% | $396,600 +7.1% |
| 2023 | $4,119 +7.6% | $370,400 +7.6% |
| 2022 | $3,828 +5.1% | $344,200 +5.1% |
| 2021 | $3,641 +5.4% | $327,433 +5.4% |
| 2020 | $3,455 -18.6% | $310,667 +8.8% |
| 2019 | $4,244 | $285,600 |
| 2018 | $4,244 +3% | $285,600 +3% |
| 2017 | $4,121 +7.7% | $277,300 +3.1% |
| 2016 | $3,826 | $269,000 +3.3% |
| 2015 | $3,826 | $260,367 +3.4% |
| 2014 | $3,826 | $251,733 +3.6% |
| 2013 | -- | $243,100 |
| 2012 | -- | $243,100 |
| 2011 | -- | $243,100 -41.3% |
| 2010 | -- | $414,200 +13.3% |
| 2009 | -- | $365,640 +15.3% |
| 2008 | -- | $317,080 +18.1% |
| 2007 | -- | $268,520 +12.6% |
| 2006 | -- | $238,426 +14.4% |
| 2005 | -- | $208,333 +16.9% |
| 2004 | -- | $178,240 |
| 2003 | -- | $178,240 +5.7% |
| 2002 | -- | $168,590 +12.9% |
| 2001 | -- | $149,290 |
Find assessor info on the county website
Monthly payment
Est. payment
Payment breakdown
Explore the cost of this home by adjusting the details. Changes won't be saved.Climate risks
Neighborhood: 20705
Nearby schools
GreatSchools rating
- 2/10Calverton Elementary SchoolGrades: PK-5Distance: 0.5 mi
- 3/10Buck Lodge Middle SchoolGrades: 6-8Distance: 3.6 mi
- 2/10High Point High SchoolGrades: 9-12Distance: 1.3 mi
Schools provided by the listing agent
- District: Prince George's County Public Schools
Source: Bright MLS. This data may not be complete. We recommend contacting the local school district to confirm school assignments for this home.
- $471,800-- bd2 ba1.8k sqft13126 Greenmount Ave, Beltsville, MD 20705Off Market
- $511,6003 bd3 ba2.5k sqft13122 Greenmount Ave, Beltsville, MD 20705Off Market

- $583,5004 bd2 ba2.3k sqft12513 Summerwood Dr, Silver Spring, MD 20904Off Market
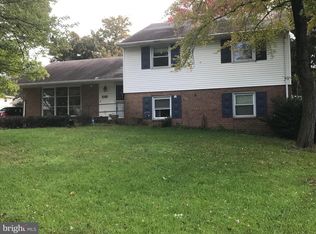
- $600,0003 bd3 ba1.9k sqft12517 Summerwood Dr, Silver Spring, MD 20904Sold
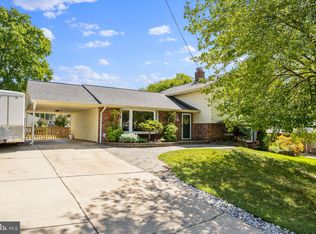
- $440,0004 bd3 ba2.5k sqft13120 Greenmount Ave, Beltsville, MD 20705Sold
- $535,0003 bd3 ba2k sqft13128 Greenmount Ave, Beltsville, MD 20705Sold
- $627,0004 bd3 ba3.1k sqft12509 Summerwood Dr, Silver Spring, MD 20904Off Market
- $519,6003 bd3 ba2k sqft13125 Greenmount Ave, Beltsville, MD 20705Off Market
A local agent can set up tours, give advice and negotiate with sellers.
Similar homes
- $589,0005 bd3 ba1.7k sqft4302 Yates Rd, Beltsville, MD 20705For Sale

 MLS ID #MDPG2214940, Asila Sayedi, RLAH @properties. Bright MLS
 - $499,9994 bd3 ba1.1k sqft11303 Pitsea Dr, Beltsville, MD 20705For Sale
 MLS ID #MDPG2215482, Keilah King, Compass. Bright MLS
 - $619,9005 bd3 ba1.7k sqft13119 Collingwood Ter, Silver Spring, MD 20904For Sale
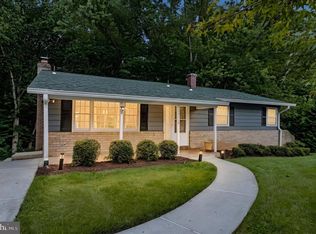 MLS ID #MDMC2249796, Kim Rice, TTR Sotheby's International Realty. Bright MLS
 - $550,0005 bd3 ba1.6k sqft10928 Pleasant Acres Dr, Hyattsville, MD 20783For Sale
 MLS ID #MDPG2213012, Catlan Nguyen, Kylin Realty Inc.. Bright MLS
 - $628,0004 bd3 ba1.8k sqft8 Kerwood Ct, Silver Spring, MD 20904For SaleMLS ID #MDMC2249240, Trish McKenna, TTR Sotheby's International Realty. Bright MLS
- $584,9994 bd2 ba1.4k sqft2326 Fairland Rd, Silver Spring, MD 20904For SaleMLS ID #MDMC2246672, Jeremiah Abu-Bakr, Own Real Estate. Bright MLS
- $470,0005 bd2 ba1k sqft4814 Naples Ave, Beltsville, MD 20705For SaleMLS ID #MDPG2209470, Pedro Meneses, Real Broker, LLC. Bright MLS
- $--3 bd3 ba1.3k sqft11300 Narrow Trail Ter, Beltsville, MD 20705AuctionAuction.com 1
- $595,0005 bd2 ba1k sqft4819 Osage St, College Park, MD 20740For SaleMLS ID #MDPG2213684, Nick Anderson-Mcintosh, Hyatt & Company Real Estate, LLC. Bright MLS
- $--3 bd2 ba1.2k sqft13305 Santa Anita Rd, Laurel, MD 20708AuctionAuction.com 1
- $650,0002 bd1 ba1.7k sqft16008 Batson Rd, Spencerville, MD 20868For SaleMLS ID #MDMC2251822, Mrs. D'Ann Melnick, EXP Realty, LLC. Bright MLS
- $530,0005 bd2 ba1.8k sqft4806 Cherokee St, College Park, MD 20740For SaleMLS ID #MDPG2215438, Tyler Nguyen, EXP Realty, LLC. Bright MLS
- $405,0004 bd2 ba1.2k sqft5602 Odell Rd, Beltsville, MD 20705For SaleMLS ID #MDPG2205588, Juan umanzor, Long & Foster Real Estate, Inc.. Bright MLS
- $675,0005 bd4 ba1.8k sqft1105 Chiswell Ln, Silver Spring, MD 20901For SaleMLS ID #MDMC2251652, Lewis Temple, Donna Kerr Group. Bright MLS
- $--4 bd2 ba1.6k sqft408 Branch Dr, Silver Spring, MD 20901AuctionAuction.com 2
- $545,0005 bd4 ba1.6k sqft15405 Bounds Ave, Laurel, MD 20707For SaleMLS ID #MDPG2211466, Olatunde A Onifade, Samson Properties. Bright MLS
- $449,9004 bd2 ba900 sqft11410 Caroline Ave, Beltsville, MD 20705For SaleMLS ID #MDPG2202790, Wilmer Bucarelo, Douglas Realty. Bright MLS
- $439,9004 bd2 ba1.8k sqft4705 Lincoln Ave, Beltsville, MD 20705For SaleMLS ID #MDPG2206944, Aum Patel, Northrop Realty. Bright MLS
- $509,9003 bd2 ba1.7k sqft8706 23rd Ave, Hyattsville, MD 20783For SaleMLS ID #MDPG2214292, Rick Parreco, RE/MAX Executive. Bright MLS
- $535,0004 bd2 ba1.7k sqft4814 Hollywood Rd, College Park, MD 20740For SaleMLS ID #MDPG2213364, Karen Thompson, Berkshire Hathaway HomeServices PenFed Realty. Bright MLS
