Skip main navigation
Sold for $600,000
  • $600,000

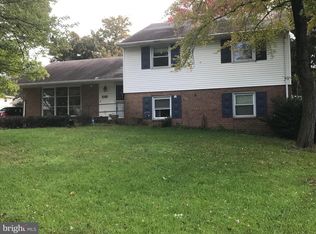
    12517 Summerwood Dr, Silver Spring, MD 20904

    3beds
    1,908sqft
    Single Family Residence
    Built in 1965
    10,440 Square Feet Lot
    $624,700 Zestimate®
    $314/sqft
    $2,955 Estimated rent

    Home value

    $624,700

    $593,000 - $656,000

    $2,955/mo

    Zestimate® history
    Loading
    Loading...

    Owner options

    List your home for rent

    $2,955/mo

    Rent Zestimate®

    Find your next renter with Zillow Rental Manager. Plus, with online applications, you can quickly screen prospective tenants – for free.

    Learn more

    $2,955/mo

    Rent Zestimate®

    Refinance and save

    $3,614/mo

    Est. payment

    Refinancing to a lower rate could help reduce your monthly payments and save thousands over the life of the loan.

    See today's rates

    $3,614/mo

    Est. payment

    Explore your selling options

    Work with a Zillow partner agent

    Leverage their expertise and Zillow's premium Showcase listings to get your home seen by more buyers.

    Get started

    List with your own agent

    Get your home in front of millions of buyers by listing it on Zillow.

    Learn how to do it

    Sell it yourself

    Take full control of how buyers see your home on Zillow by listing For Sale by Owner (FSBO).

    List your home

    What's special

    Large islandUpdated windowsNew carpetUpdated bathroomsMultiple car drivewayPaved patioShort distance to parks
    Welcome to 12517 Summerwood Dr, Silver Spring MD. This 3-bed, 2.5 bath, turn-key split-level home has the perfect floor plan for both relaxing and entertaining indoors and out. Larger than it looks, this stunning home features an updated kitchen with stainless steel appliances and granite countertops, updated bathrooms, wood floors, new carpet in the basement, updated windows, new roof, wood fire fireplace, multiple car driveway, and so much more. The main level features a large living room, dining room, stunning kitchen with a large island that opens to the amazing, paved patio with a built-in grill. The upper-level features three generously sized bedrooms and two full baths. The fully finished walkout open basement features a fireplace, laundry room, and a half bathroom. This home is conveniently located a short distance to parks, playgrounds, dining, shops, bus stops, MD 200, and I-95. Do not miss the opportunity to own this stunning gem!

    Zillow last checked:

    Listing updated:

    Listed by:

    Daniel Llerena 240-876-4670,

    RLAH @properties,

    Co-Listing Agent: German E Llerena 301-807-3606,

    RLAH @properties

    Bought with:

    NWABUEZE OKWODU, SP200201583

    Samson Properties

    Source: Bright MLS,MLS#: MDMC2104844MLS Logo

    Facts & features

    Interior

    Bedrooms & bathrooms
    • Bedrooms: 3
    • Bathrooms: 3
    • Full bathrooms: 2
    • 1/2 bathrooms: 1
    Basement
    • Area: 690
    Heating
    • Heat Pump, Natural Gas
    Cooling
    • Central Air, Electric
    Appliances
    • Included: Stainless Steel Appliance(s), Gas Water Heater
    • Laundry: In Basement
    Features
    • Windows: Double Pane Windows
    • Basement: Finished
    • Number of fireplaces: 1
    Interior area
    • Total structure area: 2,053
    • Total interior livable area: 1,908 sqft
    • Finished area above ground: 1,363
    • Finished area below ground: 545

    Property

    Parking
    • Total spaces: 6
    • Parking features: Concrete, Detached Carport, Driveway
    • Carport spaces: 2
    • Uncovered spaces: 4
    Accessibility
    • Accessibility features: None
    Features
    • Levels: Multi/Split,Three
    • Stories: 3
    • Patio & porch: Patio
    • Exterior features: Barbecue, Other
    • Pool features: None
    • Has spa: Yes
    • Spa features: Hot Tub
    • Fencing: Full
    Lot
    • Size: 10,440 Square Feet
    Details
    • Additional structures: Above Grade, Below Grade
    • Parcel number: 160500360041
    • Zoning: R90
    • Special conditions: Standard

    Construction

    Type & style
    • Home type: SingleFamily
    • Property subtype: Single Family Residence
    Materials
    • Frame
    • Foundation: Block
    • Roof: Architectural Shingle
    Condition
    • New construction: No
    • Year built: 1965

    Utilities & green energy

    • Sewer: Public Sewer
    • Water: Public

    Community & HOA

    Community
    • Subdivision: Calverton
    HOA
    • Has HOA: No
    Location
    • Region: Silver Spring

    Financial & listing details

    • Price per square foot: $314/sqft
    • Tax assessed value: $377,500
    • Annual tax amount: $4,443
    • Date on market: 9/14/2023
    • Listing agreement: Exclusive Right To Sell
    • Listing terms: Cash,Conventional,FHA,VA Loan
    • Inclusions: See Seller's Disclosures.
    • Exclusions: See Seller's Disclosures.
    • Ownership: Fee Simple

    Price history

    DateEventPrice
    10/27/2023Sold$600,000+0.8%$314/sqft
    Source: Bright MLS #MDMC2104844 Report a problem
    9/17/2023Pending sale$595,000$312/sqft
    Source: Bright MLS #MDMC2104844 Report a problem
    9/16/2023Listing removed--
    Source: Bright MLS #MDMC2104844 Report a problem
    9/14/2023Listed for sale$595,000+240%$312/sqft
    Source: Bright MLS #MDMC2104844 Report a problem
    10/5/1999Sold$175,000$92/sqft
    Source: Public Record Report a problem

    Public tax history

    YearProperty taxesTax assessment
    2025$5,818 +20.8%$458,900 +9.7%
    2024$4,814 +10.7%$418,200 +10.8%
    2023$4,350 +7.8%$377,500 +3.2%
    2022$4,036 +3.4%$365,700 +3.3%
    2021$3,902 +3.4%$353,900 +3.4%
    2020$3,774 +2.6%$342,100
    2019$3,678 -0.2%$342,100 +2.6%
    2018$3,684 -2.1%$333,500 +1.3%
    2017$3,763 +14.9%$329,200 +4.8%
    2016$3,275 $314,100 +5.1%
    2015$3,275 $299,000 +5.3%
    2014$3,275 $283,900
    2013-- $283,900
    2012-- $283,900 -17.4%
    2011-- $343,860
    2010-- $343,860
    2009-- $343,860 -17%
    2008-- $414,460 +17.5%
    2007-- $352,706 +21.2%
    2006-- $290,953 +26.9%
    2005-- $229,200 +10.2%
    2004-- $207,906
    2003-- $207,906 +25.8%
    2002-- $165,320
    2001-- $165,320
    Find assessor info on the county website

    Neighborhood: 20904

    Nearby schools

    GreatSchools rating
    Schools provided by the listing agent
    • Elementary: Calverton
    • Middle: Martin Luther King Jr.
    • High: High Point
    • District: Montgomery County Public Schools

    Source: Bright MLS. This data may not be complete. We recommend contacting the local school district to confirm school assignments for this home.

    Get a cash offer in 3 minutes
    Find out how much your home could sell for in as little as 3 minutes with a no-obligation cash offer.
    Estimated market value
    $624,700
    Get a cash offer in 3 minutes
    Find out how much your home could sell for in as little as 3 minutes with a no-obligation cash offer.
    Estimated market value
    $624,700