Welcome to this well-maintained 5-bedroom, 3.5-bath single-family home with a one-car garage, located in the highly sought-after Sandy Spring Estates community in West Laurel. This spacious home has been well cared for and offers an exceptional opportunity for its next owner. Situated on a generous lot, the property features a large, fenced backyard surrounded by mature trees and lush landscaping that provide both beauty and privacy. A spacious deck overlooks the in-ground pool, which will require restoration and is being sold as-is, offering buyers the opportunity to bring it back to its full potential. Inside, the home offers comfortable living spaces with ample room for family and entertaining. The property is equipped with solar panels, providing added energy efficiency and potential utility savings. The owners are currently in the process of moving, so please excuse the moving boxes during showings. The home will be cleaned and swept prior to settlement. The property is is being sold strictly AS IS.
For sale
$545,000
15405 Bounds Ave, Laurel, MD 20707
5beds
1,680sqft
Single Family Residence
Built in 1968
0.25 Acres Lot
$541,900 Zestimate®
$324/sqft
$-- HOA
What's special
One-car garageGenerous lotSpacious homeLarge fenced backyard
- 101 days
- 462
- 14
Zillow last checked:
Listing updated:
Listed by:
Olatunde A Onifade 301-254-2899,
Samson Properties 4435422251
Source: Bright MLS,MLS#: MDPG2211466
Facts & features
Interior
Bedrooms & bathrooms
- Bedrooms: 5
- Bathrooms: 4
- Full bathrooms: 3
- 1/2 bathrooms: 1
- Main level bathrooms: 4
- Main level bedrooms: 5
Basement
- Area: 1005
Heating
- Other, Natural Gas
Cooling
- Central Air, Electric
Appliances
- Included: Dryer, Dishwasher, Refrigerator, Cooktop, Washer, Water Heater, Gas Water Heater
Features
- Basement: Finished
- Number of fireplaces: 1
Interior area
- Total structure area: 2,685
- Total interior livable area: 1,680 sqft
- Finished area above ground: 1,680
- Finished area below ground: 0
Property
Parking
- Total spaces: 3
- Parking features: Garage Faces Front, Attached, Driveway, On Street
- Attached garage spaces: 1
- Uncovered spaces: 2
Accessibility
- Accessibility features: Accessible Entrance, Other, >84" Garage Door
Features
- Levels: Three
- Stories: 3
- Has private pool: Yes
- Pool features: Private
Lot
- Size: 0.25 Acres
Details
- Additional structures: Above Grade, Below Grade
- Parcel number: 17101009612
- Zoning: RR
- Special conditions: Standard
Construction
Type & style
- Home type: SingleFamily
- Architectural style: Colonial
- Property subtype: Single Family Residence
Materials
- Frame
- Foundation: Other
Condition
- New construction: No
- Year built: 1968
Utilities & green energy
- Electric: Other
- Sewer: Public Sewer
- Water: Public
- Utilities for property: Electricity Available, Natural Gas Available, Phone Available, Water Available, Sewer Available, Other, Phone
Community & HOA
Community
- Security: Electric Alarm, Carbon Monoxide Detector(s)
- Subdivision: Sandy Spring Estates
HOA
- Has HOA: No
Location
- Region: Laurel
Financial & listing details
- Price per square foot: $324/sqft
- Tax assessed value: $439,067
- Annual tax amount: $6,410
- Date on market: 7/16/2026
- Listing agreement: Exclusive Right To Sell
- Listing terms: Conventional,FHA,Cash
- Exclusions: Freezer
- Ownership: Fee Simple
Estimated market value
$541,900
$515,000 - $569,000
$3,675/mo
Price history
| Date | Event | Price |
|---|---|---|
| 7/17/2026 | Listed for sale | $545,000+55.7%$324/sqft |
Source:  Bright MLS #MDPG2211466 Report a problem Bright MLS #MDPG2211466 Report a problem | ||
| 1/1/2015 | Sold | $350,000$208/sqft |
Source:  Long & Foster Broker Feed #MDPG185282_100 Report a problem Long & Foster Broker Feed #MDPG185282_100 Report a problem | ||
Public tax history
| Year | Property taxes | Tax assessment |
|---|---|---|
| 2026 | $6,810 +8% | $439,067 +1.8% |
| 2025 | $6,307 +37.7% | $431,400 +4.7% |
| 2024 | $4,580 +5% | $411,867 +5% |
| 2023 | $4,363 +5.2% | $392,333 +5.2% |
| 2022 | $4,146 +2.1% | $372,800 +2.1% |
| 2021 | $4,059 +2.2% | $365,033 +2.2% |
| 2020 | $3,973 -19.6% | $357,267 +7.5% |
| 2019 | $4,938 | $332,333 |
| 2018 | $4,938 +5.4% | $332,333 +5.4% |
| 2017 | $4,683 +7.1% | $315,167 +5.8% |
| 2016 | $4,373 | $298,000 |
| 2015 | $4,373 | $298,000 |
| 2014 | $4,373 | $298,000 -1.5% |
| 2013 | -- | $302,600 |
| 2012 | -- | $302,600 |
| 2011 | -- | $302,600 -29.5% |
| 2010 | -- | $429,250 +11.2% |
| 2009 | -- | $385,966 +12.6% |
| 2008 | -- | $342,683 +14.5% |
| 2007 | -- | $299,400 +12.8% |
| 2006 | -- | $265,470 +14.7% |
| 2005 | -- | $231,540 +17.2% |
| 2004 | -- | $197,610 |
| 2003 | -- | $197,610 +3.3% |
| 2002 | -- | $191,350 +7% |
| 2001 | -- | $178,830 |
Find assessor info on the county website
Monthly payment
Est. payment
Payment breakdown
Explore the cost of this home by adjusting the details. Changes won't be saved.Climate risks
Neighborhood: 20707
Nearby schools
Schools provided by the listing agent
- District: Prince George's County Public Schools
Source: Bright MLS. This data may not be complete. We recommend contacting the local school district to confirm school assignments for this home.
Similar homes
- $--3 bd3 ba1.3k sqft14515 Cambridge Cir, Laurel, MD 20707Auction
 Auction.com 1
 - $495,0005 bd3 ba2.3k sqft7011 Nashville Rd, Lanham, MD 20706For Sale

 MLS ID #MDPG2206318, Emmanuel Ukwandu, Independent Realty, Inc. Bright MLS
 - $550,0006 bd2 ba1k sqft9723 Braddock Rd, Silver Spring, MD 20903For Sale
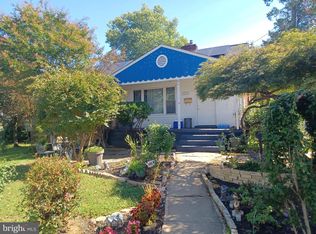 MLS ID #MDMC2256168, Carmen Prather, RE/MAX Excellence Realty. Bright MLS
 - $550,0004 bd2 ba1.9k sqft11807 Flora Ln, Bowie, MD 20721For Sale
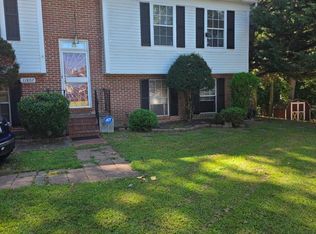 MLS ID #MDPG2219252, DARLENE SPEARS, Samson Properties. Bright MLS
 - $650,0004 bd4 ba2.3k sqft11200 Hickory Grove Ct, Laurel, MD 20708For SaleMLS ID #MDPG2214902, Meshelle Van Allen, Bennett Realty Solutions. Bright MLS
- $550,0003 bd2 ba2.1k sqft716 Whitaker Ter, Silver Spring, MD 20901For SaleMLS ID #MDMC2247944, Phi Nguyen, Realty One, Inc.. Bright MLS
- $500,0004 bd3 ba2.1k sqft2505 Jonathan Rd, Ellicott City, MD 21042For SaleMLS ID #MDHW2074718, Joe Anselmo, Samson Properties. Bright MLS
- $459,0004 bd2 ba1.8k sqft10405 New Hampshire Ave, Silver Spring, MD 20903For SaleMLS ID #MDMC2253934, Jeremy McDonough, Mr. Lister Realty. Bright MLS
- $550,0004 bd3 ba1.8k sqft906 Dryden Ct, Silver Spring, MD 20901For SaleMLS ID #MDMC2230538, Sergio Banegas, Long & Foster Real Estate, Inc.. Bright MLS
- $650,0004 bd3 ba1.8k sqft7905 Elberta Dr, Severn, MD 21144For SaleMLS ID #MDAA2157674, Minion Lumpkin, Realty One Group Performance, LLC. Bright MLS
- $485,0004 bd5 ba1.7k sqft12509 Honey Locust Way, Beltsville, MD 20705For SaleMLS ID #MDPG2208614, Alpha Wurie, Trademark Realty, Inc. Bright MLS
- $320,0002 bd1 ba1.2k sqft8115 Muirkirk Rd, Beltsville, MD 20705For SaleMLS ID #MDPG2221532, Mymy Cornelius, Whiteman Real Estate, LLC. Bright MLS
- $399,9995 bd3 ba1.6k sqft7511 Newberry Ln, Lanham, MD 20706For SaleMLS ID #MDPG2214182, ADEBAYO FALADE, HomeSmart. Bright MLS
- $559,0003 bd2 ba1.7k sqft2807 Birdseye Ln, Bowie, MD 20715For SaleMLS ID #MDPG2218530, Paul Washington Jr, Bennett Realty Solutions. Bright MLS
- $429,9004 bd4 ba1.3k sqft11218 Black Foot Ct, Beltsville, MD 20705For SaleMLS ID #MDPG2211782, Kelly Eze-Nwoji, Fairfax Realty Premier. Bright MLS
- $485,0003 bd2 ba1k sqft7935 Fiske Ave, Lanham, MD 20706For SaleMLS ID #MDPG2221990, Faye Campbell, Beltway Realty, LLC.. Bright MLS
- $545,0003 bd2 ba1.3k sqft3100 Varnum St, Mount Rainier, MD 20712For SaleMLS ID #MDPG2217882, Terry Catalano, RE/MAX Leading Edge. Bright MLS
- $570,0005 bd4 ba2.3k sqft1511 Kingsgate St, Bowie, MD 20721For SaleMLS ID #MDPG2191270, SUNKARIE KEITA, Long & Foster Real Estate, Inc.. Bright MLS
- $600,0004 bd4 ba2k sqft5111 7th St NW, Washington, DC 20011For SaleMLS ID #DCDC2288656, Mr. Shanu Srivastava, Douglas Realty, LLC. Bright MLS
- $390,0005 bd2 ba2.4k sqft1712 Selma Ave, Baltimore, MD 21227For SaleMLS ID #MDBC2178628, Mike Frank, EXP Realty, LLC. Bright MLS
