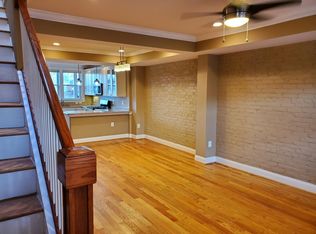
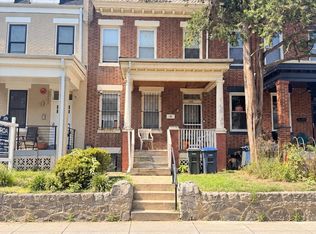
Spacious 4 BD / 3.5 BA Petworth Rowhome – Investor & Value-Add Opportunity! Outstanding income-producing or value-add opportunity in the heart of Washington, DC near the Metro! This classical Federal-style brick rowhome spans three fully finished levels and features 4 bedrooms and 3.5 bathrooms. The main level boasts rich hardwood floors, an elegant tray ceiling leading into a double bulkhead ceiling design, a half-bath, and a functional kitchen with appliances updated in 2018. Step outside to a brand-new deck constructed in 2024, plus desirable off-street parking!Upstairs, hardwood floors continue across the staircase and all 3 bedrooms, complemented by 2 full bathrooms, 2 sun-filling skylights, and a primary bedroom featuring its own tray ceiling. The fully finished lower level offers a private 1-bedroom, 1-bathroom suite complete with brand-new carpet installed in 2024. Additional highlights include central AC and multiple ceiling fans throughout. Originally renovated in 2009, the home is currently tenant-occupied on a month-to-month lease, providing immediate rental income continuity. Property is sold strictly AS-IS. To respect tenant privacy, interior access prior to offer submission is limited to the provided MLS photos. Offers should be written subject to a final interior inspection after contract acceptance. Please do not disturb the occupant.
For sale
$600,000
5111 7th St NW, Washington, DC 20011
4beds
2,006sqft
Townhouse
Built in 1927
1,306 Square Feet Lot
$593,800 Zestimate®
$299/sqft
$-- HOA
What's special
Desirable off-street parkingThree fully finished levelsClassical federal-style brick rowhomeCentral acDouble bulkhead ceiling designElegant tray ceilingRich hardwood floors
- 4 days
- 274
- 18
Likely to sell faster than
Zillow last checked:
Listing updated:
Listed by:
Mr. Shanu Srivastava 301-806-6549,
Douglas Realty, LLC
Source: Bright MLS,MLS#: DCDC2288656
Facts & features
Interior
Bedrooms & bathrooms
- Bedrooms: 4
- Bathrooms: 4
- Full bathrooms: 3
- 1/2 bathrooms: 1
- Main level bathrooms: 1
Basement
- Area: 528
Heating
- Forced Air, Natural Gas
Cooling
- Central Air, Electric
Appliances
- Included: Gas Water Heater
Features
- Basement: Partial,Exterior Entry,Partially Finished
- Has fireplace: No
Interior area
- Total structure area: 2,059
- Total interior livable area: 2,006 sqft
- Finished area above ground: 1,531
- Finished area below ground: 475
Property
Parking
- Parking features: Off Street
Accessibility
- Accessibility features: None
Features
- Levels: Three
- Stories: 3
- Pool features: None
Lot
- Size: 1,306 Square Feet
- Features: Unknown Soil Type
Details
- Additional structures: Above Grade, Below Grade
- Parcel number: 3211//0086
- Zoning: R3
- Special conditions: Standard
Construction
Type & style
- Home type: Townhouse
- Architectural style: Colonial
- Property subtype: Townhouse
Materials
- Brick
- Foundation: Brick/Mortar
Condition
- New construction: No
- Year built: 1927
Utilities & green energy
- Sewer: Public Sewer
- Water: Public
Community & HOA
Community
- Subdivision: Petworth
HOA
- Has HOA: No
Location
- Region: Washington
Financial & listing details
- Price per square foot: $299/sqft
- Tax assessed value: $680,540
- Annual tax amount: $5,816
- Date on market: 10/20/2026
- Listing agreement: Exclusive Right To Sell
- Listing terms: Cash
- Ownership: Fee Simple
Estimated market value
$593,800
$564,000 - $623,000
$3,857/mo
Price history
| Date | Event | Price |
|---|---|---|
| 10/20/2026 | Listed for sale | $600,000+84.6%$299/sqft |
Source:  Bright MLS #DCDC2288656 Report a problem | ||
| 7/25/2005 | Sold | $325,000+111%$162/sqft |
Source: Public Record Report a problem | ||
| 5/5/2005 | Sold | $154,000$77/sqft |
Source: Public Record Report a problem | ||
Public tax history
| Year | Property taxes | Tax assessment |
|---|---|---|
| 2026 | $5,816 +0.2% | $684,180 +0.2% |
| 2025 | $5,803 -1.4% | $682,760 -1.4% |
| 2024 | $5,887 +1.9% | $692,620 +1.9% |
| 2023 | $5,779 +9.7% | $679,840 +9.7% |
| 2022 | $5,268 +5% | $619,760 +5% |
| 2021 | $5,019 +2.2% | $590,440 +2.2% |
| 2020 | $4,912 +12.8% | $577,840 +12.8% |
| 2018 | $4,356 +12.6% | $512,450 +12.6% |
| 2017 | $3,869 +6.5% | $455,160 +6.5% |
| 2016 | $3,633 +5.1% | $427,390 +5.1% |
| 2015 | $3,455 +19.5% | $406,490 +19.5% |
| 2014 | $2,890 +3.1% | $340,050 +3.1% |
| 2013 | $2,804 -3.1% | $329,920 -3.1% |
| 2012 | $2,894 | $340,490 |
| 2011 | $2,894 -15.2% | $340,490 -15.2% |
| 2010 | $3,414 -7.4% | $401,600 -7.4% |
| 2009 | $3,686 +65.7% | $433,680 +71.6% |
| 2007 | $2,224 -78% | $252,760 +24.8% |
| 2006 | $10,126 +28.4% | $202,510 +28.4% |
| 2005 | $7,884 +458.7% | $157,680 +7.3% |
| 2004 | $1,411 +52.5% | $146,990 +52.5% |
| 2003 | $925 +1.6% | $96,389 +1.6% |
| 2002 | $911 -15.2% | $94,859 +1.6% |
| 2001 | $1,073 | $93,329 |
Find assessor info on the county website
Monthly payment
Est. payment
Payment breakdown
Explore the cost of this home by adjusting the details. Changes won't be saved.Climate risks
Neighborhood: Petworth
Nearby schools
Schools provided by the listing agent
- District: District Of Columbia Public Schools
Source: Bright MLS. This data may not be complete. We recommend contacting the local school district to confirm school assignments for this home.
Similar homes
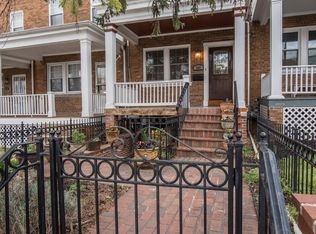
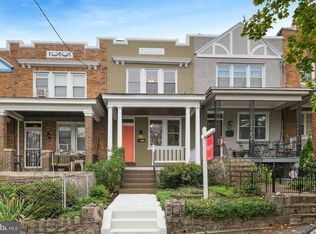
- $549,0004 bd3 ba2k sqft715 Shepherd St NW, Washington, DC 20011For Sale

 MLS ID #DCDC2277566, Kerwin Davis, Coldwell Banker Realty - Washington. Bright MLS
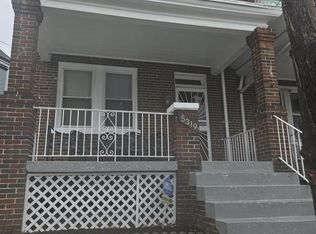
- $489,0003 bd4 ba1.6k sqft5319 3rd St NW, Washington, DC 20011For Sale
 MLS ID #DCDC2252226, Alfred Ekuban, Associates Real Estate Investors, LLC. Bright MLS
- $699,9003 bd3 ba2.5k sqft1015 Urell Pl NE, Washington, DC 20017For Sale
 MLS ID #DCDC2278470, Farone Williams, Farone & Associates Realtors, LLC. Bright MLS
- $650,0004 bd2 ba1.7k sqft3224 Warder St NW, Washington, DC 20010For Sale
 MLS ID #DCDC2283744, Tierra Willard, Keller Williams Preferred Properties. Bright MLS
- $579,9004 bd4 ba1.4k sqft6022 Forrest Hollow Ln, Springfield, VA 22152For SaleMLS ID #VAFX2347228, Mila Robinson, Thomas Moore Realty. Bright MLS
- $575,0003 bd2 ba1k sqft1154 1st St NW, Washington, DC 20001For SaleMLS ID #DCDC2270216, DEBBIE Morris, Real Broker, LLC. Bright MLS
- $460,0003 bd2 ba1.5k sqft67 Tuckerman St NW, Washington, DC 20011For SaleMLS ID #DCDC2281402, Patricia Kenan, Delta Exclusive Realty, LLC. Bright MLS
- $500,0003 bd2 ba1.4k sqft1424 Morse St NE, Washington, DC 20002For SaleMLS ID #DCDC2286624, Tracey Williams Barnett, RLAH @properties. Bright MLS
- $465,5004 bd2 ba1.9k sqft1505 W Virginia Ave NE, Washington, DC 20002For SaleMLS ID #DCDC2240906, Ressie Wallace Wilson, RE/MAX Allegiance. Bright MLS
- $539,9004 bd1 ba1.3k sqft7123 Chestnut St NW, Washington, DC 20012For SaleMLS ID #DCDC2240652, Anthony Davis, Taylor Properties. Bright MLS
- $630,0003 bd4 ba1.9k sqft5319 King Charles Way, Bethesda, MD 20814For SaleMLS ID #MDMC2254836, Brigitte Kirschner, Next Level Rentals & Realty. Bright MLS
- $565,0005 bd4 ba2.5k sqft4818 Sheriff Rd NE, Washington, DC 20019For SaleMLS ID #DCDC2261042, Joe Hawkins, Hawkins Real Estate Services. Bright MLS
- $679,0005 bd3 ba2.2k sqft1116 34th St SE, Washington, DC 20019For SaleMLS ID #DCDC2284964, Brooke Green, YAMO Premier Properties LLC. Bright MLS
- $710,0004 bd-- ba2.1k sqft805 Houston Ave, Takoma Park, MD 20912For SaleMLS ID #MDMC2252304, Sandra Peralta, Smart Realty, LLC. Bright MLS
- $539,9994 bd3 ba1.8k sqft157 Chesapeake St SW, Washington, DC 20032For SaleMLS ID #DCDC2270906, Tracy Arnold, Nexttier Realty LLC. Bright MLS
- $550,0003 bd2 ba2.1k sqft716 Whitaker Ter, Silver Spring, MD 20901For SaleMLS ID #MDMC2247944, Phi Nguyen, Realty One, Inc.. Bright MLS
- $550,0003 bd2 ba1.3k sqft3100 Varnum St, Mount Rainier, MD 20712For SaleMLS ID #MDPG2217882, Terry Catalano, RE/MAX Leading Edge. Bright MLS
- $529,9002 bd2 ba1.2k sqft6915 Westhampton Dr, Alexandria, VA 22307For SaleMLS ID #VAFX2345748, Julio Nunez, Spring Hill Real Estate, LLC.. Bright MLS
- $549,9995 bd3 ba1.9k sqft12532 Surrey Circle Dr, Fort Washington, MD 20744For SaleMLS ID #MDPG2222312, Carolyn Young, Samson Properties. Bright MLS
- $499,9995 bd3 ba1.4k sqft12521 Macduff Dr, Fort Washington, MD 20744For SaleMLS ID #MDPG2222870, Hazel Shakur, Redfin Corp. Bright MLS
