Charming Brick Townhome in Sought-After Grosvenor Mews — Bethesda! Welcome home to this beautiful 3-bedroom, 4-bathroom brick townhouse in one of Bethesda's most desirable communities. Offering approximately 1,500 square feet of thoughtfully designed living space across two levels plus a finished lower level, this home blends comfort, character, and unbeatable convenience. The main level features warm hardwood flooring, a cozy living room with a fireplace, and a well-appointed kitchen with hardwood cabinetry. A sliding glass door off the main level leads to a private deck, ideal for entertaining or unwinding at the end of the day. The upper level offers three generously sized bedrooms providing privacy and flexibility for family, guests, or a home office setup. The master bedroom has a loft, perfect for winding down. A half bath on the main level adds everyday convenience, while the finished lower level delivers a recreation room complete with a half bathroom and walk-out sliding doors to a private patio. Tucked away in the quiet, meticulously maintained Grosvenor Mews enclave, this home offers a rare combination of tranquility and walkability. The Grosvenor Metro Station (Red Line) is just a 5-minute walk, providing a seamless commute to downtown DC, NIH, and Walter Reed. Top-rated Montgomery County public schools — Ashburton Elementary, North Bethesda Middle, and Walter Johnson High School — serve the community. Residents also enjoy proximity to Wildwood Shopping Center featuring Whole Foods, Balducci's, and Starbucks, along with abundant dining and retail along Rockville Pike. The nearby Strathmore Music Center and Rock Creek Park trails are close-by, and easy access to I-495, I-270, and Route 355 makes getting around effortless. Schedule your tour today!
For sale
$730,000
5319 King Charles Way, Bethesda, MD 20814
3beds
1,934sqft
Townhouse
Built in 1985
1,742 Square Feet Lot
$-- Zestimate®
$377/sqft
$171/mo HOA
What's special
Brick townhouseWarm hardwood flooringThree generously sized bedrooms
- 3 days
- 237
- 5
Zillow last checked:
Listing updated:
Listed by:
Brigitte Kirschner 301-704-6992,
Next Level Rentals & Realty 301-339-8850
Source: Bright MLS,MLS#: MDMC2254836
Facts & features
Interior
Bedrooms & bathrooms
- Bedrooms: 3
- Bathrooms: 4
- Full bathrooms: 2
- 1/2 bathrooms: 2
- Main level bathrooms: 4
- Main level bedrooms: 3
Basement
- Area: 612
Heating
- Forced Air, Electric
Cooling
- Central Air, Electric
Appliances
- Included: Dryer, Microwave, Refrigerator, Washer, Electric Water Heater
- Laundry: Dryer In Unit, Washer In Unit, In Basement
Features
- Basement: Finished
- Number of fireplaces: 1
Interior area
- Total structure area: 2,222
- Total interior livable area: 1,934 sqft
- Finished area above ground: 1,610
- Finished area below ground: 324
Property
Parking
- Parking features: Parking Lot
Accessibility
- Accessibility features: None
Features
- Levels: Three
- Stories: 3
- Pool features: None
Lot
- Size: 1,742 Square Feet
Details
- Additional structures: Above Grade, Below Grade
- Parcel number: 160702445990
- Zoning: RT12.
- Special conditions: Standard
Construction
Type & style
- Home type: Townhouse
- Architectural style: Traditional
- Property subtype: Townhouse
Materials
- Brick
- Foundation: Concrete Perimeter
Condition
- New construction: No
- Year built: 1985
Utilities & green energy
- Sewer: Public Sewer
- Water: Public
Community & HOA
Community
- Subdivision: Grosvenor Mews
HOA
- Has HOA: Yes
- Services included: Common Area Maintenance, Road Maintenance, Management, Snow Removal, Trash
- HOA fee: $514 quarterly
- HOA name: GROSVENOR SQUARE
Location
- Region: Bethesda
Financial & listing details
- Price per square foot: $377/sqft
- Tax assessed value: $625,700
- Annual tax amount: $7,425
- Date on market: 9/6/2026
- Listing agreement: Exclusive Agency
- Listing terms: Cash,Conventional
- Ownership: Fee Simple
Estimated market value
Not available
Estimated sales range
Not available
Not available
Price history
| Date | Event | Price |
|---|---|---|
| 9/6/2026 | Listed for sale | $730,000$377/sqft |
Source:  Bright MLS #MDMC2254836 Report a problem Bright MLS #MDMC2254836 Report a problem | ||
| 9/6/2026 | Listing removed | $730,000$377/sqft |
Source: Bright MLS #MDMC2247382 Report a problem | ||
| 7/29/2026 | Listed for sale | $730,000+98.9%$377/sqft |
Source: Bright MLS #MDMC2247382 Report a problem | ||
| 9/18/2023 | Listing removed | -- |
Source: Zillow Rentals Report a problem | ||
| 8/29/2023 | Listed for rent | $3,400+19.3%$2/sqft |
Source: Zillow Rentals Report a problem | ||
| 10/3/2021 | Listing removed | -- |
Source: Zillow Rental Network Premium Report a problem | ||
| 9/6/2021 | Listed for rent | $2,850+5.6%$1/sqft |
Source: Zillow Rental Network Premium Report a problem | ||
| 8/8/2017 | Listing removed | $2,700$1/sqft |
Source: Next Level Rentals, LLC Report a problem | ||
| 6/1/2017 | Listed for rent | $2,700$1/sqft |
Source: Next Level Rentals, LLC Report a problem | ||
| 3/28/2016 | Listing removed | $2,700$1/sqft |
Source: Next Level Rentals, LLC Report a problem | ||
| 2/23/2016 | Listed for rent | $2,700$1/sqft |
Source: Next Level Rentals, LLC Report a problem | ||
| 5/7/2003 | Sold | $367,000+69.1%$190/sqft |
Source: Public Record Report a problem | ||
| 8/8/1996 | Sold | $217,000$112/sqft |
Source: Public Record Report a problem | ||
Public tax history
| Year | Property taxes | Tax assessment |
|---|---|---|
| 2025 | $7,425 +9.7% | $606,700 +3.2% |
| 2024 | $6,766 +2.6% | $587,700 +2.7% |
| 2023 | $6,596 +7.3% | $572,500 +2.7% |
| 2022 | $6,150 +2.9% | $557,300 +2.8% |
| 2021 | $5,977 +0.6% | $542,100 +0.7% |
| 2020 | $5,939 +1.5% | $538,300 +1.4% |
| 2019 | $5,852 -0.2% | $530,700 |
| 2018 | $5,863 +0.9% | $530,700 +3.8% |
| 2017 | $5,809 +11.1% | $511,100 +4% |
| 2016 | $5,227 | $491,500 +4.2% |
| 2015 | $5,227 | $471,900 +0.4% |
| 2014 | $5,227 | $469,900 +0.4% |
| 2013 | -- | $467,900 +0.4% |
| 2012 | -- | $465,900 |
| 2011 | -- | $465,900 |
| 2010 | -- | $465,900 -11.7% |
| 2009 | -- | $527,820 +12.2% |
| 2008 | -- | $470,586 +13.8% |
| 2007 | -- | $413,353 +16.1% |
| 2006 | -- | $356,120 +15% |
| 2005 | -- | $309,766 +17.6% |
| 2004 | -- | $263,413 +21.4% |
| 2003 | -- | $217,060 +3.6% |
| 2002 | -- | $209,546 |
| 2001 | -- | $209,546 |
Find assessor info on the county website
Monthly payment
Est. payment
Payment breakdown
Explore the cost of this home by adjusting the details. Changes won't be saved.Climate risks
Neighborhood: 20814
Nearby schools
Schools provided by the listing agent
- Elementary: Ashburton
- High: Walter Johnson
- District: Montgomery County Public Schools
Source: Bright MLS. This data may not be complete. We recommend contacting the local school district to confirm school assignments for this home.
- $667,8002 bd3 ba1.8k sqft5321 King Charles Way, Bethesda, MD 20814Off Market

- $664,1003 bd4 ba1.9k sqft5317 King Charles Way, Bethesda, MD 20814Off Market

- $637,900-- bd3 ba1.2k sqft5323 King Charles Way, Bethesda, MD 20814Off Market
- $685,5003 bd4 ba2k sqft5325 King Charles Way, Bethesda, MD 20814Off Market

Similar homes
- $625,0004 bd4 ba1.4k sqft4552 King Edward Ct, Annandale, VA 22003For Sale
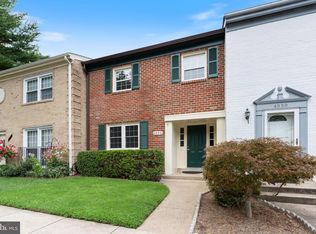
 MLS ID #VAFX2339294, Steve Patten, KW Metro Center. Bright MLS
 - $625,0003 bd3 ba2.1k sqft2133 Clark Pl, Silver Spring, MD 20910For Sale
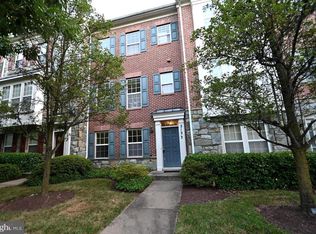 MLS ID #MDMC2230024, Richard Dompka, Long & Foster Real Estate, Inc.. Bright MLS
 - $699,9003 bd4 ba1.9k sqft3505 Ellery Cir, Falls Church, VA 22041For Sale
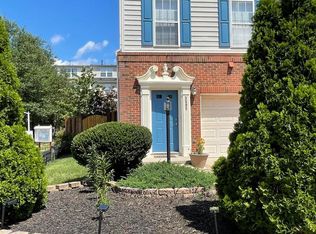 MLS ID #VAFX2334084, Steven Koleno, BEYCOME BROKERAGE REALTY LLC. Bright MLS
 - $709,0004 bd4 ba2.4k sqft14428 Jaystone Dr, Silver Spring, MD 20905For Sale
 MLS ID #MDMC2250564, Sang Lee, Fairfax Realty 50/66 LLC. Bright MLS
 - $645,0004 bd3 ba2.3k sqft2407 Hayden Dr, Silver Spring, MD 20902For SaleMLS ID #MDMC2253090, Nancy Pulley, Long & Foster Real Estate, Inc.. Bright MLS
- $825,0003 bd3 ba1.9k sqft5212 1st St NW, Washington, DC 20011For SaleMLS ID #DCDC2278148, Renard Walker, Samson Properties. Bright MLS
- $699,9004 bd4 ba1.8k sqft919 Playford Ln, Silver Spring, MD 20901For SaleMLS ID #MDMC2248416, Sharon McKinney, Argent Realty, LLC. Bright MLS
- $759,9004 bd4 ba2.2k sqftEton Parc, Alexandria, VA 22312For SaleMLS ID #VAFX2331830, Hanna Wang, Prostage Realty, LLC. Bright MLS
- $724,9002 bd3 ba1.9k sqft952 Harrison Cir, Alexandria, VA 22304For SaleMLS ID #VAAX2064310, Basu Satyal, Yeti Realty LLC. Bright MLS
- $739,9004 bd3 ba1.2k sqft2512 Fauquier Ln, Reston, VA 20191For SaleMLS ID #VAFX2337172, Ashley Becker, National Realty, LLC. Bright MLS
- $654,9904 bd4 ba2.6k sqft20933 Sandstone Sq, Sterling, VA 20165For SaleMLS ID #VALO2134742, James Carter, Carter Realty. Bright MLS
- $687,0004 bd4 ba2.4k sqft14434 Twig Rd, Silver Spring, MD 20905For SaleMLS ID #MDMC2251618, Chan Khoun, EXP Realty, LLC. Bright MLS
- $524,8503 bd4 ba2.3k sqft3 Castle Cliff Ct, Silver Spring, MD 20904For SaleMLS ID #MDMC2251196, Juanita Dawkins-Smart, RE/MAX Excellence Realty. Bright MLS
- $950,0002 bd2 ba1.9k sqft1018 F St NE, Washington, DC 20002For SaleMLS ID #DCDC2279894, Monica Wright, Keller Williams Flagship. Bright MLS
- $729,0005 bd3 ba1.4k sqft10104 Scout Dr, Fairfax, VA 22030For SaleMLS ID #VAFC2008562, Stephanie Jones, CENTURY 21 New Millennium. Bright MLS
- $415,0003 bd4 ba1.6k sqft14949 Carriage Square Dr, Silver Spring, MD 20906For SaleMLS ID #MDMC2251284, Ronnie Golansky, RE/MAX Realty Group. Bright MLS
- $573,8006 bd4 ba2.2k sqft12030 Valleywood Dr, Silver Spring, MD 20902For SaleMLS ID #MDMC2241684, Joe Hawkins, Hawkins Real Estate Company. Bright MLS
- $629,0004 bd5 ba1.7k sqft2412 Avondale Overlook Dr, Hyattsville, MD 20782For SaleMLS ID #MDPG2190950, Paloma Holmes, Real Broker, LLC. Bright MLS
- $630,0002 bd3 ba1.3k sqftCovington, Fairfax, VA 22031For SaleMLS ID #VAFX2335086, Steve Chapman, RE/MAX Executives. Bright MLS
- $655,0002 bd2 ba1.2k sqftSouthampton, Arlington, VA 22202For SaleMLS ID #VAAR2077886, Jeanny Ho, GreenCard Realty. Bright MLS
