MOTIVATED SELLER WITH MAJOR PRICE DROP!!!Step inside the townhouse that is going to check off every box. This 3bedroom townhouse is located minutes away from the Washington, DC line and steps away from W. Hyattsville Metro Station. Each bedroom comes with it's own full bathroom making it great for those busy mornings. The home owners took great care of their home so much so it will have you thinking that it is staged but its not. Hardwood floors throughout the entire house. If cooking is your thing then you will love the stainless steel appliances as well as the built in buffet and an island that can seat 4 people with room to hold a dining room table. The living room has an added half bath for convenience. The family room down stairs comes with a full bathroom as well. It also has 2 decks with one being a rooftop deck so you can enjoy those summer nights with family and friends. The added laundry room on the 3rd floor makes laundry day a breeze. Dont worry about cleaning your gutters again because they are equipped with gutter guards. This home wont last long so come tour it today.
For sale
Price cut: $20K (6/30)
$629,000
2412 Avondale Overlook Dr, Hyattsville, MD 20782
4beds
1,716sqft
:
Get pre-qualified$4,327/mo
Townhouse
Built in 2019
1,840 Square Feet Lot
$619,000 Zestimate®
$367/sqft
$110/mo HOA
What's special
Stainless steel appliances
- 160 days |
- 29 |
- 0 |
Zillow last checked:
Listing updated:
Listed by:
Paloma Holmes 202-271-5257,
Real Broker, LLC 8504500442
Source: Bright MLS,MLS#: MDPG2190950
Facts & features
Interior
Bedrooms & bathrooms
- Bedrooms: 4
- Bathrooms: 5
- Full bathrooms: 4
- 1/2 bathrooms: 1
- Main level bathrooms: 5
- Main level bedrooms: 4
Rooms
- Room types: Family Room
Family room
- Features: Bathroom - Tub Shower
- Level: Lower
Heating
- Central, Electric
Cooling
- Central Air, Electric
Appliances
- Included: Dishwasher, Disposal, Dryer, Microwave, Oven/Range - Electric, Refrigerator, Cooktop, Washer, Electric Water Heater
- Laundry: Upper Level
Features
- Bathroom - Tub Shower, Bathroom - Walk-In Shower, Combination Kitchen/Dining, Crown Molding, Entry Level Bedroom, Open Floorplan, Kitchen Island, Kitchen - Table Space, Pantry, Primary Bath(s), Recessed Lighting, Walk-In Closet(s)
- Has basement: No
- Has fireplace: No
Interior area
- Total structure area: 2,556
- Total interior livable area: 1,716 sqft
- Finished area above ground: 1,716
- Finished area below ground: 0
Property
Parking
- Total spaces: 3
- Parking features: Garage Faces Front, Garage Door Opener, Storage, Inside Entrance, Attached, Driveway
- Attached garage spaces: 1
- Uncovered spaces: 2
Accessibility
- Accessibility features: None
Features
- Levels: Three and One Half
- Stories: 3.5
- Pool features: Community
Lot
- Size: 1,840 Square Feet
Details
- Additional structures: Above Grade, Below Grade
- Parcel number: 17175599096
- Zoning: RMF48
- Special conditions: Standard
Construction
Type & style
- Home type: Townhouse
- Architectural style: Contemporary
- Property subtype: Townhouse
Materials
- Brick, Brick Front, Combination, Vinyl Siding
- Foundation: Slab
Condition
- New construction: No
- Year built: 2019
Utilities & green energy
- Sewer: Public Sewer
- Water: Public
Community & HOA
Community
- Security: Fire Sprinkler System
- Subdivision: Avondale Grove
HOA
- Has HOA: Yes
- Amenities included: Pool
- HOA fee: $110 monthly
Location
- Region: Hyattsville
Financial & listing details
- Price per square foot: $367/sqft
- Tax assessed value: $513,933
- Annual tax amount: $7,540
- Date on market: 3/1/2026
- Listing agreement: Exclusive Right To Sell
- Ownership: Fee Simple
Estimated market value
$619,000
$588,000 - $650,000
$3,712/mo
Price history
| Date | Event | Price |
|---|---|---|
| 6/30/2026 | Price change | $629,000-3.1%$367/sqft |
Source:  Bright MLS #MDPG2190950 Report a problem Bright MLS #MDPG2190950 Report a problem | ||
| 4/7/2026 | Price change | $649,000-7.2%$378/sqft |
Source: Bright MLS #MDPG2190950 Report a problem | ||
| 3/1/2026 | Listed for sale | $699,460+30.9%$408/sqft |
Source: Bright MLS #MDPG2190950 Report a problem | ||
| 3/11/2020 | Sold | $534,420$311/sqft |
Source: Public Record Report a problem | ||
Public tax history
| Year | Property taxes | Tax assessment |
|---|---|---|
| 2025 | $7,920 +42.2% | $507,467 +1.3% |
| 2024 | $5,571 +5.1% | $501,000 +5.1% |
| 2023 | $5,299 -4.9% | $476,500 -4.9% |
| 2022 | $5,571 +17.2% | $501,000 +17.2% |
| 2021 | $4,754 +3.7% | $427,500 +3.7% |
| 2020 | $4,586 +3081.3% | $412,367 +4151.2% |
| 2019 | $144 | $9,700 |
| 2018 | $144 | $9,700 |
| 2017 | $144 | $9,700 |
Find assessor info on the county website
Monthly payment
Est. payment
Payment breakdown
Explore the cost of this home by adjusting the details. Changes won't be saved.Climate risks
Neighborhood: 20782
Nearby schools
GreatSchools rating
- 3/10Chillum Elementary SchoolGrades: PK-5Distance: 0.8 mi
- 1/10Hyattsville Middle SchoolGrades: 6-8Distance: 1.7 mi
- 2/10Northwestern High SchoolGrades: 9-12Distance: 2 mi
Schools provided by the listing agent
- District: Prince George's County Public Schools
Source: Bright MLS. This data may not be complete. We recommend contacting the local school district to confirm school assignments for this home.
- $559,100-- bd4 ba1.7k sqft2410 Avondale Overlook Dr, Hyattsville, MD 20782Off Market
- $524,400-- bd3 ba1.7k sqft2414 Avondale Overlook Dr, Hyattsville, MD 20782Off Market
- $568,2004 bd4 ba1.9k sqft2416 Avondale Overlook Dr, Hyattsville, MD 20782Off Market

- $566,8004 bd5 ba1.9k sqft2408 Avondale Overlook Dr, Hyattsville, MD 20782Off Market
- $611,2004 bd5 ba2.6k sqft2418 Avondale Overlook Dr, Hyattsville, MD 20782Off Market
- $526,300-- bd4 ba1.6k sqft2406 Avondale Overlook Dr, Hyattsville, MD 20782Off Market
- $489,5004 bd4 ba1.8k sqft4921 Crest View Dr, Hyattsville, MD 20782Off Market
- $504,3004 bd4 ba1.8k sqft4921 Crest View Dr #4921, Hyattsville, MD 20782Off Market
A local agent can set up tours, give advice and negotiate with sellers.
Similar homes
- $625,0004 bd4 ba1.4k sqft4552 King Edward Ct, Annandale, VA 22003For Sale

 MLS ID #VAFX2331402, John Nguyen, Classic Realty LTD. Bright MLS
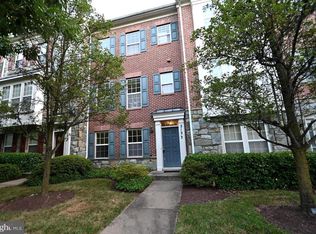
 - $635,0003 bd3 ba2.1k sqft2133 Clark Pl, Silver Spring, MD 20910For Sale
 MLS ID #MDMC2230024, Richard Dompka, Long & Foster Real Estate, Inc.. Bright MLS
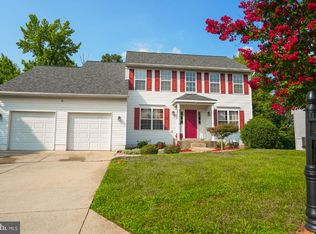
 - $575,0005 bd4 ba2.1k sqft6812 Asset Dr, Landover, MD 20785For Sale
 MLS ID #MDPG2209950, Jacqueline Jackson, Keller Williams Preferred Properties. Bright MLS
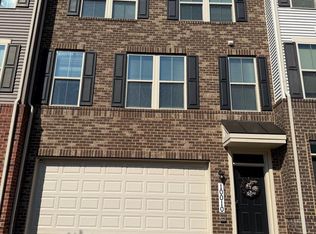
 - $525,0003 bd3 ba2k sqft10010 Dorsey Ln, Lanham, MD 20706For Sale
 MLS ID #MDPG2214126, Janis Carter, Pearson Smith Realty, LLC. Bright MLS
 - $490,0004 bd4 ba1.9k sqft3011 Duvall Ridge Rd, Landover, MD 20785For SaleMLS ID #MDPG2209700, Kris Henry, Coldwell Banker Realty - Washington. Bright MLS
- $599,5003 bd4 ba2.4k sqft10851 Foxtrot Cir, Upper Marlboro, MD 20772For Sale By Owner
- $549,9004 bd3 ba2.2k sqftPiney Orchard / Summit Chase, Odenton, MD 21113For SaleMLS ID #MDAA2152528, Nancy Gowan, Real Broker, LLC. Bright MLS
- $649,9994 bd4 ba2.2k sqft1024 Cook Dr SE, Washington, DC 20032For SaleMLS ID #DCDC2259058, Brendan Mullenholz, RLAH @properties. Bright MLS
- $640,0003 bd4 ba2.5k sqft2239 Ridge Pl SE, Washington, DC 20020For SaleMLS ID #DCDC2252458, Young Kang, Trademark Realty, Inc. Bright MLS
- $385,0002 bd3 ba1.8k sqft2731 Pinebrook Rd, Landover, MD 20785For SaleMLS ID #MDPG2214372, Keisha Benford, Samson Properties. Bright MLS
- $699,9004 bd3 ba2.4k sqft13909 Chadsworth Ter, Laurel, MD 20707For SaleMLS ID #MDPG2213890, Abid Rizvi, Forestar Realty, LLC. Bright MLS
- $605,0005 bd4 ba2.5k sqft4818 Sheriff Rd NE, Washington, DC 20019For SaleMLS ID #DCDC2261042, Joe Hawkins, Hawkins Real Estate Company. Bright MLS
- $645,0004 bd3 ba2.2k sqft8604 Cory Dr, Bowie, MD 20720For SaleMLS ID #MDPG2209960, Suren Adams, Adams Realty, LLC. Bright MLS
- $600,0004 bd3 ba1.9k sqft14840 Silver Ash Ct, Burtonsville, MD 20866For SaleMLS ID #MDMC2246854, Patty Smallwood, Maryland Real Estate Network. Bright MLS
- $502,0003 bd3 ba1.5k sqft1319 49th St NE, Washington, DC 20019For SaleMLS ID #DCDC2244430, Wilson Ebo, Ultimate Properties, LLC.. Bright MLS
- $620,0003 bd4 ba2.2k sqft10979 Hickory Ridge Rd, Columbia, MD 21044For SaleMLS ID #MDHW2072254, Marcia Boertzel, Cummings & Co. Realtors. Bright MLS
- $485,0004 bd5 ba1.7k sqft12509 Honey Locust Way, Beltsville, MD 20705For SaleMLS ID #MDPG2208614, Alpha Wurie, Trademark Realty, Inc. Bright MLS
- $609,0003 bd4 ba2.2k sqft886 New Mark Esplanade, Rockville, MD 20850For SaleMLS ID #MDMC2241682, Evgenia Andreeva, Samson Properties. Bright MLS
- $699,9004 bd4 ba1.6k sqft11949 Bargate Ct, Rockville, MD 20852For SaleMLS ID #MDMC2248772, Doris Shapiro, Quality Realty. Bright MLS
- $725,0004 bd2 ba2.3k sqft9210 Worth Ave, Silver Spring, MD 20901For SaleMLS ID #MDMC2241680, Rhonda Mortensen, Compass. Bright MLS
