
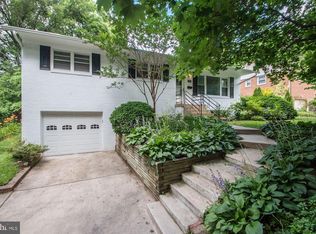
Set on a spacious, tree-lined lot in the highly desirable Seven Oaks community, this classic rambler offers a wonderful combination of space, comfort, and location. Surrounded by mature landscaping, this property provides a peaceful setting while remaining incredibly convenient to Metro, the Beltway, downtown Silver Spring, and DC. Inside, the home features original hardwood floors, two fireplaces, a double oven, and a finished walk-out lower level, providing flexible living and entertaining space. The main level offers 3 generous bedrooms and 2 full bathrooms, while the finished lower level provides additional space to relax, entertain, or make your own. Many of the home’s major systems have already been updated, offering added peace of mind for the next owner. The roof and gutters were replaced in 2022, the AC unit was recently serviced, and a tankless water heater adds modern efficiency. Outside, the expansive, park-like yard is a standout feature, offering plenty of room for gardening, outdoor entertaining, or simply enjoying the privacy and natural surroundings. With its spacious layout, large private lot, valuable system updates, and prime location in an established neighborhood, this home is ready to welcome its next owner. A wonderful opportunity to enjoy comfortable living, abundant space, and a sought-after Silver Spring location.
For sale
Price cut: $26K (8/17)
$699,000
9210 Worth Ave, Silver Spring, MD 20901
4beds
2,359sqft
Single Family Residence
Built in 1958
10,479 Square Feet Lot
$688,700 Zestimate®
$296/sqft
$-- HOA
What's special
Two fireplacesFinished walk-out lower levelExpansive park-like yardLarge private lotSpacious tree-lined lotSurrounded by mature landscapingOriginal hardwood floors
- 70 days
- 501
- 35
Zillow last checked:
Listing updated:
Listed by:
Rhonda Mortensen 301-326-6401,
Compass (301) 298-1001,
Listing Team: Cityscape Group
Source: Bright MLS,MLS#: MDMC2241680
Facts & features
Interior
Bedrooms & bathrooms
- Bedrooms: 4
- Bathrooms: 2
- Full bathrooms: 2
- Main level bathrooms: 2
- Main level bedrooms: 3
Basement
- Description: Percent Finished: 100.0
- Area: 957
Heating
- Forced Air, Natural Gas
Cooling
- Central Air, Electric
Appliances
- Included: Dishwasher, Disposal, Dryer, Double Oven, Oven/Range - Gas, Refrigerator, Tankless Water Heater, Gas Water Heater
- Laundry: In Basement
Features
- Dry Wall
- Flooring: Hardwood
- Basement: Finished
- Number of fireplaces: 2
- Fireplace features: Insert
Interior area
- Total structure area: 2,359
- Total interior livable area: 2,359 sqft
- Finished area above ground: 1,402
- Finished area below ground: 957
Video & virtual tour
Property
Parking
- Total spaces: 5
- Parking features: Garage Faces Front, Inside Entrance, Concrete, Attached, Driveway
- Attached garage spaces: 1
- Uncovered spaces: 4
Accessibility
- Accessibility features: None
Features
- Levels: Two
- Stories: 2
- Pool features: None
- Has view: Yes
- View description: Street
Lot
- Size: 10,479 Square Feet
- Features: Corner Lot, Front Yard, Landscaped, Level
Details
- Additional structures: Above Grade, Below Grade
- Parcel number: 161301038508
- Zoning: R60
- Special conditions: Standard
Construction
Type & style
- Home type: SingleFamily
- Architectural style: Raised Ranch/Rambler,Contemporary
- Property subtype: Single Family Residence
Materials
- Brick
- Foundation: Concrete Perimeter
- Roof: Shingle
Condition
- New construction: No
- Year built: 1958
Utilities & green energy
- Sewer: Public Sewer, Public Septic
- Water: Public
- Utilities for property: Natural Gas Available, Electricity Available, Sewer Available, Water Available
Community & HOA
Community
- Subdivision: Seven Oaks
HOA
- Has HOA: No
Location
- Region: Silver Spring
Financial & listing details
- Price per square foot: $296/sqft
- Tax assessed value: $675,700
- Annual tax amount: $8,100
- Date on market: 7/19/2026
- Listing agreement: Exclusive Right To Sell
- Listing terms: Cash,Conventional,FHA,VA Loan
- Ownership: Fee Simple
Estimated market value
$688,700
$654,000 - $723,000
$3,687/mo
Price history
| Date | Event | Price |
|---|---|---|
| 8/17/2026 | Price change | $699,000-3.6%$296/sqft |
Source:  Bright MLS #MDMC2241680 Report a problem Bright MLS #MDMC2241680 Report a problem | ||
| 7/19/2026 | Listed for sale | $725,000-6.5%$307/sqft |
Source: Bright MLS #MDMC2241680 Report a problem | ||
| 5/13/2026 | Listing removed | $775,000$329/sqft |
Source: Bright MLS #MDMC2212540 Report a problem | ||
| 3/19/2026 | Price change | $775,000-4.3%$329/sqft |
Source: Bright MLS #MDMC2212540 Report a problem | ||
| 1/12/2026 | Listed for sale | $809,999+315.4%$343/sqft |
Source: Bright MLS #MDMC2212540 Report a problem | ||
| 2/2/1995 | Sold | $195,000$83/sqft |
Source: Public Record Report a problem | ||
Public tax history
| Year | Property taxes | Tax assessment |
|---|---|---|
| 2025 | $7,408 +9.2% | $632,500 +7.3% |
| 2024 | $6,784 +5.1% | $589,300 +5.2% |
| 2023 | $6,452 +10.2% | $559,967 +5.5% |
| 2022 | $5,856 +5.9% | $530,633 +5.9% |
| 2021 | $5,527 +3.9% | $501,300 +4% |
| 2020 | $5,320 +8.6% | $482,233 +8.6% |
| 2019 | $4,897 -0.2% | $444,100 |
| 2018 | $4,906 -0.6% | $444,100 +2.5% |
| 2017 | $4,936 +20% | $433,433 +2.5% |
| 2016 | $4,114 | $422,767 +2.6% |
| 2015 | $4,114 | $412,100 +0.4% |
| 2014 | $4,114 | $410,533 +0.4% |
| 2013 | -- | $408,967 +0.4% |
| 2012 | -- | $407,400 |
| 2011 | -- | $407,400 |
| 2010 | -- | $407,400 -23.2% |
| 2009 | -- | $530,630 +8.7% |
| 2008 | -- | $487,972 +9.6% |
| 2007 | -- | $445,316 +10.6% |
| 2006 | -- | $402,660 +20.8% |
| 2005 | -- | $333,190 +26.3% |
| 2004 | -- | $263,720 +35.8% |
| 2003 | -- | $194,250 +1.1% |
| 2002 | -- | $192,082 |
| 2001 | -- | $192,082 |
Find assessor info on the county website
Monthly payment
Est. payment
Payment breakdown
Explore the cost of this home by adjusting the details. Changes won't be saved.Climate risks
Neighborhood: Seven Oaks
Nearby schools
Schools provided by the listing agent
- Elementary: Highland View
- Middle: Silver Spring International
- High: Northwood
- District: Montgomery County Public Schools
Source: Bright MLS. This data may not be complete. We recommend contacting the local school district to confirm school assignments for this home.
Similar homes
- $655,0004 bd3 ba2.6k sqft9807 Merwood Ln, Silver Spring, MD 20901For Sale

 MLS ID #MDMC2230452, Cari Jordan, RLAH @properties. Bright MLS
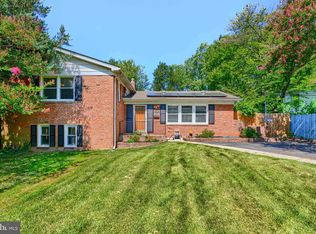
 - $625,0004 bd3 ba2.7k sqft10708 Woodsdale Dr, Silver Spring, MD 20901For Sale
 MLS ID #MDMC2213522, Carter Wise, RE/MAX Distinctive Real Estate, Inc.. Bright MLS
 - $670,0006 bd3 ba2.6k sqft1201 Schindler Dr, Silver Spring, MD 20903For Sale
 MLS ID #MDMC2243472, Jenny Molina, Aragon Real Estate LLC. Bright MLS
 - $659,0005 bd3 ba1.3k sqft1906 Forest Dale Dr, Silver Spring, MD 20903For Sale
 MLS ID #MDMC2255934, Gloria Martinez, Smart Realty, LLC. Bright MLS
 - $699,9994 bd3 ba2.9k sqft213 Piping Rock Dr, Silver Spring, MD 20905For SaleMLS ID #MDMC2252688, Heather Sand, Compass. Bright MLS
- $687,0004 bd4 ba2.4k sqft14434 Twig Rd, Silver Spring, MD 20905For SaleMLS ID #MDMC2251618, Chan Khoun, EXP Realty, LLC. Bright MLS
- $659,0003 bd2 ba2.1k sqft1804 Briggs Chaney Rd, Silver Spring, MD 20905For SaleMLS ID #MDMC2256864, Rocky Bowers, Compass. Bright MLS
- $619,9004 bd3 ba1.6k sqft2407 Hayden Dr, Silver Spring, MD 20902For SaleMLS ID #MDMC2253090, Nancy Pulley, Long & Foster Real Estate, Inc.. Bright MLS
- $675,0004 bd3 ba2.5k sqft19708 Meredith Dr, Rockville, MD 20855For SaleMLS ID #MDMC2253456, Greg Phillips, Catoctin Realty. Bright MLS
- $795,0004 bd4 ba3.1k sqft13812 Mills Ave, Silver Spring, MD 20904For SaleMLS ID #MDMC2254712, Dave Savercool, Long & Foster Real Estate, Inc.. Bright MLS
- $699,9995 bd3 ba1.6k sqft11404 Soward Dr, Kensington, MD 20895For SaleMLS ID #MDMC2249322, Chan Khoun, EXP Realty, LLC. Bright MLS
- $750,0004 bd2 ba1.2k sqft7321 Piney Branch Rd, Takoma Park, MD 20912For SaleMLS ID #MDMC2251124, Merlin Rodriguez, Long & Foster Real Estate, Inc.. Bright MLS
- $735,0004 bd3 ba2.4k sqft17517 Skyline Dr, Ashton, MD 20861For SaleMLS ID #MDMC2247772, Karen Ranallo, Weichert, REALTORS. Bright MLS
- $777,0005 bd4 ba3k sqft14705 Notley Rd, Silver Spring, MD 20905For SaleMLS ID #MDMC2250506, Gloria Martinez, Smart Realty, LLC. Bright MLS
- $949,0004 bd3 ba2.6k sqft8406 Hartford Ave, Silver Spring, MD 20910For SaleMLS ID #MDMC2242384, Anna Mackler, Serhant. Bright MLS
- $797,0005 bd5 ba2.5k sqft17616 Prince David Dr, Olney, MD 20832For SaleMLS ID #MDMC2255752, Victor Llewellyn, Long & Foster Real Estate, Inc.. Bright MLS
- $540,0003 bd2 ba1.8k sqft10407 Grandin Rd, Silver Spring, MD 20902For SaleMLS ID #MDMC2237496, Rodney Bennett, Fairfax Realty Premier. Bright MLS
- $699,0006 bd4 ba2.4k sqft3108 Upshur St, Mount Rainier, MD 20712For SaleMLS ID #MDPG2212684, Lily Chang, Samson Properties. Bright MLS
- $739,0003 bd3 ba1.7k sqft11308 Mitscher St, Kensington, MD 20895For SaleMLS ID #MDMC2247752, Paul Smith, RLAH @properties. Bright MLS
- $669,0003 bd4 ba2.2k sqft14010 Flint Rock Rd, Rockville, MD 20853For SaleMLS ID #MDMC2232832, Nina Davis, Weichert, REALTORS. Bright MLS
