Welcome to 11400 Clover Hill Drive, a beautifully maintained split-level home offering three bedrooms, two full baths, and one half bath in the desirable Kemp Mill area of Silver Spring. Framed by mature trees, this inviting residence offers a thoughtful layout, abundant natural light, and comfortable living spaces designed for everyday living and effortless entertaining. Step inside to a dramatic foyer with soaring ceilings and floor-to-ceiling windows that flood the home with natural light while showcasing picturesque views of the rear deck and private backyard. The bright living room continues the connection to the outdoors, creating a warm and welcoming space to relax or gather with guests. The kitchen features stainless steel appliances and opens seamlessly to the family room, creating an ideal setting for everyday living. Recessed lighting enhances the home's modern appeal, while convenient access to the backyard makes indoor and outdoor entertaining a breeze. On the upper level, you'll find three comfortable bedrooms, including a spacious primary suite, along with two full baths. A conveniently located powder room serves the main living level. The fully finished walkout basement expands the home's versatile living space and is perfectly suited for a recreation room, home office, fitness area, or media room, with direct access to the backyard. Enjoy an exceptional location just minutes from Wheaton Regional Park, featuring hiking and walking trails, athletic fields, playgrounds, picnic areas, a miniature train, carousel, Brookside Nature Center, dog park, and nearby Wheaton Ice Arena. Brookside Gardens, Kemp Mill Urban Park, Kemp Mill Estates Park, and the scenic Sligo Creek Trail are also nearby, offering endless opportunities for outdoor recreation. Shopping, dining, and entertainment are within easy reach at Westfield Wheaton and Downtown Silver Spring. Commuters will appreciate convenient access to Wheaton and Glenmont Metro stations, Ride On and Metrobus service, Interstate 495, Interstate 270, Georgia Avenue, Veirs Mill Road, Randolph Road, and Connecticut Avenue, providing easy travel to Washington, D.C., Bethesda, Rockville, Baltimore, and Northern Virginia.
For sale
Price cut: $10K (9/11)
$665,000
11400 Cloverhill Dr, Silver Spring, MD 20902
3beds
2,235sqft
Single Family Residence
Built in 1959
6,627 Square Feet Lot
$659,300 Zestimate®
$298/sqft
$-- HOA
What's special
Beautifully maintained split-level homeThoughtful layoutFramed by mature treesAbundant natural lightSpacious primary suiteThree bedrooms
- 58 days
- 296
- 24
Zillow last checked:
Listing updated:
Listed by:
Keith Sharp 410-703-5448,
Northrop Realty 4104651770
Source: Bright MLS,MLS#: MDMC2243366
Facts & features
Interior
Bedrooms & bathrooms
- Bedrooms: 3
- Bathrooms: 3
- Full bathrooms: 2
- 1/2 bathrooms: 1
- Main level bathrooms: 1
Rooms
- Room types: Living Room, Dining Room, Primary Bedroom, Bedroom 2, Bedroom 3, Kitchen, Family Room, Basement, Foyer
Primary bedroom
- Features: Flooring - HardWood, Attached Bathroom, Bathroom - Stall Shower, Cathedral/Vaulted Ceiling, Ceiling Fan(s), Primary Bedroom - Sitting Area, Walk-In Closet(s)
- Level: Upper
- Area: 286 Square Feet
- Dimensions: 13 X 22
Bedroom 2
- Features: Flooring - HardWood, Cathedral/Vaulted Ceiling, Ceiling Fan(s), Built-in Features
- Level: Upper
- Area: 132 Square Feet
- Dimensions: 11 X 12
Bedroom 3
- Features: Flooring - HardWood, Ceiling Fan(s)
- Level: Upper
- Area: 110 Square Feet
- Dimensions: 10 X 11
Basement
- Features: Flooring - Tile/Brick
- Level: Lower
- Area: 168 Square Feet
- Dimensions: 14 X 12
Dining room
- Features: Flooring - Ceramic Tile, Lighting - Ceiling
- Level: Main
- Area: 120 Square Feet
- Dimensions: 10 X 12
Family room
- Features: Flooring - Ceramic Tile
- Level: Main
- Area: 180 Square Feet
- Dimensions: 10 X 18
Foyer
- Features: Recessed Lighting, Flooring - Ceramic Tile
- Level: Main
- Area: 48 Square Feet
- Dimensions: 4 X 12
Kitchen
- Features: Flooring - Ceramic Tile, Countertop(s) - Quartz, Kitchen - Electric Cooking, Pantry, Recessed Lighting, Lighting - Pendants, Kitchen Island
- Level: Main
- Area: 121 Square Feet
- Dimensions: 11 X 11
Living room
- Features: Flooring - HardWood, Cathedral/Vaulted Ceiling
- Level: Main
- Area: 234 Square Feet
- Dimensions: 13 X 18
Heating
- Forced Air, Natural Gas
Cooling
- Ceiling Fan(s), Electric
Appliances
- Included: Dryer, Washer, Cooktop, Dishwasher, Exhaust Fan, Disposal, Microwave, Refrigerator, Oven, Gas Water Heater
- Laundry: Has Laundry, Lower Level
Features
- Bathroom - Stall Shower, Bathroom - Tub Shower, Built-in Features, Ceiling Fan(s), Dining Area, Family Room Off Kitchen, Floor Plan - Traditional, Formal/Separate Dining Room, Eat-in Kitchen, Kitchen Island, Pantry, Primary Bath(s), Recessed Lighting, Upgraded Countertops, Walk-In Closet(s), Dry Wall, Vaulted Ceiling(s), Cathedral Ceiling(s)
- Flooring: Ceramic Tile, Hardwood, Wood
- Doors: Sliding Glass, Insulated
- Windows: Sliding, Insulated Windows
- Basement: Finished,Side Entrance,Exterior Entry,Interior Entry
- Number of fireplaces: 1
Interior area
- Total structure area: 2,370
- Total interior livable area: 2,235 sqft
- Finished area above ground: 1,965
- Finished area below ground: 270
Video & virtual tour
Property
Parking
- Parking features: Driveway, On Street
- Has uncovered spaces: Yes
Accessibility
- Accessibility features: Other
Features
- Levels: Multi/Split,Four
- Stories: 4
- Patio & porch: Deck, Patio
- Pool features: None
- Fencing: Wood,Vinyl,Back Yard
- Has view: Yes
- View description: Garden, Trees/Woods, Street
Lot
- Size: 6,627 Square Feet
Details
- Additional structures: Above Grade, Below Grade
- Parcel number: 161301323716
- Zoning: R60
- Special conditions: Standard
Construction
Type & style
- Home type: SingleFamily
- Property subtype: Single Family Residence
Materials
- Brick, Vinyl Siding
- Foundation: Slab
Condition
- New construction: No
- Year built: 1959
Utilities & green energy
- Sewer: Public Sewer
- Water: Public
Community & HOA
Community
- Security: Main Entrance Lock, Smoke Detector(s)
- Subdivision: Kemp Mill Estates
HOA
- Has HOA: No
Location
- Region: Silver Spring
Financial & listing details
- Price per square foot: $298/sqft
- Tax assessed value: $611,233
- Annual tax amount: $7,735
- Date on market: 7/31/2026
- Listing agreement: Exclusive Right To Sell
- Ownership: Fee Simple
Estimated market value
$659,300
$626,000 - $692,000
$3,223/mo
Price history
| Date | Event | Price |
|---|---|---|
| 9/11/2026 | Price change | $665,000-1.5%$298/sqft |
Source:  Bright MLS #MDMC2243366 Report a problem Bright MLS #MDMC2243366 Report a problem | ||
| 8/19/2026 | Price change | $675,000-1.5%$302/sqft |
Source: Bright MLS #MDMC2243366 Report a problem | ||
| 7/31/2026 | Listed for sale | $685,000+55.7%$306/sqft |
Source: Bright MLS #MDMC2243366 Report a problem | ||
| 4/12/2024 | Listing removed | -- |
Source: Zillow Rentals Report a problem | ||
| 3/22/2024 | Listed for rent | $3,225+11.2%$1/sqft |
Source: Zillow Rentals Report a problem | ||
| 12/14/2021 | Listing removed | -- |
Source: Zillow Rental Manager Report a problem | ||
| 12/1/2021 | Listed for rent | $2,900+1.8%$1/sqft |
Source: Zillow Rental Manager Report a problem | ||
| 3/24/2021 | Listing removed | -- |
Source: Owner Report a problem | ||
| 4/1/2019 | Listing removed | $2,850$1/sqft |
Source: Owner Report a problem | ||
| 12/17/2018 | Listed for rent | $2,850$1/sqft |
Source: Owner Report a problem | ||
| 11/20/2018 | Sold | $439,900$197/sqft |
Source: Public Record Report a problem | ||
| 9/19/2018 | Pending sale | $439,900$197/sqft |
Source: Urban Brokers, LLC #1003704882 Report a problem | ||
| 9/14/2018 | Listed for sale | $439,900+161.1%$197/sqft |
Source: Urban Brokers, LLC #1003704882 Report a problem | ||
| 1/1/2015 | Sold | $168,500$75/sqft |
Source:  Long & Foster Broker Feed #MDMC453452_100 Report a problem Long & Foster Broker Feed #MDMC453452_100 Report a problem | ||
| 9/9/1998 | Sold | $168,500$75/sqft |
Source: Public Record Report a problem | ||
Public tax history
| Year | Property taxes | Tax assessment |
|---|---|---|
| 2025 | $7,735 +20.5% | $600,800 +7.7% |
| 2024 | $6,419 +8.3% | $557,633 +8.4% |
| 2023 | $5,928 +14% | $514,467 +9.2% |
| 2022 | $5,201 +8.8% | $471,300 +8.7% |
| 2021 | $4,782 +9.4% | $433,700 +9.5% |
| 2020 | $4,370 +11.9% | $396,100 +10.5% |
| 2019 | $3,905 -0.2% | $358,500 +1.2% |
| 2018 | $3,912 -2.1% | $354,100 +1.3% |
| 2017 | $3,994 +26.7% | $349,700 +1.3% |
| 2016 | $3,153 | $345,300 +2.7% |
| 2015 | $3,153 | $336,067 +2.8% |
| 2014 | $3,153 | $326,833 +2.9% |
| 2013 | -- | $317,600 |
| 2012 | -- | $317,600 |
| 2011 | -- | $317,600 -22.2% |
| 2010 | -- | $408,400 +3.2% |
| 2009 | -- | $395,770 +3.3% |
| 2008 | -- | $383,140 +3.4% |
| 2007 | -- | $370,510 +17.2% |
| 2006 | -- | $316,140 +20.8% |
| 2005 | -- | $261,770 +26.2% |
| 2004 | -- | $207,400 |
| 2003 | -- | $207,400 +15.8% |
| 2002 | -- | $179,153 +8.6% |
| 2001 | -- | $165,030 |
Find assessor info on the county website
Monthly payment
Est. payment
Payment breakdown
Explore the cost of this home by adjusting the details. Changes won't be saved.Climate risks
Neighborhood: 20902
Nearby schools
Schools provided by the listing agent
- Elementary: Kemp Mill
- Middle: Odessa Shannon
- High: Northwood
- District: Montgomery County Public Schools
Source: Bright MLS. This data may not be complete. We recommend contacting the local school district to confirm school assignments for this home.
- $590,600-- bd2 ba1.8k sqft11314 Cloverhill Dr, Silver Spring, MD 20902Off Market
- $584,600-- bd2 ba1.8k sqft11402 Cloverhill Dr, Silver Spring, MD 20902Off Market
- $562,300-- bd2 ba1.9k sqft11312 Cloverhill Dr, Silver Spring, MD 20902Off Market
- $599,6004 bd3 ba1.6k sqft11401 Clara St, Silver Spring, MD 20902Off Market
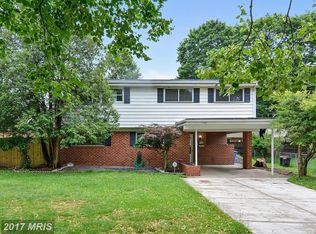
Similar homes
- $625,0004 bd4 ba1.9k sqft11408 Gilsan St, Silver Spring, MD 20902For Sale

 MLS ID #MDMC2253314, Silvana Dias, RLAH @properties. Bright MLS
 - $699,0004 bd2 ba1.9k sqft1708 Brisbane St, Silver Spring, MD 20902For Sale
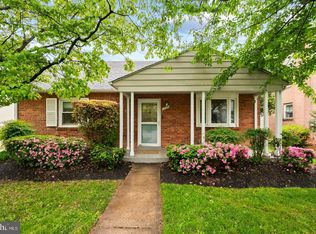 MLS ID #MDMC2248454, Liz MacLaren, RE/MAX Results. Bright MLS
 - $675,0005 bd3 ba3.2k sqft13203 Foxhall Dr, Silver Spring, MD 20906For Sale
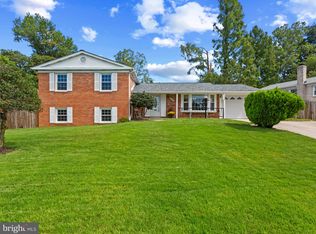 MLS ID #MDMC2251626, Louis Smith, Corner House Realty. Bright MLS
 - $699,0004 bd3 ba2.4k sqft2604 Plyers Mill Rd, Silver Spring, MD 20902For Sale
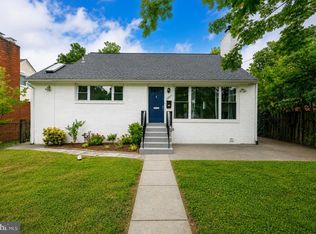 MLS ID #MDMC2244432, Kira Epstein Begal, Washington Fine Properties, LLC. Bright MLS
 - $655,0004 bd3 ba2.6k sqft9807 Merwood Ln, Silver Spring, MD 20901For SaleMLS ID #MDMC2230452, Cari Jordan, RLAH @properties. Bright MLS
- $599,9003 bd3 ba2k sqft13200 Ewood Ln, Silver Spring, MD 20906For SaleMLS ID #MDMC2251208, Dan Schwartz, Century 21 Redwood Realty. Bright MLS
- $695,0004 bd4 ba1.9k sqft2212 Cherry Leaf Ln, Silver Spring, MD 20906For SaleMLS ID #MDMC2250720, Diane Rioux, Samson Properties. Bright MLS
- $849,9004 bd3 ba2.8k sqft11712 Berwick Rd, Silver Spring, MD 20904For SaleMLS ID #MDMC2253106, Lisa Greaves, Redfin Corp. Bright MLS
- $585,0004 bd3 ba1.9k sqft10128 Hereford Pl, Silver Spring, MD 20901For SaleMLS ID #MDMC2230772, Shalini Gidwani, Northrop Realty. Bright MLS
- $699,9004 bd3 ba1.7k sqft3923 Halsey St, Kensington, MD 20895For SaleMLS ID #MDMC2245936, Patrick Grantham, Long & Foster Real Estate, Inc.. Bright MLS
- $719,0003 bd2 ba1.7k sqft143 Ritchie Ave, Silver Spring, MD 20910For SaleMLS ID #MDMC2252730, Dan Metcalf, Perennial Real Estate. Bright MLS
- $699,9903 bd3 ba2.1k sqft704 Devonshire Ave, Takoma Park, MD 20912For SaleMLS ID #MDMC2250846, Corey Lancaster, Samson Properties. Bright MLS
- $599,0004 bd3 ba2.3k sqft11710 Caverly Ave, Beltsville, MD 20705For SaleMLS ID #MDPG2217836, Theresa Kaufman, EXP Realty, LLC. Bright MLS
- $799,0004 bd4 ba3.3k sqft15 Middlebridge Ct, Silver Spring, MD 20906For SaleMLS ID #MDMC2242914, Millie Zhuo, CENTURY 21 New Millennium. Bright MLS
- $799,9906 bd4 ba2.6k sqft2311 Coleridge Dr, Silver Spring, MD 20910For SaleMLS ID #MDMC2236674, Alfonso Huerta, Berkshire Hathaway HomeServices PenFed Realty. Bright MLS
- $639,0004 bd4 ba2.5k sqft17316 Amity Dr, Gaithersburg, MD 20877For SaleMLS ID #MDMC2252538, Hector Lopez Reyes, Spring Hill Real Estate, LLC.. Bright MLS
- $490,0004 bd3 ba1.5k sqft4416 Mahan Rd, Silver Spring, MD 20906For SaleMLS ID #MDMC2240336, Angelo Cooper, Keller Williams Legacy. Bright MLS
- $800,0004 bd3 ba2.4k sqft7217 Wilburdale Dr, Annandale, VA 22003For SaleMLS ID #VAFX2343160, Rachel Rajala, EXP Realty, LLC. Bright MLS
- $450,0003 bd2 ba2k sqft4808 Quimby Ave, Beltsville, MD 20705For SaleMLS ID #MDPG2217580, Rasheeda White, Keller Williams Realty. Bright MLS
- $650,0004 bd4 ba2.7k sqft12007 Quarum Pl, Bowie, MD 20720For SaleMLS ID #MDPG2205568, Martin Willigan, Northrop Realty. Bright MLS
