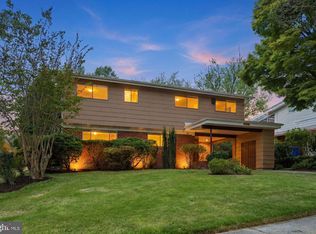
Location, location, location! Welcome to 11309 Clara Street, a single-family home tucked away in the established Kemp Mill Estates neighborhood of Silver Spring. One of the property's standout features is its exceptional proximity to Kemp Mill Elementary School, located just five houses away! That's everyday convenience that's hard to beat. Inside, the home offers a traditional layout with a fireplace, three finished levels for additional living space, and 2 full bathrooms plus a half bath. The middle level provides additional living and entertaining space with direct access to the backyard, creating a natural flow between indoor and outdoor living. Outside, enjoy a generous lot of approximately 7,400 square feet featuring a garden and gazebo, offering a great setting for outdoor gatherings, gardening, or simply relaxing in your own backyard. Beyond the home itself, the location provides convenient access to neighborhood amenities, shopping, dining, and major commuter routes throughout Montgomery County. Whether it's the established neighborhood, the versatile living spaces, the inviting backyard, or the convenience of having Kemp Mill Elementary School just five houses away, 11309 Clara Street has plenty to offer. Schedule your showing and see the possibilities for yourself!
For sale
$634,990
11309 Clara St, Silver Spring, MD 20902
3beds
1,780sqft
Single Family Residence
Built in 1959
7,415 Square Feet Lot
$628,800 Zestimate®
$357/sqft
$-- HOA
What's special
- --
- on Zillow
- 166
- views
- 6
- saves
Zillow last checked:
Listing updated:
Listed by:
Stephen A Jones 240-472-0250,
Samson Properties 301-854-2155,
Co-Listing Agent: Gregory C Hewitt 240-417-7334,
Samson Properties
Source: Bright MLS,MLS#: MDMC2259934
Facts & features
Interior
Bedrooms & bathrooms
- Bedrooms: 3
- Bathrooms: 3
- Full bathrooms: 2
- 1/2 bathrooms: 1
Basement
- Area: 656
Heating
- Forced Air, Electric
Cooling
- Other, Central Air, Electric
Appliances
- Included: Electric Water Heater
Features
- Has basement: No
- Number of fireplaces: 1
Interior area
- Total structure area: 2,108
- Total interior livable area: 1,780 sqft
- Finished area above ground: 1,452
- Finished area below ground: 328
Property
Parking
- Parking features: Driveway, On Street
- Has uncovered spaces: Yes
Accessibility
- Accessibility features: 2+ Access Exits
Features
- Levels: Three
- Stories: 3
- Pool features: Community
Lot
- Size: 7,415 Square Feet
Details
- Additional structures: Above Grade, Below Grade
- Parcel number: 161301327543
- Zoning: R60
- Special conditions: Standard
Construction
Type & style
- Home type: SingleFamily
- Architectural style: Colonial
- Property subtype: Single Family Residence
Materials
- Brick
- Foundation: Concrete Perimeter
Condition
- New construction: No
- Year built: 1959
Utilities & green energy
- Sewer: Public Sewer
- Water: Public
Community & HOA
Community
- Subdivision: Kemp Mill
HOA
- Has HOA: No
Location
- Region: Silver Spring
Financial & listing details
- Price per square foot: $357/sqft
- Tax assessed value: $436,333
- Annual tax amount: $5,877
- Date on market: 10/13/2026
- Listing agreement: Exclusive Agency
- Listing terms: Cash,Conventional,FHA,VA Loan
- Ownership: Fee Simple
Estimated market value
$628,800
$597,000 - $660,000
$2,846/mo
Price history
| Date | Event | Price |
|---|---|---|
| 1/1/2015 | Sold | $149,000$84/sqft |
Source:  Long & Foster Broker Feed #MDMC477864_100 Report a problem | ||
| 5/14/1998 | Sold | $149,000$84/sqft |
Source: Public Record Report a problem | ||
Public tax history
| Year | Property taxes | Tax assessment |
|---|---|---|
| 2026 | $5,877 +5.2% | $436,333 +5.4% |
| 2025 | $5,584 +21.9% | $414,000 +4% |
| 2024 | $4,583 +4.1% | $398,100 +4.2% |
| 2023 | $4,404 +8.9% | $382,200 +4.3% |
| 2022 | $4,042 +5.3% | $366,300 +5.2% |
| 2021 | $3,839 +5.4% | $348,167 +5.5% |
| 2020 | $3,641 +7% | $330,033 +5.8% |
| 2019 | $3,404 -0.2% | $311,900 +1% |
| 2018 | $3,410 -2.5% | $308,667 +1.1% |
| 2017 | $3,496 +22.8% | $305,433 +1.1% |
| 2016 | $2,847 | $302,200 +1.5% |
| 2015 | $2,847 | $297,833 +1.5% |
| 2014 | $2,847 | $293,467 +1.5% |
| 2013 | -- | $289,100 |
| 2012 | -- | $289,100 |
| 2011 | -- | $289,100 -29.1% |
| 2010 | -- | $407,890 +5.7% |
| 2009 | -- | $385,810 +6.1% |
| 2008 | -- | $363,730 +6.5% |
| 2007 | -- | $341,650 +19.2% |
| 2006 | -- | $286,570 +23.8% |
| 2005 | -- | $231,490 +31.2% |
| 2004 | -- | $176,410 |
| 2003 | -- | $176,410 +11.1% |
| 2002 | -- | $158,783 +5.9% |
| 2001 | -- | $149,970 |
Find assessor info on the county website
Monthly payment
Est. payment
Payment breakdown
Explore the cost of this home by adjusting the details. Changes won't be saved.Climate risks
Neighborhood: 20902
Nearby schools
Schools provided by the listing agent
- Elementary: Kemp Mill
- District: Montgomery County Public Schools
Source: Bright MLS. This data may not be complete. We recommend contacting the local school district to confirm school assignments for this home.
- $595,4004 bd3 ba1.9k sqft11307 Clara St, Silver Spring, MD 20902Off Market

- $580,6004 bd3 ba1.6k sqft11401 Clara St, Silver Spring, MD 20902Off Market
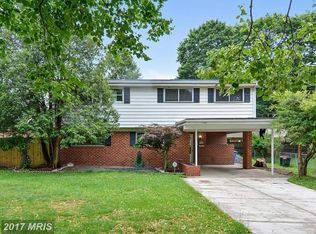
- $573,600-- bd2 ba1.8k sqft11314 Cloverhill Dr, Silver Spring, MD 20902Off Market
- $540,000-- bd2 ba1.9k sqft11312 Cloverhill Dr, Silver Spring, MD 20902Off Market
Similar homes
- $499,9993 bd3 ba1.7k sqft707 S Belgrade Rd, Silver Spring, MD 20902For Sale
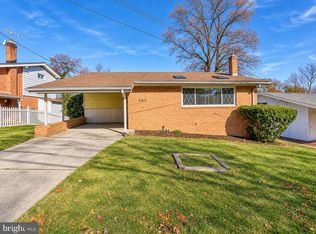
 MLS ID #MDMC2264610, Reggie Frost, RE/MAX Professionals. Bright MLS
- $650,0003 bd3 ba2.2k sqft11400 Cloverhill Dr, Silver Spring, MD 20902For Sale
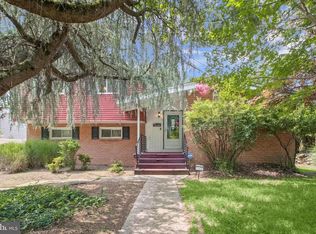 MLS ID #MDMC2243366, Keith Sharp, Northrop Realty. Bright MLS
- $669,0004 bd3 ba2k sqft11807 Stonington Pl, Silver Spring, MD 20902For Sale
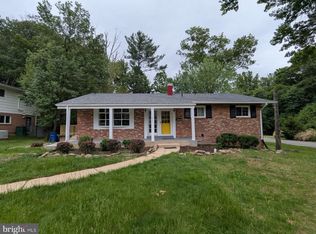 MLS ID #MDMC2262506, Judi Shields, NextHome Envision. Bright MLS
- $599,9904 bd4 ba1.9k sqft11408 Gilsan St, Silver Spring, MD 20902For Sale
 MLS ID #MDMC2253314, Silvana Dias, RLAH @properties. Bright MLS
- $650,0003 bd3 ba1.5k sqft10314 Inwood Ave, Silver Spring, MD 20902For SaleMLS ID #MDMC2260082, John Kirk, Real Broker, LLC. Bright MLS
- $599,0004 bd4 ba1.9k sqft910 Kenbrook Ct, Silver Spring, MD 20902For SaleMLS ID #MDMC2259272, Tamar Hammer, NextHome Envision. Bright MLS
- $585,0003 bd2 ba2.3k sqft11208 Bybee St, Silver Spring, MD 20902For SaleMLS ID #MDMC2261632, Rhonda Mortensen, Compass. Bright MLS
- $600,0003 bd2 ba1.3k sqft10001 Sidney Rd, Silver Spring, MD 20901For SaleMLS ID #MDMC2263950, Carolann Bergersen, Coldwell Banker Realty. Bright MLS
- $549,9004 bd2 ba1.3k sqft12324 Centerhill St, Silver Spring, MD 20902For SaleMLS ID #MDMC2264314, Leif Eric Colon, Smart Realty, LLC. Bright MLS
- $599,0003 bd3 ba1.6k sqft914 Kenbrook Ct, Silver Spring, MD 20902For SaleMLS ID #MDMC2234838, Jin Kim, Samson Properties. Bright MLS
- $614,0004 bd3 ba2.4k sqft11604 Bucknell Dr, Silver Spring, MD 20902For SaleMLS ID #MDMC2259264, Claude Labbe, Douglas Elliman of Metro DC, LLC - Washington. Bright MLS
- $635,0005 bd4 ba2.5k sqft9910 Lorain Ave, Silver Spring, MD 20901New ConstructionMLS ID #MDMC2264226, Chanel Thomas, Smart Realty, LLC. Bright MLS
- $639,0003 bd2 ba1.9k sqft1623 Belvedere Blvd, Silver Spring, MD 20902For SaleMLS ID #MDMC2255882, Jane McGuire, Long & Foster Real Estate, Inc.. Bright MLS
- $600,0003 bd2 ba1.5k sqft2503 Harmon Rd, Silver Spring, MD 20902For SaleMLS ID #MDMC2252084, Megan Meekin, Compass. Bright MLS
- $649,9003 bd4 ba2k sqft10419 Grandin Rd, Silver Spring, MD 20902For SaleMLS ID #MDMC2258456, Christine Song, Samson Properties. Bright MLS
- $618,0004 bd4 ba1.8k sqft2126 Little Sorrel Way, Silver Spring, MD 20902For SaleMLS ID #MDMC2264304, Jay Yu, Ten Thousand Realty. Bright MLS
- $579,9005 bd3 ba2.2k sqft9704 Lorain Ave, Silver Spring, MD 20901For SaleMLS ID #MDMC2264262, Simran Dheer, Tesla Realty Group, LLC. Bright MLS
- $625,0005 bd2 ba1.8k sqft10401 Haywood Dr, Silver Spring, MD 20902For SaleMLS ID #MDMC2259316, Andrew Essreg, RLAH @properties. Bright MLS
- $690,0004 bd2 ba1.9k sqft1708 Brisbane St, Silver Spring, MD 20902For SaleMLS ID #MDMC2263870, Liz MacLaren, RE/MAX Results. Bright MLS
