4-bed, 3-bath detached home on a quiet tree-lined cul-de-sac with flexible living and a connected in-law suite. Enjoy a year-round sunroom, large deck, fenced yard, and powered workshop. Roof 2021, A/C and furnace 2025. Easy Metro access. Ask about a financing option that may offer meaningful payment savings.
For sale
$614,000
11604 Bucknell Dr, Silver Spring, MD 20902
4beds
2,478sqft
Single Family Residence
Built in 1962
0.32 Acres Lot
$606,800 Zestimate®
$248/sqft
$-- HOA
What's special
Connected in-law suiteFenced yardFlexible livingLarge deckPowered workshopQuiet tree-lined cul-de-sacYear-round sunroom
- 33 days
- 564
- 41
Zillow last checked:
Listing updated:
Listed by:
Claude Labbe 703-868-7774,
Douglas Elliman of Metro DC, LLC - Washington 2028885720
Source: Bright MLS,MLS#: MDMC2259264
Facts & features
Interior
Bedrooms & bathrooms
- Bedrooms: 4
- Bathrooms: 3
- Full bathrooms: 3
- Main level bathrooms: 2
- Main level bedrooms: 3
Basement
- Area: 1153
Heating
- Baseboard, Natural Gas
Cooling
- Central Air, Window Unit(s), Electric
Appliances
- Included: Cooktop, Dishwasher, Disposal, Dryer, Extra Refrigerator/Freezer, Ice Maker, Oven, Oven/Range - Gas, Refrigerator, Stainless Steel Appliance(s), Washer, Washer/Dryer Stacked, Tankless Water Heater, Gas Water Heater
- Laundry: Lower Level
Features
- 2nd Kitchen, Bathroom - Stall Shower, Bathroom - Tub Shower, Combination Dining/Living, Floor Plan - Traditional, Eat-in Kitchen, Kitchen - Table Space, Primary Bath(s), Recessed Lighting
- Flooring: Hardwood, Ceramic Tile, Wood
- Windows: Bay/Bow
- Basement: Full,Partial,Finished,Heated,Interior Entry,Exterior Entry,Side Entrance,Windows
- Number of fireplaces: 1
- Fireplace features: Brick, Glass Doors
Interior area
- Total structure area: 2,593
- Total interior livable area: 2,478 sqft
- Finished area above ground: 1,440
- Finished area below ground: 1,038
Property
Parking
- Parking features: Driveway
- Has uncovered spaces: Yes
Accessibility
- Accessibility features: None
Features
- Levels: One
- Stories: 1
- Patio & porch: Deck
- Pool features: None
Lot
- Size: 0.32 Acres
Details
- Additional structures: Above Grade, Below Grade
- Parcel number: 161301396404
- Zoning: R90
- Special conditions: Standard
Construction
Type & style
- Home type: SingleFamily
- Architectural style: Raised Ranch/Rambler
- Property subtype: Single Family Residence
Materials
- Brick, Combination
- Foundation: Concrete Perimeter
- Roof: Composition
Condition
- New construction: No
- Year built: 1962
Utilities & green energy
- Sewer: Public Sewer
- Water: Public
Community & HOA
Community
- Subdivision: Blueridge Manor
HOA
- Has HOA: No
Location
- Region: Silver Spring
Financial & listing details
- Price per square foot: $248/sqft
- Tax assessed value: $467,000
- Annual tax amount: $6,230
- Date on market: 10/9/2026
- Listing agreement: Exclusive Right To Sell
- Listing terms: Cash,Conventional,FHA,VA Loan
- Ownership: Fee Simple
Estimated market value
$606,800
$576,000 - $637,000
$3,666/mo
Price history
| Date | Event | Price |
|---|---|---|
| 10/9/2026 | Listed for sale | $614,000+56.2%$248/sqft |
Source:  Bright MLS #MDMC2259264 Report a problem | ||
| 1/8/2016 | Sold | $393,000-1.5%$159/sqft |
Source: Public Record Report a problem | ||
| 11/4/2015 | Pending sale | $399,000$161/sqft |
Source: Long & Foster Real Estate, Inc. #MC8766941 Report a problem | ||
| 10/17/2015 | Listed for sale | $399,000$161/sqft |
Source: Long & Foster Real Estate, Inc. #MC8766941 Report a problem | ||
Public tax history
| Year | Property taxes | Tax assessment |
|---|---|---|
| 2026 | $6,230 +2.6% | $467,000 +2.3% |
| 2025 | $6,072 +21% | $456,400 +4.7% |
| 2024 | $5,018 +4.8% | $435,933 +4.9% |
| 2023 | $4,787 +9.8% | $415,467 +5.2% |
| 2022 | $4,359 +1% | $395,000 +0.9% |
| 2021 | $4,314 +0.9% | $391,333 +0.9% |
| 2020 | $4,277 +3.3% | $387,667 +1% |
| 2019 | $4,139 -0.2% | $384,000 +2.3% |
| 2018 | $4,146 -0.9% | $375,333 +2.4% |
| 2017 | $4,185 +15.2% | $366,667 +2.4% |
| 2016 | $3,632 | $358,000 |
| 2015 | $3,632 | $358,000 |
| 2014 | $3,632 | $358,000 -1.2% |
| 2013 | -- | $362,400 |
| 2012 | -- | $362,400 |
| 2011 | -- | $362,400 -25% |
| 2010 | -- | $482,880 +11.7% |
| 2009 | -- | $432,426 +13.2% |
| 2008 | -- | $381,973 +15.2% |
| 2007 | -- | $331,520 +13.1% |
| 2006 | -- | $293,106 +15.1% |
| 2005 | -- | $254,693 +17.8% |
| 2004 | -- | $216,280 |
| 2003 | -- | $216,280 +20.4% |
| 2002 | -- | $179,700 +11.3% |
| 2001 | -- | $161,410 |
Find assessor info on the county website
Monthly payment
Est. payment
Payment breakdown
Explore the cost of this home by adjusting the details. Changes won't be saved.Climate risks
Neighborhood: 20902
Nearby schools
Schools provided by the listing agent
- District: Montgomery County Public Schools
Source: Bright MLS. This data may not be complete. We recommend contacting the local school district to confirm school assignments for this home.
- $519,2003 bd3 ba1.2k sqft11602 Bucknell Dr, Silver Spring, MD 20902Off Market
- $616,1004 bd3 ba1.5k sqft11606 Bucknell Dr, Silver Spring, MD 20902Off Market

- $641,0005 bd3 ba2.3k sqft11607 Amherst Ave, Silver Spring, MD 20902Off Market

- $528,400-- bd2 ba1.5k sqft11605 Bucknell Dr, Silver Spring, MD 20902Off Market
Similar homes
- $679,0004 bd3 ba2.2k sqft2705 Arvin St, Silver Spring, MD 20902For Sale
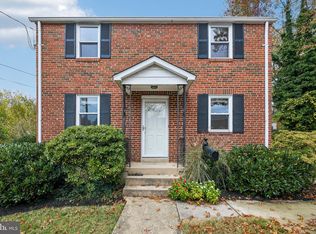
 MLS ID #MDMC2262576, Jillian Keck Hogan, Corcoran McEnearney. Bright MLS
- $599,0004 bd4 ba1.9k sqft910 Kenbrook Ct, Silver Spring, MD 20902For Sale
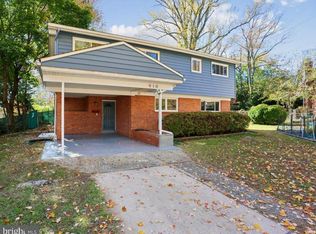 MLS ID #MDMC2259272, Tamar Hammer, NextHome Envision. Bright MLS
- $550,0004 bd2 ba2.2k sqft11515 Orebaugh Ave, Silver Spring, MD 20902For Sale
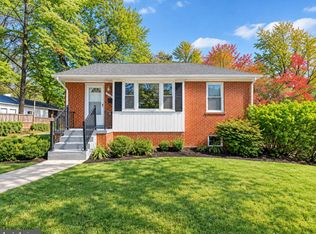 MLS ID #MDMC2259050, Mr. Jonathan S Lahey, EXP Realty, LLC. Bright MLS
- $599,9004 bd3 ba3.1k sqft820 Lamberton Dr, Silver Spring, MD 20902For Sale
 MLS ID #MDMC2261774, Bonnie Sanger, EXP Realty, LLC. Bright MLS
- $580,0005 bd2 ba2k sqft2655 Cory Ter, Silver Spring, MD 20902For SaleMLS ID #MDMC2260282, Rigoberto Ramirez, Samson Properties. Bright MLS
- $669,0004 bd3 ba2k sqft11807 Stonington Pl, Silver Spring, MD 20902For SaleMLS ID #MDMC2262506, Judi Shields, NextHome Envision. Bright MLS
- $599,0005 bd3 ba1.2k sqft11013 Amherst Ave, Silver Spring, MD 20902For SaleMLS ID #MDMC2261052, Sunita Bali, EXP Realty, LLC. Bright MLS
- $585,0003 bd2 ba2.3k sqft11208 Bybee St, Silver Spring, MD 20902For SaleMLS ID #MDMC2261632, Rhonda Mortensen, Compass. Bright MLS
- $675,0004 bd3 ba3k sqft11810 Kemp Mill Rd, Silver Spring, MD 20902For SaleMLS ID #MDMC2256710, Ryan McKevitt, Real Broker, LLC - Gaithersburg. Bright MLS
- $599,9904 bd4 ba1.9k sqft11408 Gilsan St, Silver Spring, MD 20902For SaleMLS ID #MDMC2253314, Silvana Dias, RLAH @properties. Bright MLS
- $599,0004 bd2 ba1.4k sqft10804 Jewett St, Silver Spring, MD 20902For SaleMLS ID #MDMC2258234, Jillian Jarrett-Guillaume, Samson Properties. Bright MLS
- $625,0005 bd2 ba1.8k sqft10401 Haywood Dr, Silver Spring, MD 20902For SaleMLS ID #MDMC2259316, Andrew Essreg, RLAH @properties. Bright MLS
- $549,9004 bd2 ba1.8k sqft11612 Gail Pl, Silver Spring, MD 20902For SaleMLS ID #MDMC2262132, Jim Brown, LPT Realty, LLC. Bright MLS
- $580,0005 bd2 ba2.1k sqft2600 Plyers Mill Rd, Silver Spring, MD 20902For SaleMLS ID #MDMC2240854, Jessica Santizo, Samson Properties. Bright MLS
- $625,0003 bd2 ba1.5k sqft2503 Harmon Rd, Silver Spring, MD 20902For SaleMLS ID #MDMC2252084, Megan Meekin, Compass. Bright MLS
- $650,0003 bd3 ba1.5k sqft10314 Inwood Ave, Silver Spring, MD 20902For SaleMLS ID #MDMC2260082, John Kirk, Real Broker, LLC. Bright MLS
- $675,0004 bd3 ba2.3k sqft10121 Greeley Ave, Silver Spring, MD 20902For SaleMLS ID #MDMC2255580, Young Kang, Trademark Realty, Inc. Bright MLS
- $500,0006 bd4 ba3k sqft12220 Centerhill St, Silver Spring, MD 20902For SaleMLS ID #MDMC2262682, Chris Getto, Keller Williams Realty. Bright MLS
- $634,9903 bd3 ba1.7k sqft11309 Clara St, Silver Spring, MD 20902For SaleMLS ID #MDMC2259934, Stephen A Jones, Samson Properties. Bright MLS
- $510,0004 bd3 ba1.6k sqft12212 Judson Rd, Silver Spring, MD 20902For SaleMLS ID #MDMC2262420, Natalie Ramirez, Serhant. Bright MLS
