**RARE FINANCING OPPORTUNITY – ASSUMABLE VA LOAN AVAILABLE!** Qualified buyers may have the opportunity to assume the seller’s existing VA mortgage at its lower interest rate, potentially offering significant savings compared to today’s market rates. Non-veteran buyers may also qualify! Welcome to 10804 Jewett Street, where classic brick rambler charm meets modern convenience in Silver Spring’s Chestnut Hills neighborhood. This four-bedroom, two-full-bath home features freshly painted interiors, granite kitchen countertops, and smart-home features that complement everyday living. The finished lower level adds flexible space for entertaining, relaxing, or creating a dedicated work or hobby area. Outside, the fully fenced backyard offers room for outdoor dining, gardening, and gatherings, while a storage shed keeps tools and seasonal essentials organized. A paved driveway with an EV charging outlet adds a practical touch. With no HOA and convenient access to shopping, dining, parks, and major commuter routes, this home brings together comfortable indoor living, usable outdoor space, and a well-connected location. **Don't miss this opportunity to own a beautiful home with potentially advantageous financing!** Discover the possibilities at 10804 Jewett Street—schedule your private showing today! **Loan assumption is subject to lender approval and applicable VA requirements.
For sale
$599,000
10804 Jewett St, Silver Spring, MD 20902
4beds
1,472sqft
Single Family Residence
Built in 1951
6,381 Square Feet Lot
$-- Zestimate®
$407/sqft
$-- HOA
What's special
Classic brick rambler charmUsable outdoor spaceFreshly painted interiorsComfortable indoor livingGranite kitchen countertops
- --
- on Zillow
- 197
- views
- 10
- saves
Likely to sell faster than
Zillow last checked:
Listing updated:
Listed by:
Jillian Jarrett-Guillaume 202-509-4563,
Samson Properties 3018500255
Source: Bright MLS,MLS#: MDMC2258234
Facts & features
Interior
Bedrooms & bathrooms
- Bedrooms: 4
- Bathrooms: 2
- Full bathrooms: 2
- Main level bathrooms: 2
- Main level bedrooms: 4
Basement
- Area: 972
Heating
- Central, Natural Gas
Cooling
- Ceiling Fan(s), Central Air, Electric
Appliances
- Included: Gas Water Heater
Features
- Basement: Finished
- Number of fireplaces: 1
Interior area
- Total structure area: 1,944
- Total interior livable area: 1,472 sqft
- Finished area above ground: 972
- Finished area below ground: 500
Property
Parking
- Parking features: On Street
- Has uncovered spaces: Yes
Accessibility
- Accessibility features: None
Features
- Levels: Two
- Stories: 2
- Pool features: None
Lot
- Size: 6,381 Square Feet
Details
- Additional structures: Above Grade, Below Grade
- Parcel number: 161301222406
- Zoning: R60
- Special conditions: Standard
Construction
Type & style
- Home type: SingleFamily
- Architectural style: Ranch/Rambler
- Property subtype: Single Family Residence
Materials
- Brick
- Foundation: Brick/Mortar
Condition
- New construction: No
- Year built: 1951
Utilities & green energy
- Sewer: Public Sewer
- Water: Public
Community & HOA
Community
- Subdivision: Chestnut Hills
HOA
- Has HOA: No
Location
- Region: Silver Spring
Financial & listing details
- Price per square foot: $407/sqft
- Tax assessed value: $505,033
- Annual tax amount: $6,589
- Date on market: 10/12/2026
- Listing agreement: Exclusive Right To Sell
- Listing terms: Cash,Conventional,FHA,VA Loan
- Inclusions: Ev Charger, Smart Accessories
- Ownership: Fee Simple
Estimated market value
Not available
Estimated sales range
Not available
Not available
Price history
| Date | Event | Price |
|---|---|---|
| 3/12/2020 | Sold | $420,000+0.2%$285/sqft |
Source: Public Record Report a problem | ||
| 1/21/2020 | Listed for sale | $419,000+78.3%$285/sqft |
Source: Compass #MDMC692228 Report a problem | ||
| 11/19/2019 | Sold | $235,000$160/sqft |
Source: Public Record Report a problem | ||
Public tax history
| Year | Property taxes | Tax assessment |
|---|---|---|
| 2026 | $6,570 +23.5% | $505,033 +8.1% |
| 2025 | $5,321 +8.5% | $467,200 +9.7% |
| 2024 | $4,905 +10.6% | $426,067 +10.7% |
| 2023 | $4,435 +16.9% | $384,933 +12% |
| 2022 | $3,794 +5.3% | $343,800 +5.2% |
| 2021 | $3,604 +5.4% | $326,867 +5.5% |
| 2020 | $3,419 +5.8% | $309,933 +5.8% |
| 2019 | $3,231 -0.2% | $293,000 |
| 2018 | $3,237 -3.6% | $293,000 |
| 2017 | $3,356 +26.3% | $293,000 -0.9% |
| 2016 | $2,657 | $295,700 +2.8% |
| 2015 | $2,657 | $287,567 +2.9% |
| 2014 | $2,657 | $279,433 +3% |
| 2013 | -- | $271,300 |
| 2012 | -- | $271,300 |
| 2011 | -- | $271,300 -29.7% |
| 2010 | -- | $386,010 +8.8% |
| 2009 | -- | $354,860 +9.6% |
| 2008 | -- | $323,710 +10.6% |
| 2007 | -- | $292,560 +18.4% |
| 2006 | -- | $247,100 +22.5% |
| 2005 | -- | $201,640 +29.1% |
| 2004 | -- | $156,180 |
| 2003 | -- | $156,180 +11.3% |
| 2002 | -- | $140,366 +6% |
| 2001 | -- | $132,460 |
Find assessor info on the county website
Monthly payment
Est. payment
Payment breakdown
Explore the cost of this home by adjusting the details. Changes won't be saved.Climate risks
Neighborhood: Chestnut Hills
Nearby schools
Schools provided by the listing agent
- District: Montgomery County Public Schools
Source: Bright MLS. This data may not be complete. We recommend contacting the local school district to confirm school assignments for this home.


Similar homes
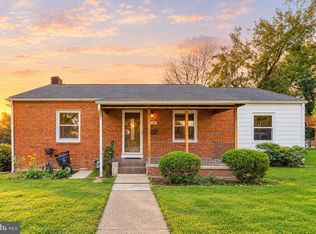
- $559,9004 bd3 ba1.5k sqft2712 Newton St, Silver Spring, MD 20902For Sale
 MLS ID #MDMC2261878, Fred Mohseni, Samson Properties. Bright MLS
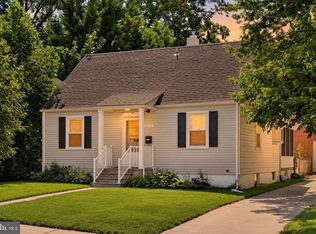
- $599,0005 bd3 ba1.2k sqft11013 Amherst Ave, Silver Spring, MD 20902For Sale
 MLS ID #MDMC2261052, Sunita Bali, EXP Realty, LLC. Bright MLS
- $589,0004 bd2 ba1.8k sqft1503 Crest Rd, Silver Spring, MD 20902For Sale
 MLS ID #MDMC2256478, Jason Skipworth, RLAH @properties. Bright MLS
- $625,0004 bd2 ba1.6k sqft10401 Haywood Dr, Silver Spring, MD 20902For Sale
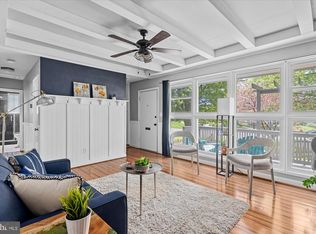 MLS ID #MDMC2259316, Andrew Essreg, RLAH @properties. Bright MLS
- $500,0002 bd1 ba1.3k sqft10511 Huntley Pl, Silver Spring, MD 20902For SaleMLS ID #MDMC2260928, Lina Montoya, Keller Williams Realty. Bright MLS
- $599,9004 bd2 ba1.7k sqft10602 Edgewood Ave, Silver Spring, MD 20901For SaleMLS ID #MDMC2260962, Lynn Harper, EXP Realty, LLC. Bright MLS
- $561,5004 bd3 ba1.7k sqft2407 Hayden Dr, Silver Spring, MD 20902For SaleMLS ID #MDMC2260972, Nancy Pulley, Long & Foster Real Estate, Inc.. Bright MLS
- $625,0003 bd2 ba1.5k sqft2503 Harmon Rd, Silver Spring, MD 20902For SaleMLS ID #MDMC2252084, Megan Meekin, Compass. Bright MLS
- $640,0004 bd2 ba1.3k sqft11512 Lockhart Pl, Silver Spring, MD 20902For SaleMLS ID #MDMC2260194, Judi Shields, NextHome Envision. Bright MLS
- $649,9004 bd2 ba1.2k sqft2516 Jennings Rd, Silver Spring, MD 20902For SaleMLS ID #MDMC2243216, Caterina S Watson, Weichert, REALTORS. Bright MLS
- $599,0003 bd3 ba1.6k sqft914 Kenbrook Ct, Silver Spring, MD 20902For SaleMLS ID #MDMC2234838, Jin Kim, Samson Properties. Bright MLS
- $525,0003 bd2 ba2k sqft1904 Alberti Dr, Silver Spring, MD 20902For SaleMLS ID #MDMC2260660, Vincent Ekuban, EXIT Realty Enterprises. Bright MLS
- $599,9993 bd3 ba1.5k sqft9802 Forest Grove Dr, Silver Spring, MD 20902For SaleMLS ID #MDMC2251198, Joe Leon, Long & Foster Real Estate, Inc.. Bright MLS
- $599,9904 bd4 ba1.9k sqft11408 Gilsan St, Silver Spring, MD 20902For SaleMLS ID #MDMC2253314, Silvana Dias, RLAH @properties. Bright MLS
- $580,0005 bd2 ba2.1k sqft2600 Plyers Mill Rd, Silver Spring, MD 20902For SaleMLS ID #MDMC2240854, Jessica Santizo, Samson Properties. Bright MLS
- $475,0004 bd1 ba1.4k sqft1508 Jasper St, Silver Spring, MD 20902For SaleMLS ID #MDMC2257328, Mike Altobelli, RE/MAX Realty Services. Bright MLS
- $635,0004 bd2 ba1.9k sqft1711 Brisbane St, Silver Spring, MD 20902For SaleMLS ID #MDMC2251878, Jeff Lim-Sharpe, RE/MAX Excellence Realty. Bright MLS
- $639,9994 bd3 ba1.9k sqft130 Whitmoor Ter, Silver Spring, MD 20901For SaleMLS ID #MDMC2261532, Yasseen Elagazy, Compass. Bright MLS
- $580,0005 bd2 ba2k sqft2655 Cory Ter, Silver Spring, MD 20902For SaleMLS ID #MDMC2260282, Rigoberto Ramirez, Samson Properties. Bright MLS
- $644,9903 bd3 ba1.7k sqft11309 Clara St, Silver Spring, MD 20902For SaleMLS ID #MDMC2259934, Stephen A Jones, Samson Properties. Bright MLS
