Beautiful and charming Cape Cod home with lots of modern updates throughout. Remodeled kitchen with new stainless steel appliances, granite countertops, tall cabinets, fresh paint throughout. Newer double-pane windows, wood flooring on main and upper levels. Unfinished basement is clean and ready for your personal touch. Basement offers room for potential second full bath. Brick exterior, 1-car garage, large driveway, and a corner lot offers a bonus second driveway for additional off-street private parking for two or more vehicles. Gated rear yard offers gardening, privacy, room for expansion. porch addition has potential a a convertible year-round living space/office/ 4th bedroom. Location offers easy commute to Beltway, DC, Virginia. Forest Glen Subway is 5 houses down the road, very easy commute. Leave the car at home and save money when you use the subway. Convenient to Wheaton Plaza shopping mall, public and private schools, places of worship, neighborhood parks, Sligo Creek Hiking and Biking Trails, and Holy Cross Hospital just down the street.
For sale
Price cut: $49.9K (10/2)
$599,999
9802 Forest Grove Dr, Silver Spring, MD 20902
3beds
1,530sqft
Single Family Residence
Built in 1940
9,309 Square Feet Lot
$595,500 Zestimate®
$392/sqft
$-- HOA
What's special
- 38 days
- 921
- 93
Zillow last checked:
Listing updated:
Listed by:
Joe Leon 301-646-5000,
Long & Foster Real Estate, Inc. 301-424-0900
Source: Bright MLS,MLS#: MDMC2251198
Facts & features
Interior
Bedrooms & bathrooms
- Bedrooms: 3
- Bathrooms: 3
- Full bathrooms: 1
- 1/2 bathrooms: 2
- Main level bathrooms: 1
Rooms
- Room types: Living Room, Dining Room, Kitchen, Foyer, Laundry, Recreation Room, Utility Room, Half Bath
Dining room
- Level: Main
Foyer
- Level: Main
Half bath
- Level: Main
Kitchen
- Level: Main
Laundry
- Level: Lower
Living room
- Level: Main
Recreation room
- Level: Lower
Screened porch
- Level: Main
Utility room
- Level: Lower
Heating
- Forced Air, Natural Gas
Cooling
- Other, Electric
Appliances
- Included: Gas Water Heater
- Laundry: In Basement, Has Laundry, Laundry Room
Features
- Flooring: Wood
- Doors: Six Panel
- Basement: Full,Exterior Entry,Rear Entrance,Walk-Out Access
- Number of fireplaces: 2
Interior area
- Total structure area: 1,893
- Total interior livable area: 1,530 sqft
- Finished area above ground: 1,180
- Finished area below ground: 350
Property
Parking
- Total spaces: 5
- Parking features: Storage, Built In, Garage Faces Front, Inside Entrance, Attached, Driveway, On Street
- Attached garage spaces: 1
- Uncovered spaces: 4
Accessibility
- Accessibility features: None
Features
- Levels: Three
- Stories: 3
- Patio & porch: Screened Porch
- Exterior features: Awning(s), Rain Gutters
- Pool features: None
Lot
- Size: 9,309 Square Feet
Details
- Additional structures: Above Grade, Below Grade
- Parcel number: 161301115777
- Zoning: R60
- Special conditions: Standard
Construction
Type & style
- Home type: SingleFamily
- Architectural style: Cape Cod
- Property subtype: Single Family Residence
Materials
- Brick
- Foundation: Brick/Mortar
- Roof: Slate
Condition
- Very Good
- New construction: No
- Year built: 1940
Utilities & green energy
- Sewer: Public Sewer
- Water: Public
Community & HOA
Community
- Subdivision: Forest Grove
HOA
- Has HOA: No
Location
- Region: Silver Spring
Financial & listing details
- Price per square foot: $392/sqft
- Tax assessed value: $529,633
- Annual tax amount: $6,915
- Date on market: 8/28/2026
- Listing agreement: Exclusive Right To Sell
- Ownership: Fee Simple
Estimated market value
$595,500
$566,000 - $625,000
$3,386/mo
Price history
| Date | Event | Price |
|---|---|---|
| 10/2/2026 | Price change | $599,999-7.7%$392/sqft |
Source:  Bright MLS #MDMC2251198 Report a problem Bright MLS #MDMC2251198 Report a problem | ||
| 9/4/2026 | Listed for sale | $649,900+30%$425/sqft |
Source: Bright MLS #MDMC2251198 Report a problem | ||
| 3/3/2006 | Sold | $500,000+151%$327/sqft |
Source: Public Record Report a problem | ||
| 6/28/1994 | Sold | $199,200$130/sqft |
Source: Public Record Report a problem | ||
Public tax history
| Year | Property taxes | Tax assessment |
|---|---|---|
| 2026 | $6,952 +0.5% | $529,633 +0% |
| 2025 | $6,915 +22.6% | $529,600 +8.1% |
| 2024 | $5,639 +8.7% | $489,867 +8.8% |
| 2023 | $5,186 +14.5% | $450,133 +9.7% |
| 2022 | $4,529 +2.6% | $410,400 +2.5% |
| 2021 | $4,413 +2.5% | $400,267 +2.6% |
| 2020 | $4,304 +7.2% | $390,133 +2.7% |
| 2019 | $4,015 -0.2% | $380,000 +4.4% |
| 2018 | $4,022 +1.1% | $364,100 +4.6% |
| 2017 | $3,977 +4.1% | $348,200 +4.8% |
| 2016 | $3,822 | $332,300 |
| 2015 | $3,822 | $332,300 |
| 2014 | $3,822 | $332,300 -12.6% |
| 2013 | -- | $380,100 |
| 2012 | -- | $380,100 |
| 2011 | -- | $380,100 -15% |
| 2010 | -- | $446,990 +2.8% |
| 2009 | -- | $434,792 +2.9% |
| 2008 | -- | $422,596 +3% |
| 2007 | -- | $410,400 +20.1% |
| 2006 | -- | $341,642 +25.2% |
| 2005 | -- | $272,886 +33.7% |
| 2004 | -- | $204,130 |
| 2003 | -- | $204,130 +3.9% |
| 2002 | -- | $196,430 +2% |
| 2001 | -- | $192,580 |
Find assessor info on the county website
Monthly payment
Est. payment
Payment breakdown
Explore the cost of this home by adjusting the details. Changes won't be saved.Climate risks
Neighborhood: Forest Grove
Nearby schools
Schools provided by the listing agent
- District: Montgomery County Public Schools
Source: Bright MLS. This data may not be complete. We recommend contacting the local school district to confirm school assignments for this home.
- $610,8003 bd3 ba1.8k sqft9804 Forest Grove Dr, Silver Spring, MD 20902Off Market
- $560,0003 bd2 ba1.1k sqft1803 Forest Glen Rd, Silver Spring, MD 20910Off Market
- $676,1002 bd3 ba1.8k sqft1804 Myrtle Rd, Silver Spring, MD 20902Off Market
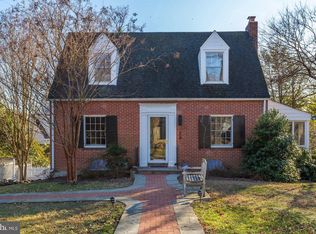
- $586,400-- bd1 ba1.2k sqft1805 Forest Glen Rd, Silver Spring, MD 20910Off Market
Similar homes
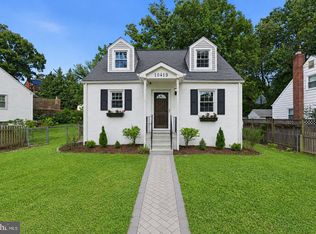
- $649,9003 bd4 ba2k sqft10419 Grandin Rd, Silver Spring, MD 20902For Sale
 MLS ID #MDMC2258456, Christine Song, Samson Properties. Bright MLS
 - $649,0003 bd2 ba1.9k sqft1623 Belvedere Blvd, Silver Spring, MD 20902For Sale
 MLS ID #MDMC2255882, Jane McGuire, Long & Foster Real Estate, Inc.. Bright MLS
 - $599,0004 bd2 ba1.8k sqft1503 Crest Rd, Silver Spring, MD 20902For Sale
 MLS ID #MDMC2256478, Jason Skipworth, RLAH @properties. Bright MLS
 - $619,9004 bd3 ba1.6k sqft2407 Hayden Dr, Silver Spring, MD 20902For Sale
 MLS ID #MDMC2253090, Nancy Pulley, Long & Foster Real Estate, Inc.. Bright MLS
 - $535,0002 bd2 ba1.2k sqft9807 Gardiner Ave, Silver Spring, MD 20902For SaleMLS ID #MDMC2253418, Donna Pina, Long & Foster Real Estate, Inc.. Bright MLS
- $565,0003 bd3 ba1.6k sqft10202 Gardiner Ave, Silver Spring, MD 20902For SaleMLS ID #MDMC2225502, Peter Boscas, Red Cedar Real Estate, LLC. Bright MLS
- $625,0003 bd3 ba1.4k sqft10402 Gilmoure Dr, Silver Spring, MD 20901For SaleMLS ID #MDMC2258264, Dillon Babington, Compass. Bright MLS
- $599,9993 bd3 ba1.6k sqft10800 Douglas Ave, Silver Spring, MD 20902For SaleMLS ID #MDMC2258824, Fahad Bakir, EXP Realty, LLC. Bright MLS
- $650,0004 bd2 ba1.9k sqft1711 Brisbane St, Silver Spring, MD 20902For SaleMLS ID #MDMC2251878, Jeff Lim-Sharpe, RE/MAX Excellence Realty. Bright MLS
- $649,9004 bd2 ba1.2k sqft2516 Jennings Rd, Silver Spring, MD 20902For SaleMLS ID #MDMC2243216, Caterina S Watson, Weichert, REALTORS. Bright MLS
- $619,0003 bd3 ba2.1k sqft10010 Raynor Rd, Silver Spring, MD 20901For SaleMLS ID #MDMC2255604, Mark Hudson, Corcoran McEnearney. Bright MLS
- $599,0003 bd3 ba1.6k sqft914 Kenbrook Ct, Silver Spring, MD 20902For SaleMLS ID #MDMC2234838, Jin Kim, Samson Properties. Bright MLS
- $574,9003 bd3 ba1.6k sqft9906 Sidney Rd, Silver Spring, MD 20901For SaleMLS ID #MDMC2249866, Charlie Martino, Weichert, REALTORS. Bright MLS
- $475,0004 bd1 ba1.4k sqft1508 Jasper St, Silver Spring, MD 20902For SaleMLS ID #MDMC2257328, Mike Altobelli, RE/MAX Realty Services. Bright MLS
- $495,0003 bd1 ba1k sqft2400 Eugene St, Silver Spring, MD 20902For SaleMLS ID #MDMC2256176, Nicole M Waheed, RLAH @properties. Bright MLS
- $569,9993 bd2 ba1k sqft11102 Bucknell Dr, Silver Spring, MD 20902For SaleMLS ID #MDMC2245078, Jorge Rivera, Samson Properties. Bright MLS
- $699,0004 bd2 ba1.9k sqft1708 Brisbane St, Silver Spring, MD 20902For SaleMLS ID #MDMC2248454, Liz MacLaren, RE/MAX Results. Bright MLS
- $540,0003 bd2 ba1.8k sqft10407 Grandin Rd, Silver Spring, MD 20902For SaleMLS ID #MDMC2237496, Rodney Bennett, Fairfax Realty Premier. Bright MLS
- $550,0004 bd3 ba1.4k sqft10313 Conover Dr, Silver Spring, MD 20902For SaleMLS ID #MDMC2244984, Steven Saucedo, Keller Williams Flagship. Bright MLS
