Three finished levels with 2BR 1BA on the first and second floors. There is a large living room with a nice bay window and separate dining space. Updated kitchen with a side door to the driveway. Basement has an additional room and a full bath as well as a family room space. Hardwood floors on the first two levels. Large deck in the fenced rear yard.Great location between Vers Mill and Conn Ave. Close to Shopping and Wheaton Mall, Metro.
For sale
$549,000
3925 Isbell St, Silver Spring, MD 20906
5beds
1,900sqft
Single Family Residence
Built in 1954
6,652 Square Feet Lot
$531,700 Zestimate®
$289/sqft
$-- HOA
What's special
Fenced rear yardSeparate dining spaceUpdated kitchenThree finished levels
- 5 hours
- 46
- 2
Zillow last checked:
Listing updated:
Listed by:
Jason Kangal 202-345-4670,
Kangal Real Estate 2023454670
Source: Bright MLS,MLS#: MDMC2262912
Facts & features
Interior
Bedrooms & bathrooms
- Bedrooms: 5
- Bathrooms: 3
- Full bathrooms: 3
- Main level bathrooms: 1
- Main level bedrooms: 2
Basement
- Area: 700
Heating
- Forced Air, Natural Gas
Cooling
- Central Air, Electric
Appliances
- Included: Gas Water Heater
Features
- Bathroom - Tub Shower, Bathroom - Stall Shower, Ceiling Fan(s), Dining Area, Other
- Flooring: Hardwood, Other, Wood
- Windows: Double Pane Windows
- Basement: Partial,Side Entrance,Walk-Out Access
- Has fireplace: No
Interior area
- Total structure area: 2,050
- Total interior livable area: 1,900 sqft
- Finished area above ground: 1,350
- Finished area below ground: 550
Property
Parking
- Total spaces: 2
- Parking features: Driveway, On Street
- Uncovered spaces: 2
Accessibility
- Accessibility features: None
Features
- Levels: Three
- Stories: 3
- Patio & porch: Deck
- Pool features: None
Lot
- Size: 6,652 Square Feet
Details
- Additional structures: Above Grade, Below Grade
- Parcel number: 161301290557
- Zoning: R60
- Special conditions: Standard
Construction
Type & style
- Home type: SingleFamily
- Architectural style: Cape Cod
- Property subtype: Single Family Residence
Materials
- Brick
- Foundation: Block
Condition
- Excellent
- New construction: No
- Year built: 1954
Utilities & green energy
- Sewer: Public Sewer
- Water: Public
Community & HOA
Community
- Subdivision: Conn Ave Park
HOA
- Has HOA: No
Location
- Region: Silver Spring
Financial & listing details
- Price per square foot: $289/sqft
- Tax assessed value: $436,800
- Annual tax amount: $5,882
- Date on market: 11/9/2026
- Listing agreement: Exclusive Right To Sell
- Listing terms: Cash,Conventional,FHA,VA Loan
- Ownership: Fee Simple
Estimated market value
$531,700
$500,000 - $564,000
$3,248/mo
Price history
| Date | Event | Price |
|---|---|---|
| 11/9/2026 | Listed for sale | $549,000+50.4%$289/sqft |
Source:  Bright MLS #MDMC2262912 Report a problem | ||
| 11/9/2014 | Listing removed | $365,000$192/sqft |
Source: McEnearney Associates Inc., Realtors #MC8447365 Report a problem | ||
| 9/8/2014 | Listed for sale | $365,000+11.5%$192/sqft |
Source: McEnearney Associates Inc., Realtors #MC8447365 Report a problem | ||
| 5/22/2012 | Sold | $327,500+0.8%$172/sqft |
Source: Public Record Report a problem | ||
| 3/30/2012 | Listed for sale | $325,000+98.3%$171/sqft |
Source: Glass House Real Estate, Inc. #MC7805189 Report a problem | ||
| 10/19/1999 | Sold | $163,900$86/sqft |
Source: Public Record Report a problem | ||
Public tax history
| Year | Property taxes | Tax assessment |
|---|---|---|
| 2026 | $5,882 +9.5% | $436,800 +10.5% |
| 2025 | $5,370 +21% | $395,400 +2.5% |
| 2024 | $4,439 +2.5% | $385,600 +2.6% |
| 2023 | $4,330 +7.2% | $375,800 +2.7% |
| 2022 | $4,039 +4.5% | $366,000 +4.4% |
| 2021 | $3,865 +4.5% | $350,600 +4.6% |
| 2020 | $3,698 +8.7% | $335,200 +4.8% |
| 2019 | $3,402 -0.2% | $319,800 +3.7% |
| 2018 | $3,408 +0.1% | $308,533 +3.8% |
| 2017 | $3,404 +29.7% | $297,267 +3.9% |
| 2016 | $2,625 | $286,000 +2.1% |
| 2015 | $2,625 | $280,100 +2.2% |
| 2014 | $2,625 | $274,200 +2.2% |
| 2013 | -- | $268,300 |
| 2012 | -- | $268,300 |
| 2011 | -- | $268,300 -36.1% |
| 2010 | -- | $419,980 +7.3% |
| 2009 | -- | $391,260 +7.9% |
| 2008 | -- | $362,540 +8.6% |
| 2007 | -- | $333,820 +18.3% |
| 2006 | -- | $282,116 +22.4% |
| 2005 | -- | $230,413 +28.9% |
| 2004 | -- | $178,710 |
| 2003 | -- | $178,710 +20.9% |
| 2002 | -- | $147,763 +11.7% |
| 2001 | -- | $132,290 |
Find assessor info on the county website
Monthly payment
Est. payment
Payment breakdown
Explore the cost of this home by adjusting the details. Changes won't be saved.Climate risks
Neighborhood: 20906
Nearby schools
Schools provided by the listing agent
- District: Montgomery County Public Schools
Source: Bright MLS. This data may not be complete. We recommend contacting the local school district to confirm school assignments for this home.

Similar homes
- $679,0004 bd3 ba2.2k sqft2705 Arvin St, Silver Spring, MD 20902For Sale
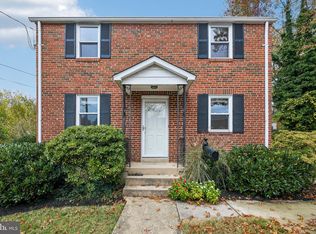
 MLS ID #MDMC2262576, Jillian Keck Hogan, Corcoran McEnearney. Bright MLS
- $499,9903 bd2 ba1.7k sqft11813 College View Dr, Silver Spring, MD 20902For Sale
 MLS ID #MDMC2259866, Joe Leon, Long & Foster Real Estate, Inc.. Bright MLS
- $--4 bd3 ba2.5k sqft700 Brantford Ave, Silver Spring, MD 20904Auction
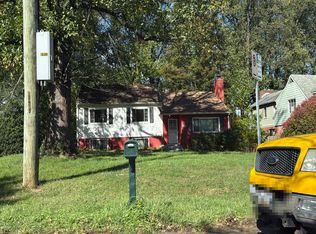 Auction.com 2
- $--3 bd2 ba1.4k sqft12207 Hunters Ln, Rockville, MD 20852Auction
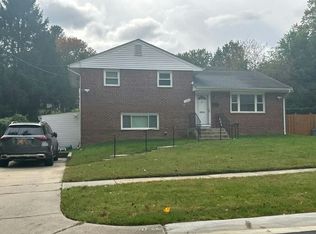 Auction.com 2
- $599,0003 bd2 ba1.6k sqft4508 Oak Hill Rd, Rockville, MD 20853For SaleMLS ID #MDMC2260186, Mary DeRose, Samson Properties. Bright MLS
- $499,9002 bd1 ba987 sqft2303 Dennis Ave, Silver Spring, MD 20902For SaleMLS ID #MDMC2260604, Donna Pina, Long & Foster Real Estate, Inc.. Bright MLS
- $580,0003 bd1 ba1.1k sqft1212 S Buchanan St, Arlington, VA 22204For SaleMLS ID #VAAR2081358, Michelle Soto, Redfin Corporation. Bright MLS
- $629,9004 bd3 ba2.6k sqft1205 Spotswood Dr, Silver Spring, MD 20905For SaleMLS ID #MDMC2244952, Miguel Ruiz, RE/MAX Realty Services. Bright MLS
- $399,0003 bd1 ba1.6k sqft805 Violet Pl, Silver Spring, MD 20910For SaleMLS ID #MDMC2262654, James Higgins, Weichert, REALTORS. Bright MLS
- $500,0003 bd2 ba1k sqft3515 Decatur Ave, Kensington, MD 20895For SaleMLS ID #MDMC2247458, Lisa Frazier, TTR Sotheby's International Realty. Bright MLS
- $650,0003 bd3 ba2.7k sqft420 Burnt Mills Ave, Silver Spring, MD 20901For SaleMLS ID #MDMC2255036, Karen Rollings, EXP Realty, LLC. Bright MLS
- $484,5002 bd1 ba1.1k sqft9504 Saginaw St, Silver Spring, MD 20901For SaleMLS ID #MDMC2254198, Michael Kurtianyk, Mackintosh, Inc.. Bright MLS
- $499,9993 bd2 ba1.8k sqft9517 51st Ave, College Park, MD 20740For SaleMLS ID #MDPG2222958, Bill Griffin, Results Realty Inc.. Bright MLS
- $499,9995 bd3 ba1.7k sqft5343 Chillum Pl NE, Washington, DC 20011For SaleMLS ID #DCDC2271724, Adolphus Ukaegbu, Long & Foster Real Estate, Inc.. Bright MLS
- $485,0005 bd4 ba2.2k sqft6703 Patterson St, Riverdale, MD 20737For SaleMLS ID #MDPG2222646, Ismael Barreto, Samson Properties. Bright MLS
- $570,0004 bd3 ba2.1k sqft10020 Durango Dr, Damascus, MD 20872For SaleMLS ID #MDMC2261714, April West, Charis Realty Group. Bright MLS
