With a contract ratified by October 25, 2026, sellers are offering a credit of up to $13,540 toward a temporary interest rate buydown to help lower the buyer’s monthly mortgage payments for the first two years. Buydown is subject to buyer qualification, loan program requirements, lender approval, and allowable seller credit limits. Welcome to this beautifully updated 4-bedroom, 2.5-bath Colonial, ideally situated on a quiet street near the end of a cul-de-sac. With driveway parking, NO HOA, and a backyard that backs to PARKLAND, this home has so much to offer! Fresh interior paint completed in 2026 creates a bright, refreshed feel throughout the home. On the main and upper levels, the painting includes the walls, ceilings, doors, and baseboards, while the basement walls and ceiling have also been freshly painted. The UPDATED KITCHEN features modern cabinetry extending to the ceiling, granite countertops, stainless steel appliances, and an appealing backsplash. A formal living room with recessed lighting, separate dining room, and comfortable family room with a wood-burning fireplace provide plenty of space for everyday living and entertaining. A major 2026 improvement includes the FULL REBUILD OF THE CHIMNEY, completed down to the footer and rebuilt with a new stainless steel liner carrying a lifetime warranty, along with all-new flashing. Upstairs, you’ll find four bedrooms, two updated full bathrooms, ceiling fans in every bedroom, and plush carpeting with new baseboards installed in 2022. The FINISHED WALKOUT BASEMENT expands the living space with a recreation room, bonus flex room, and ample storage. Outside, enjoy the NEW DECK completed in 2025 and a fully fenced backyard featuring newer fencing on three sides and two replaced gates completed in 2023. The driveway was paved in 2020 and seal-coated in 2025, while the welcoming front retaining wall, steps, and paver patio enhance both function and curb appeal. Additional improvements include a GAF Weather Stopper Integrated Roof with warranty (2019), a Honeywell three-zone HVAC control system with compatible thermostats (2019), a water heater (2023), and an electrical panel (2017). Conveniently located near Damascus Recreational Park, neighborhood parks, shopping, dining, and the beloved Jimmie Cone! Easy access to Routes 27, 108, and 124 provides connections to Germantown, Clarksburg, Mount Airy, and surrounding commuter routes. This well-cared-for home offers flexible living space, extensive improvements, and a welcoming Damascus location! Check out the video tour!
For sale
Price cut: $10K (10/2)
$585,000
10020 Durango Dr, Damascus, MD 20872
4beds
2,193sqft
Single Family Residence
Built in 1981
6,900 Square Feet Lot
$581,000 Zestimate®
$267/sqft
$-- HOA
What's special
Stainless steel appliancesDriveway parkingGranite countertopsUpdated kitchenAppealing backsplashFour bedrooms
- 27 days
- 966
- 82
Zillow last checked:
Listing updated:
Listed by:
April West 301-442-0106,
Charis Realty Group 3018315099
Source: Bright MLS,MLS#: MDMC2251446
Facts & features
Interior
Bedrooms & bathrooms
- Bedrooms: 4
- Bathrooms: 3
- Full bathrooms: 2
- 1/2 bathrooms: 1
- Main level bathrooms: 1
Basement
- Area: 806
Heating
- Forced Air, Natural Gas
Cooling
- Central Air, Electric
Appliances
- Included: Dishwasher, Disposal, Dryer, Microwave, Refrigerator, Cooktop, Washer, Electric Water Heater
- Laundry: In Basement
Features
- Attic, Bathroom - Tub Shower, Bathroom - Stall Shower, Ceiling Fan(s), Chair Railings, Family Room Off Kitchen, Floor Plan - Traditional, Upgraded Countertops
- Flooring: Carpet
- Basement: Connecting Stairway,Finished,Exterior Entry,Rear Entrance,Walk-Out Access
- Number of fireplaces: 1
- Fireplace features: Glass Doors, Wood Burning
Interior area
- Total structure area: 2,649
- Total interior livable area: 2,193 sqft
- Finished area above ground: 1,843
- Finished area below ground: 350
Video & virtual tour
Property
Parking
- Parking features: Asphalt, Off Street, On Street
- Has uncovered spaces: Yes
Accessibility
- Accessibility features: None
Features
- Levels: Three
- Stories: 3
- Patio & porch: Deck, Porch, Patio
- Pool features: None
- Has view: Yes
- View description: Trees/Woods
Lot
- Size: 6,900 Square Feet
Details
- Additional structures: Above Grade, Below Grade
- Parcel number: 161201901033
- Zoning: R90
- Special conditions: Standard
Construction
Type & style
- Home type: SingleFamily
- Architectural style: Colonial
- Property subtype: Single Family Residence
Materials
- Vinyl Siding
- Foundation: Active Radon Mitigation, Concrete Perimeter
- Roof: Architectural Shingle
Condition
- New construction: No
- Year built: 1981
Utilities & green energy
- Sewer: Public Sewer
- Water: Public
Community & HOA
Community
- Subdivision: Clearspring Manor
HOA
- Has HOA: No
Location
- Region: Damascus
Financial & listing details
- Price per square foot: $267/sqft
- Tax assessed value: $479,700
- Annual tax amount: $5,732
- Date on market: 9/15/2026
- Listing agreement: Exclusive Right To Sell
- Ownership: Fee Simple
Estimated market value
$581,000
$552,000 - $610,000
$3,130/mo
Price history
| Date | Event | Price |
|---|---|---|
| 10/2/2026 | Price change | $585,000-1.7%$267/sqft |
Source:  Bright MLS #MDMC2251446 Report a problem Bright MLS #MDMC2251446 Report a problem | ||
| 9/15/2026 | Listed for sale | $595,000+56.6%$271/sqft |
Source: Bright MLS #MDMC2251446 Report a problem | ||
| 6/23/2016 | Sold | $380,000+1.3%$173/sqft |
Source: Public Record Report a problem | ||
| 4/14/2016 | Listed for sale | $375,000+97.5%$171/sqft |
Source: Barsch Realty LLC #MC9626194 Report a problem | ||
| 4/2/2001 | Sold | $189,900+21%$87/sqft |
Source: Public Record Report a problem | ||
| 5/19/1998 | Sold | $157,000$72/sqft |
Source: Public Record Report a problem | ||
Public tax history
| Year | Property taxes | Tax assessment |
|---|---|---|
| 2026 | $6,093 +20.9% | $479,700 +6.2% |
| 2025 | $5,040 +3.4% | $451,500 +6.7% |
| 2024 | $4,873 +3.6% | $423,300 +3.7% |
| 2023 | $4,703 +8.4% | $408,167 +3.9% |
| 2022 | $4,337 +4.1% | $393,033 +4% |
| 2021 | $4,166 +5.8% | $377,900 +5.9% |
| 2020 | $3,937 +13.4% | $356,867 +13.4% |
| 2019 | $3,471 -0.2% | $314,800 |
| 2018 | $3,478 -0.8% | $314,800 +2.8% |
| 2017 | $3,506 -13.6% | $306,333 +2.8% |
| 2016 | $4,058 | $297,867 +2.9% |
| 2015 | $4,058 | $289,400 |
| 2014 | $4,058 | $289,400 |
| 2013 | -- | $289,400 -9.5% |
| 2012 | -- | $319,900 |
| 2011 | -- | $319,900 |
| 2010 | -- | $319,900 -18.1% |
| 2009 | -- | $390,450 +11.1% |
| 2008 | -- | $351,590 +12.4% |
| 2007 | -- | $312,730 +14.2% |
| 2006 | -- | $273,870 +14.1% |
| 2005 | -- | $239,946 +16.5% |
| 2004 | -- | $206,023 +19.7% |
| 2003 | -- | $172,100 +3.9% |
| 2002 | -- | $165,630 |
| 2001 | -- | $165,630 |
Find assessor info on the county website
Monthly payment
Est. payment
Payment breakdown
Explore the cost of this home by adjusting the details. Changes won't be saved.Climate risks
Neighborhood: 20872
Nearby schools
Schools provided by the listing agent
- Elementary: Clearspring
- Middle: John T. Baker
- High: Damascus
- District: Montgomery County Public Schools
Source: Bright MLS. This data may not be complete. We recommend contacting the local school district to confirm school assignments for this home.
Similar homes
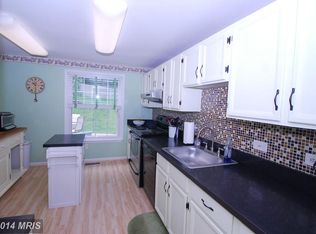
- $649,5004 bd4 ba2.1k sqft10717 Hunters Chase Ln, Damascus, MD 20872For Sale
 MLS ID #MDMC2258160, Corey Savelson, Long & Foster Real Estate, Inc.. Bright MLS
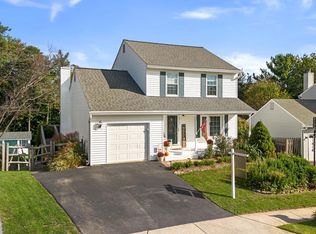
 - $619,9004 bd3 ba2.5k sqft19108 Barksdale Ct, Germantown, MD 20874For Sale
 MLS ID #MDMC2253634, Mahavir Patel, HomeSmart. Bright MLS
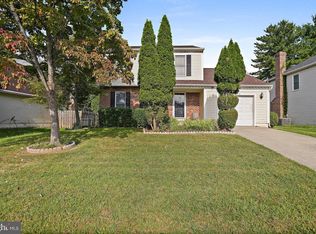
 - $575,0004 bd4 ba1.6k sqft12125 Stoney Bottom Rd, Germantown, MD 20874For Sale
 MLS ID #MDMC2255726, Brittany Freeman, Keller Williams Realty. Bright MLS
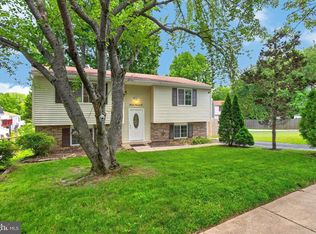
 - $599,0004 bd2 ba1.6k sqft19002 Quail Valley Blvd, Gaithersburg, MD 20879For Sale
 MLS ID #MDMC2240120, Mr. Reza Rofougaran, VMDC Realty LLC. Bright MLS
 - $649,9005 bd4 ba2.6k sqft24109 Doreen Dr, Gaithersburg, MD 20882For SaleMLS ID #MDMC2236690, Hashan Chowdhury, Samson Properties. Bright MLS
- $500,0004 bd3 ba1.7k sqft19148 Saint Johnsbury Ln, Germantown, MD 20876For SaleMLS ID #MDMC2241956, Oneyda Carvajal, Smart Realty, LLC. Bright MLS
- $589,0003 bd3 ba1.8k sqft2414 Doubs Ct, Adamstown, MD 21710For SaleMLS ID #MDFR2088786, Katherine Morefield, EXP Realty, LLC. Bright MLS
- $640,0004 bd3 ba2k sqft2424 Parallel Ln, Silver Spring, MD 20904For SaleMLS ID #MDMC2258454, Erica O'Neill, RLAH @properties. Bright MLS
- $717,0005 bd4 ba2.6k sqft11301 Willowdale Dr, Germantown, MD 20876For SaleMLS ID #MDMC2255392, Verria Hairston, Open Door Brokerage, LLC. Bright MLS
- $623,0005 bd3 ba2.2k sqft14500 Twig Rd, Silver Spring, MD 20905For SaleMLS ID #MDMC2253324, Cindy Sinanan, HYA Homes, LLC.. Bright MLS
- $599,0004 bd3 ba1.9k sqft19130 Dowden Cir, Poolesville, MD 20837For SaleMLS ID #MDMC2246028, Zarema Kumukova, Long & Foster Real Estate, Inc.. Bright MLS
- $540,0003 bd4 ba1.9k sqft407 Fleece Flower Dr, Gaithersburg, MD 20878For SaleMLS ID #MDMC2258482, DIANA CARRASCO, RLAH @properties. Bright MLS
- $595,0005 bd2 ba2.5k sqft12502 Dalewood Dr, Silver Spring, MD 20906For SaleMLS ID #MDMC2258820, Diego Rodriguez, Spring Hill Real Estate, LLC.. Bright MLS
- $695,0004 bd3 ba2.1k sqft6037 Watch Chain Way, Columbia, MD 21044For SaleMLS ID #MDHW2074720, Trent Gladstone, The KW Collective. Bright MLS
- $512,0003 bd3 ba2.2k sqft8509 Ivoryton Way, Montgomery Village, MD 20886For SaleMLS ID #MDMC2241458, Verria Hairston, Open Door Brokerage, LLC. Bright MLS
- $850,0004 bd4 ba3k sqft12412 W Old Baltimore Rd, Boyds, MD 20841For SaleMLS ID #MDMC2226666, Bob Lucido, Keller Williams Lucido Agency. Bright MLS
- $620,0004 bd3 ba1.9k sqft6214 Resting Sea, Columbia, MD 21044For SaleMLS ID #MDHW2071312, Brandon Hargreaves, The KW Collective. Bright MLS
- $489,0003 bd4 ba2k sqft23 Grotto Ct, Germantown, MD 20874For SaleMLS ID #MDMC2259348, Hong Cai, BMI REALTORS INC.. Bright MLS
- $659,9003 bd3 ba1.8k sqft3820 Ingleside St, Olney, MD 20832For SaleMLS ID #MDMC2244478, Jerry Rotter, Coldwell Banker Realty. Bright MLS
- $589,0003 bd4 ba2.1k sqft7 Narrowleaf Ct, Gaithersburg, MD 20878For SaleMLS ID #MDMC2251388, Alex Burrell-Hodges, Cottage Street Realty LLC. Bright MLS
