Welcome to 2424 Parallel Lane, a spacious and move in ready home in the desirable Fairland Estates neighborhood of Silver Spring. Offering a versatile floor plan, hardwood floors throughout the main and upper levels, and an abundance of natural light, this home provides comfortable living with plenty of space to make it your own. The inviting main level features a welcoming sitting room with recessed lighting that offers excellent flexibility and could potentially serve as a main-level bedroom, home office, or quiet retreat. The casual living room features a wood-burning fireplace, creating a warm and comfortable gathering space. The bright kitchen offers stainless steel appliances, an eat-in area, and cabinetry with new hardware and convenient soft-close doors and drawers. A separate dining room opens directly to the rear deck, creating an easy flow for indoor and outdoor entertaining. A convenient powder room completes the main level. Upstairs, the spacious primary suite features a private full bathroom and walk-in closet. Three additional bedrooms and a full hall bathroom provide flexibility for family, guests, or a home office. The attached two-car garage provides excellent convenience and opens directly into the laundry room, making everyday arrivals and departures especially easy. The lower level is unfinished but has been freshly painted, providing a clean, bright space ready for storage, a workshop, recreation area, or future finishing. Additional updates include a 2017 roof, 2019 HVAC system,2024 electrical panel, and recently replaced exterior siding. With its generous room sizes, flexible layout, hardwood floors, attached two-car garage, and desirable Fairland Estates location, 2424 Parallel Lane offers an excellent opportunity to be in your new home in time for the holidays. Enjoy easy access to Fairland Recreational Park and its miles of walking, hiking and biking trails, along with playgrounds, athletic fields, tennis and pickleball courts, and expansive green space.
Pending
$640,000
2424 Parallel Ln, Silver Spring, MD 20904
4beds
2,093sqft
Single Family Residence
Built in 1969
0.37 Acres Lot
$632,700 Zestimate®
$306/sqft
$-- HOA
What's special
Rear deckGenerous room sizesAbundance of natural lightRecently replaced exterior sidingVersatile floor plan
- 30 days
- 832
- 64
Likely to sell faster than
Zillow last checked:
Listing updated:
Listed by:
Erica O'Neill 301-728-4302,
RLAH @properties 301-652-0643,
Co-Listing Team: Tamara Kucik Team, Co-Listing Agent: Tamara E Kucik 301-580-5002,
RLAH @properties
Source: Bright MLS,MLS#: MDMC2258454
Facts & features
Interior
Bedrooms & bathrooms
- Bedrooms: 4
- Bathrooms: 3
- Full bathrooms: 2
- 1/2 bathrooms: 1
- Main level bathrooms: 1
Basement
- Area: 650
Heating
- Forced Air, Natural Gas
Cooling
- Central Air, Electric
Appliances
- Included: Gas Water Heater
- Laundry: Main Level
Features
- Attic, Breakfast Area, Family Room Off Kitchen, Floor Plan - Traditional, Eat-in Kitchen, Kitchen - Table Space, Primary Bath(s), Recessed Lighting, Walk-In Closet(s)
- Flooring: Wood
- Basement: Unfinished
- Number of fireplaces: 1
- Fireplace features: Wood Burning
Interior area
- Total structure area: 2,743
- Total interior livable area: 2,093 sqft
- Finished area above ground: 2,093
Video & virtual tour
Property
Parking
- Total spaces: 4
- Parking features: Storage, Garage Faces Front, Garage Door Opener, Asphalt, Attached, Driveway
- Attached garage spaces: 2
- Uncovered spaces: 2
- Details: Garage Sqft: 460
Accessibility
- Accessibility features: None
Features
- Levels: Three
- Stories: 3
- Pool features: None
Lot
- Size: 0.37 Acres
- Features: Front Yard, Landscaped, Rear Yard, Wooded
Details
- Additional structures: Above Grade
- Parcel number: 160500337546
- Zoning: R200
- Special conditions: Standard
Construction
Type & style
- Home type: SingleFamily
- Architectural style: Colonial,Dutch
- Property subtype: Single Family Residence
Materials
- Aluminum Siding, Brick
- Foundation: Concrete Perimeter
- Roof: Architectural Shingle
Condition
- New construction: No
- Year built: 1969
Utilities & green energy
- Sewer: No Septic System, Public Sewer
- Water: Public
Community & HOA
Community
- Subdivision: Fairland Estates
HOA
- Has HOA: No
Location
- Region: Silver Spring
Financial & listing details
- Price per square foot: $306/sqft
- Tax assessed value: $549,100
- Annual tax amount: $6,892
- Date on market: 10/10/2026
- Listing agreement: Exclusive Right To Sell
- Ownership: Fee Simple
Estimated market value
$632,700
$601,000 - $664,000
$3,670/mo
Price history
| Date | Event | Price |
|---|---|---|
| 11/3/2026 | Pending sale | $640,000$306/sqft |
Source:  Bright MLS #MDMC2258454 Report a problem | ||
| 10/10/2026 | Listed for sale | $640,000$306/sqft |
Source: Bright MLS #MDMC2258454 Report a problem | ||
Public tax history
| Year | Property taxes | Tax assessment |
|---|---|---|
| 2026 | $6,442 +24.4% | $549,100 +11.2% |
| 2025 | $5,181 +2.6% | $493,800 +12.6% |
| 2024 | $5,048 +14.3% | $438,500 +14.4% |
| 2023 | $4,415 +7.7% | $383,200 +3.2% |
| 2022 | $4,098 +3.4% | $371,400 +3.3% |
| 2021 | $3,965 +3.3% | $359,600 +3.4% |
| 2020 | $3,837 +3.1% | $347,800 |
| 2019 | $3,720 -0.2% | $347,800 +3.1% |
| 2018 | $3,727 -1.8% | $337,333 +1.6% |
| 2017 | $3,796 -1.4% | $332,100 +0.6% |
| 2016 | $3,848 | $330,100 +0.6% |
| 2015 | $3,848 | $328,100 +0.6% |
| 2014 | $3,848 | $326,100 |
| 2013 | -- | $326,100 |
| 2012 | -- | $326,100 -17.9% |
| 2011 | -- | $397,350 |
| 2010 | -- | $397,350 |
| 2009 | -- | $397,350 -24.1% |
| 2008 | -- | $523,760 +18.1% |
| 2007 | -- | $443,642 +22% |
| 2006 | -- | $363,526 +28.3% |
| 2005 | -- | $283,410 +9.2% |
| 2004 | -- | $259,522 |
| 2003 | -- | $259,522 +22.6% |
| 2002 | -- | $211,750 |
| 2001 | -- | $211,750 |
Find assessor info on the county website
Monthly payment
Est. payment
Payment breakdown
Explore the cost of this home by adjusting the details. Changes won't be saved.Climate risks
Neighborhood: 20904
Nearby schools
Schools provided by the listing agent
- Elementary: Fairland
- Middle: Benjamin Banneker
- High: James Hubert Blake
- District: Montgomery County Public Schools
Source: Bright MLS. This data may not be complete. We recommend contacting the local school district to confirm school assignments for this home.
- $684,4004 bd3 ba2.9k sqft2420 Parallel Ln, Silver Spring, MD 20904Off Market

- $649,300-- bd2 ba2k sqft2428 Parallel Ln, Silver Spring, MD 20904Off Market
- $585,300-- bd2 ba1.9k sqft13706 Batchelors Dr, Silver Spring, MD 20904Off Market
- $590,400-- bd3 ba1.5k sqft13712 Batchelors Dr, Silver Spring, MD 20904Off Market
Similar homes
- $--4 bd3 ba2.5k sqft700 Brantford Ave, Silver Spring, MD 20904Auction
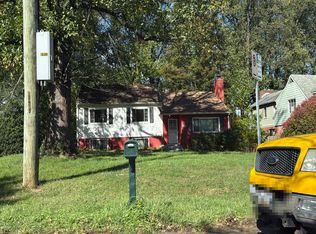 Auction.com 2
- $--5 bd3 ba2.5k sqft2937 Craiglawn Rd, Silver Spring, MD 20904Auction
 Auction.com 1
- $699,9005 bd4 ba2.6k sqft2429 Parallel Ln, Silver Spring, MD 20904For Sale

 MLS ID #MDMC2247108, Lisa Caponiti, LPT Realty, LLC. Bright MLS
- $699,9005 bd4 ba2.7k sqft2209 Musgrove Rd, Silver Spring, MD 20904For Sale
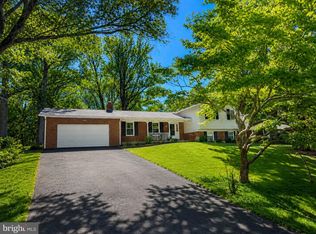 MLS ID #MDMC2250774, Mr. Dag Alemayehu, Samson Properties. Bright MLS
- $629,9004 bd3 ba2.6k sqft1205 Spotswood Dr, Silver Spring, MD 20905For SaleMLS ID #MDMC2244952, Miguel Ruiz, RE/MAX Realty Services. Bright MLS
- $630,0003 bd3 ba1.8k sqft34 Blackburn Ct, Burtonsville, MD 20866For SaleMLS ID #MDMC2261992, Sarah Tavarez, EXP Realty, LLC. Bright MLS
- $679,0004 bd3 ba2.2k sqft2705 Arvin St, Silver Spring, MD 20902For SaleMLS ID #MDMC2262576, Jillian Keck Hogan, Corcoran McEnearney. Bright MLS
- $549,0005 bd3 ba1.9k sqft3925 Isbell St, Silver Spring, MD 20906For SaleMLS ID #MDMC2262912, Jason Kangal, Kangal Real Estate. Bright MLS
- $595,0004 bd3 ba2.6k sqft15451 Thompson Rd, Silver Spring, MD 20905For SaleMLS ID #MDMC2259436, Paul Lee, HomeSmart. Bright MLS
- $650,0003 bd3 ba2.7k sqft420 Burnt Mills Ave, Silver Spring, MD 20901For SaleMLS ID #MDMC2255036, Karen Rollings, EXP Realty, LLC. Bright MLS
- $625,0004 bd3 ba1.8k sqft9510 Red Apple Ln, Columbia, MD 21046For SaleMLS ID #MDHW2075434, Bob Lucido, Keller Williams Lucido Agency. Bright MLS
- $629,9004 bd3 ba2.5k sqft6425 Skyward Ct, Columbia, MD 21045For SaleMLS ID #MDHW2075282, Debbie Pavlik, Monument Sotheby's International Realty. Bright MLS
- $599,0003 bd2 ba1.6k sqft4508 Oak Hill Rd, Rockville, MD 20853For SaleMLS ID #MDMC2260186, Mary DeRose, Samson Properties. Bright MLS
- $629,0003 bd3 ba2.1k sqft7517 Mill Run Dr, Derwood, MD 20855For SaleMLS ID #MDMC2262328, Ned Li, H & I Real Estate. Bright MLS
- $639,9003 bd3 ba1.6k sqft3433 Rolling View Ct, Ellicott City, MD 21042For SaleMLS ID #MDHW2075060, Lan Yin, LuxManor Real Estate, Inc. Bright MLS
- $779,5004 bd3 ba2.2k sqft3201 Gold Mine Rd, Brookeville, MD 20833For SaleMLS ID #MDMC2260608, Gregory Phillips, Maryland Real Estate Brokers. Bright MLS
- $619,0003 bd3 ba1.5k sqft6801 Wells Pkwy, Hyattsville, MD 20782For SaleMLS ID #MDPG2218652, Chuiyuen Yung, Signature Home Realty LLC. Bright MLS
