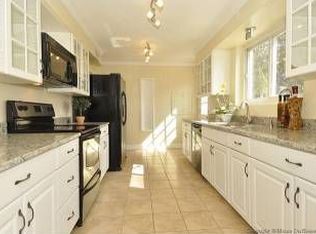
Welcome to 420 Burnt Mills Ave, a spacious split-level home offering a versatile layout, generous living spaces, and plenty of opportunity to make it your own. A welcoming front entry leads into the comfortable living room, featuring hardwood floors and a wood-burning fireplace. The large dining room flows seamlessly into the spacious kitchen, with ample room for everyday living and entertaining. Upstairs, the primary suite offers its own private full bathroom, accompanied by two additional bedrooms and a full hallway bathroom, with hardwood floors throughout. The lower level provides even more flexibility with a family room, two additional flex rooms, a full bathroom, a bar area, and a convenient side entrance leading directly to the driveway. Continue down another level to discover a second kitchen with its own walk-up basement entrance, creating excellent potential for extended living, guests, a home office, or other flexible uses. Outside, enjoy a large, private yard with plenty of space for relaxing, entertaining, and enjoying the outdoors. Conveniently located near major highways, making commuting throughout the DC and Maryland area easy, while also being close to everyday shopping, dining, and amenities. With its spacious layout, multiple living areas, hardwood floors, private yard, and flexible lower-level spaces, this home offers a fantastic opportunity to update and personalize a property with great potential.
For sale
$650,000
420 Burnt Mills Ave, Silver Spring, MD 20901
3beds
2,756sqft
Single Family Residence
Built in 1960
9,000 Square Feet Lot
$636,400 Zestimate®
$236/sqft
$-- HOA
What's special
Wood-burning fireplaceLarge private yardWelcoming front entryHardwood floorsTwo additional flex roomsLarge dining roomSpacious split-level home
- 23 days
- 337
- 24
Zillow last checked:
Listing updated:
Listed by:
Karen Rollings 301-924-8200,
EXP Realty, LLC 8888607369,
Listing Team: The Rollings Home Team Of Exp Realty
Source: Bright MLS,MLS#: MDMC2255036
Facts & features
Interior
Bedrooms & bathrooms
- Bedrooms: 3
- Bathrooms: 3
- Full bathrooms: 3
Basement
- Area: 836
Heating
- Forced Air, Natural Gas
Cooling
- Central Air, Electric
Appliances
- Included: Gas Water Heater
Features
- Basement: Finished
- Number of fireplaces: 1
- Fireplace features: Wood Burning
Interior area
- Total structure area: 3,016
- Total interior livable area: 2,756 sqft
- Finished area above ground: 2,180
- Finished area below ground: 576
Property
Parking
- Parking features: Driveway
- Has uncovered spaces: Yes
Accessibility
- Accessibility features: None
Features
- Levels: Multi/Split,Four
- Stories: 4
- Pool features: None
Lot
- Size: 9,000 Square Feet
Details
- Additional structures: Above Grade, Below Grade
- Parcel number: 160500308431
- Zoning: R90
- Special conditions: Standard
Construction
Type & style
- Home type: SingleFamily
- Property subtype: Single Family Residence
Materials
- Brick
- Foundation: Other
Condition
- New construction: No
- Year built: 1960
Utilities & green energy
- Sewer: Public Sewer
- Water: Public
Community & HOA
Community
- Subdivision: Burnt Mills Manor
HOA
- Has HOA: No
Location
- Region: Silver Spring
Financial & listing details
- Price per square foot: $236/sqft
- Tax assessed value: $610,600
- Annual tax amount: $7,305
- Date on market: 9/8/2026
- Listing agreement: Exclusive Right To Sell
- Ownership: Fee Simple
Estimated market value
$636,400
$605,000 - $668,000
$3,715/mo
Price history
| Date | Event | Price |
|---|---|---|
| 9/8/2026 | Listed for sale | $650,000$236/sqft |
Source:  Bright MLS #MDMC2255036 Report a problem Bright MLS #MDMC2255036 Report a problem | ||
Public tax history
| Year | Property taxes | Tax assessment |
|---|---|---|
| 2025 | $6,613 +11.2% | $563,500 +9.1% |
| 2024 | $5,945 +9.9% | $516,400 +10% |
| 2023 | $5,407 +10.4% | $469,300 +5.8% |
| 2022 | $4,896 +6.2% | $443,700 +6.1% |
| 2021 | $4,610 +6.5% | $418,100 +6.5% |
| 2020 | $4,330 +0% | $392,500 |
| 2019 | $4,328 -0.2% | $392,500 |
| 2018 | $4,336 -6.6% | $392,500 -3.6% |
| 2017 | $4,641 +15.7% | $407,200 +5.7% |
| 2016 | $4,009 | $385,267 +6% |
| 2015 | $4,009 | $363,333 +6.4% |
| 2014 | $4,009 | $341,400 |
| 2013 | -- | $341,400 |
| 2012 | -- | $341,400 -14.1% |
| 2011 | -- | $397,580 |
| 2010 | -- | $397,580 |
| 2009 | -- | $397,580 -22.4% |
| 2008 | -- | $512,140 +16.6% |
| 2007 | -- | $439,190 +19.9% |
| 2006 | -- | $366,240 +24.9% |
| 2005 | -- | $293,290 +11.2% |
| 2004 | -- | $263,686 |
| 2003 | -- | $263,686 +29% |
| 2002 | -- | $204,480 |
| 2001 | -- | $204,480 |
Find assessor info on the county website
Monthly payment
Est. payment
Payment breakdown
Explore the cost of this home by adjusting the details. Changes won't be saved.Climate risks
Neighborhood: Burnt Mills
Nearby schools
Schools provided by the listing agent
- District: Montgomery County Public Schools
Source: Bright MLS. This data may not be complete. We recommend contacting the local school district to confirm school assignments for this home.
- $577,200-- bd3 ba1.9k sqft418 Burnt Mills Ave, Silver Spring, MD 20901Off Market
- $459,700-- bd1 ba1.3k sqft422 Burnt Mills Ave, Silver Spring, MD 20901Off Market
- $656,4004 bd3 ba2.1k sqft433 Southwest Dr, Silver Spring, MD 20901Off Market
- $555,6002 bd1 ba-- sqft416 Burnt Mills Ave, Silver Spring, MD 20901Off Market

Similar homes
- $649,9004 bd3 ba2.2k sqft303 Belton Rd, Silver Spring, MD 20901For Sale

 MLS ID #MDMC2254270, Ross Wilhelm, Compass. Bright MLS
 - $639,9004 bd3 ba2.6k sqft1205 Spotswood Dr, Silver Spring, MD 20905For Sale
 MLS ID #MDMC2244952, Miguel Ruiz, RE/MAX Realty Services. Bright MLS
 - $640,0004 bd3 ba2.6k sqft12823 Camellia Dr, Silver Spring, MD 20906For Sale
 MLS ID #MDMC2250978, Rhonda Hayes, Samson Properties. Bright MLS
 - $699,9005 bd4 ba2.7k sqft2209 Musgrove Rd, Silver Spring, MD 20904For Sale
 MLS ID #MDMC2250774, Mr. Dag Alemayehu, Samson Properties. Bright MLS
 - $699,0005 bd3 ba2.8k sqft1402 Mullins St, Silver Spring, MD 20904For SaleMLS ID #MDMC2254784, Elkin Ardila, Keller Williams Realty Dulles. Bright MLS
- $595,0004 bd3 ba1.8k sqft8 Kerwood Ct, Silver Spring, MD 20904For SaleMLS ID #MDMC2249240, Trish McKenna, TTR Sotheby's International Realty. Bright MLS
- $619,0003 bd3 ba1.5k sqft6801 Wells Pkwy, Hyattsville, MD 20782For SaleMLS ID #MDPG2218652, Chuiyuen Yung, Signature Home Realty LLC. Bright MLS
- $525,0003 bd2 ba2k sqft9612 Dilston Rd, Silver Spring, MD 20903For SaleMLS ID #MDMC2252850, Mynor Herrera, Keller Williams Capital Properties. Bright MLS
- $795,0004 bd4 ba3.1k sqft13812 Mills Ave, Silver Spring, MD 20904For SaleMLS ID #MDMC2254712, Dave Savercool, Long & Foster Real Estate, Inc.. Bright MLS
- $498,0004 bd3 ba2k sqft4209 Brandon Ln, Beltsville, MD 20705For SaleMLS ID #MDPG2217240, Jean Bourne-Pirovic, Long & Foster Real Estate, Inc.. Bright MLS
- $595,0004 bd3 ba2.7k sqft8117 Woodloo Ct, Ellicott City, MD 21043For SaleMLS ID #MDHW2074108, Tony Zowd, Coldwell Banker Realty. Bright MLS
- $659,0004 bd3 ba2k sqft18608 Tanterra Way, Brookeville, MD 20833For SaleMLS ID #MDMC2245830, Carolyn Simpkins, Weichert, REALTORS. Bright MLS
- $519,9004 bd3 ba2k sqft11041 Montgomery Rd, Beltsville, MD 20705For SaleMLS ID #MDPG2217462, JUNE ZHANG, Evergreen Properties. Bright MLS
- $550,0004 bd3 ba1.4k sqft10313 Conover Dr, Silver Spring, MD 20902For SaleMLS ID #MDMC2244984, Steven Saucedo, Keller Williams Flagship. Bright MLS
- $530,0004 bd2 ba2k sqft12912 Georgia Ave, Silver Spring, MD 20906For SaleMLS ID #MDMC2250074, Ms. Edmy Salazar, Keller Williams Realty. Bright MLS
- $699,0004 bd2 ba1.8k sqft11112 Woodson Ave, Kensington, MD 20895For SaleMLS ID #MDMC2243884, Mo Cappadona, Long & Foster Real Estate, Inc.. Bright MLS
- $670,0003 bd3 ba2.7k sqft10782 W Crestview Ln, Laurel, MD 20723For SaleMLS ID #MDHW2072620, Jan Deckert, Long & Foster Real Estate, Inc.. Bright MLS
- $939,0004 bd3 ba2.6k sqft417 Boyd Ave, Takoma Park, MD 20912For SaleMLS ID #MDMC2258026, Nurit Coombe, The Agency DC. Bright MLS
- $579,9005 bd2 ba1.7k sqft2120 Ravenswood St, Hyattsville, MD 20782For SaleMLS ID #MDPG2219260, Luz Reyes Lasso, Samson Properties. Bright MLS
- $574,9994 bd3 ba2.3k sqft4136 2nd St SW, Washington, DC 20032For SaleMLS ID #DCDC2280204, Dwayne Bradford, Bradford Real Estate Group, LLC. Bright MLS
