Check OUT THE NEW PICS! Welcome HOME to this meticulous and UPDATED 4-bedroom, 2.5-bathroom home!! All these updates and the price is still under $660K! New pics of the most recent updates to come shortly. INSIDE******** *Updated kitchen White cabinets, overhead light, new countertops, backsplash, sink, hardware, refrigerator with water and ice maker, kitchen floor *Updated bathrooms new vanities, mirrors and lights, flooring *Refinished hardwood floors on the main and bedroom levels *New flooring on the family room landing *New updated bifold doors and all the hardware for the doors *Entire house has been freshly painted *New carpeting in the family room *New updated ceiling lights throughout the house *New updated remote controlled ceiling fans * Radon remediation system *Basement French drain and sump pump. OUTSIDE:******** *New garage door and remote opener *New gutters and downspouts *New backyard gate *Landscaping in the front and back *New updated outside lights *New kitchen storm door *New front door deadbolt and door lock GENERAL INFORMATION:********* *Paint Branch Trails and park is next door *Close to Wheaton Regional Park and Brookside *Close to White Oak Town Center *Convenient to ICC/MD-200, I-95, I-495, Route 29 New Hampshire Ave and Randolph Road
For sale
$659,000
1613 Lemontree Ln, Silver Spring, MD 20904
4beds
2,940sqft
Single Family Residence
Built in 1967
0.26 Acres Lot
$652,300 Zestimate®
$224/sqft
$-- HOA
What's special
Radon remediation systemNew backyard gateNew vanitiesKitchen floorNew countertopsNew kitchen storm doorNew updated outside lights
- --
- on Zillow
- 376
- views
- 37
- saves
Likely to sell faster than
Zillow last checked:
Listing updated:
Listed by:
Natasha Rabchevsky 301-802-2431,
RE/MAX Realty Centre, Inc. 301-774-5900
Source: Bright MLS,MLS#: MDMC2259792
Facts & features
Interior
Bedrooms & bathrooms
- Bedrooms: 4
- Bathrooms: 3
- Full bathrooms: 2
- 1/2 bathrooms: 1
Rooms
- Room types: Living Room, Dining Room, Kitchen, Den, Foyer
Den
- Level: Lower
Dining room
- Level: Main
Foyer
- Level: Main
Kitchen
- Level: Main
Living room
- Level: Main
Heating
- Forced Air, Natural Gas
Cooling
- Central Air, Natural Gas
Appliances
- Included: Microwave, Dishwasher, Disposal, Dryer, Exhaust Fan, Ice Maker, Oven/Range - Gas, Refrigerator, Washer, Water Heater, Gas Water Heater
Features
- Kitchen - Table Space, Pantry
- Flooring: Wood
- Basement: Partial,Drainage System,Sump Pump,Unfinished
- Number of fireplaces: 1
Interior area
- Total structure area: 2,940
- Total interior livable area: 2,940 sqft
- Finished area above ground: 2,285
- Finished area below ground: 655
Property
Parking
- Total spaces: 1
- Parking features: Garage Faces Front, Garage Door Opener, Inside Entrance, Attached
- Attached garage spaces: 1
Accessibility
- Accessibility features: None
Features
- Levels: Multi/Split,Four
- Stories: 4
- Pool features: None
Lot
- Size: 0.26 Acres
Details
- Additional structures: Above Grade, Below Grade
- Parcel number: 160500353158
- Zoning: R90
- Special conditions: Standard
Construction
Type & style
- Home type: SingleFamily
- Property subtype: Single Family Residence
Materials
- Brick
- Foundation: Other, Active Radon Mitigation
- Roof: Shingle
Condition
- New construction: No
- Year built: 1967
- Major remodel year: 2026
Utilities & green energy
- Sewer: Public Sewer
- Water: Public
Community & HOA
Community
- Subdivision: Fairknoll
HOA
- Has HOA: No
Location
- Region: Silver Spring
Financial & listing details
- Price per square foot: $224/sqft
- Tax assessed value: $552,500
- Annual tax amount: $7,091
- Date on market: 10/15/2026
- Listing agreement: Exclusive Right To Sell
- Ownership: Fee Simple
Estimated market value
$652,300
$620,000 - $685,000
$3,742/mo
Price history
| Date | Event | Price |
|---|---|---|
| 12/1/2025 | Listing removed | $660,000$224/sqft |
Source:  Bright MLS #MDMC2204154 Report a problem | ||
| 10/15/2025 | Listed for sale | $660,000$224/sqft |
Source: Bright MLS #MDMC2204154 Report a problem | ||
| 3/24/2021 | Listing removed | -- |
Source: Owner Report a problem | ||
| 6/8/2019 | Listing removed | $2,400$1/sqft |
Source: Owner Report a problem | ||
| 5/8/2019 | Listed for rent | $2,400$1/sqft |
Source: Owner Report a problem | ||
Public tax history
| Year | Property taxes | Tax assessment |
|---|---|---|
| 2026 | $7,091 +6.4% | $552,500 +6.6% |
| 2025 | $6,663 +19.5% | $518,400 +7% |
| 2024 | $5,575 +7.5% | $484,300 +7.6% |
| 2023 | $5,187 +10.6% | $450,200 +5.9% |
| 2022 | $4,690 +6.4% | $425,000 +6.3% |
| 2021 | $4,408 +6.7% | $399,800 +6.7% |
| 2020 | $4,133 +5.6% | $374,600 |
| 2019 | $3,913 -0.2% | $374,600 +5.6% |
| 2018 | $3,920 -0.5% | $354,867 +2.9% |
| 2017 | $3,941 -14.2% | $345,000 +2.2% |
| 2016 | $4,593 | $337,733 +2.2% |
| 2015 | $4,593 | $330,467 +2.2% |
| 2014 | $4,593 | $323,200 |
| 2013 | -- | $323,200 |
| 2012 | -- | $323,200 -18.3% |
| 2011 | -- | $395,800 |
| 2010 | -- | $395,800 |
| 2009 | -- | $395,800 -18% |
| 2008 | -- | $482,910 +16.8% |
| 2007 | -- | $413,400 +20.2% |
| 2006 | -- | $343,890 +25.3% |
| 2005 | -- | $274,380 +10.9% |
| 2004 | -- | $247,366 |
| 2003 | -- | $247,366 +27.9% |
| 2002 | -- | $193,340 |
| 2001 | -- | $193,340 |
Find assessor info on the county website
Monthly payment
Est. payment
Payment breakdown
Explore the cost of this home by adjusting the details. Changes won't be saved.Climate risks
Neighborhood: 20904
Nearby schools
Schools provided by the listing agent
- District: Montgomery County Public Schools
Source: Bright MLS. This data may not be complete. We recommend contacting the local school district to confirm school assignments for this home.
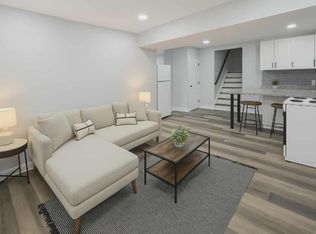
- $515,0004 bd3 ba2.8k sqft1612 Lemontree Ln, Silver Spring, MD 20904Sold

- $--2 bd1 ba700 sqft1612 Lemontree Ln #BASEMENT, Silver Spring, MD 20904Off Market
- $604,000-- bd2 ba1.7k sqft13210 Collingwood Ter, Silver Spring, MD 20904Off Market
- $651,7004 bd2 ba2.2k sqft1610 Lemontree Ln, Silver Spring, MD 20904Off Market
Similar homes
- $714,9005 bd4 ba2.6k sqft2004 Aventurine Way, Silver Spring, MD 20904For Sale

 MLS ID #MDMC2261582, MOTI SHIFERAW, Keller Williams Capital Properties. Bright MLS
- $638,9994 bd3 ba2.1k sqft10614 Glenwild Rd, Silver Spring, MD 20901For Sale
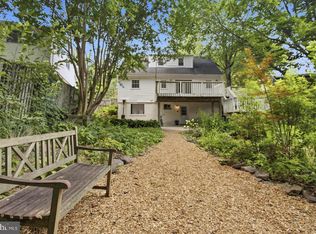 MLS ID #MDMC2260996, Paola Lazo, Samson Properties. Bright MLS
- $685,0004 bd3 ba2.7k sqft16307 Deer Lake Rd, Rockville, MD 20855For Sale
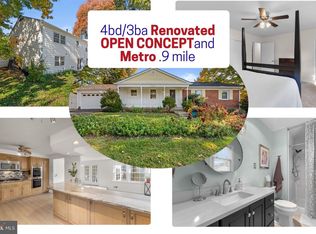 MLS ID #MDMC2262076, Melissa Davey, Keller Williams Realty Centre. Bright MLS
- $640,0004 bd3 ba2.6k sqft12823 Camellia Dr, Silver Spring, MD 20906For Sale
 MLS ID #MDMC2250978, Rhonda Hayes, Samson Properties. Bright MLS
- $559,9004 bd3 ba1.5k sqft2712 Newton St, Silver Spring, MD 20902For SaleMLS ID #MDMC2261878, Fred Mohseni, Samson Properties. Bright MLS
- $599,9003 bd3 ba2.6k sqft9807 Merwood Ln, Silver Spring, MD 20901For SaleMLS ID #MDMC2260760, Cari Jordan, RLAH @properties. Bright MLS
- $665,0004 bd3 ba2.5k sqft18400 Gardenia Way, Gaithersburg, MD 20879For SaleMLS ID #MDMC2260650, Morgan McAuliffe, Compass. Bright MLS
- $599,0004 bd3 ba3k sqft7405 Epling Rd, Glenn Dale, MD 20769For SaleMLS ID #MDPG2223146, Geralyn OMarra, Omnia Real Estate LLC. Bright MLS
- $599,9004 bd2 ba1.7k sqft10602 Edgewood Ave, Silver Spring, MD 20901For SaleMLS ID #MDMC2260962, Lynn Harper, EXP Realty, LLC. Bright MLS
- $650,0005 bd3 ba1.7k sqft4302 Bel Pre Rd, Rockville, MD 20853For SaleMLS ID #MDMC2260216, Nez Hakimi, Samson Properties. Bright MLS
- $595,0005 bd2 ba2.5k sqft12502 Dalewood Dr, Silver Spring, MD 20906For SaleMLS ID #MDMC2258820, Diego Rodriguez, Spring Hill Real Estate, LLC.. Bright MLS
- $669,9004 bd2 ba2k sqft156 Fleetwood Ter, Silver Spring, MD 20910For SaleMLS ID #MDMC2250474, Debbie Gerald, Compass. Bright MLS
- $580,0005 bd2 ba2.1k sqft2600 Plyers Mill Rd, Silver Spring, MD 20902For SaleMLS ID #MDMC2240854, Jessica Santizo, Samson Properties. Bright MLS
- $578,0005 bd3 ba2.4k sqft12801 Fernwood Turn, Laurel, MD 20708For SaleMLS ID #MDPG2217820, Trent Gladstone, The KW Collective. Bright MLS
- $650,0005 bd3 ba1.8k sqft3012 Peebles Ct, Olney, MD 20832For SaleMLS ID #MDMC2256366, Bob Chew, Samson Properties. Bright MLS
- $559,7025 bd2 ba1.6k sqft702 Dryden St, Silver Spring, MD 20901For SaleMLS ID #MDMC2246888, Harrison Beacher, Keller Williams Capital Properties. Bright MLS
- $539,9004 bd3 ba1.6k sqft11852 Huggins Dr, Silver Spring, MD 20902For SaleMLS ID #MDMC2254720, Henry Reyes, RE/MAX Town Center. Bright MLS
- $669,9004 bd4 ba2.7k sqft9392 Sewall Ave, Laurel, MD 20723For SaleMLS ID #MDHW2074530, Bishal Karki, DMV Realty, INC.. Bright MLS
- $545,0006 bd3 ba2.4k sqft11309 Cherry Hill Rd, Beltsville, MD 20705For SaleMLS ID #MDPG2214480, Kiros Asmamaw, Heymann Realty, LLC. Bright MLS
- $595,0004 bd3 ba1.6k sqft13006 Margot Dr, Rockville, MD 20853For SaleMLS ID #MDMC2253626, Victor Llewellyn, Long & Foster Real Estate, Inc.. Bright MLS
