Welcome to this charming Cape Cod in the desirable Montpelier community! With 5 spacious bedrooms and 3 full bathrooms, this beautifully maintained home offers plenty of space and flexibility to accommodate your lifestyle. The inviting family room features a cozy gas fireplace, while the formal dining area is perfect for memorable meals and entertaining. The well-appointed kitchen features stainless steel appliances replaced between 2022 and 2024, including a newer electric induction range and large French-door refrigerator, along with upgraded countertops and a comfortable breakfast area. Convenient main-level laundry includes a bonus storage room, adding to the home's functionality. The traditional floor plan offers an entry-level bedroom, providing flexibility for guests, an office, or additional living space. The entry-level primary suite features a pocket door between the bedroom and primary bath, a closet system in the smaller primary closet, and double hanging bars in the larger closet. Another second-floor bedroom boasts a large, full-length closet complete with an organized closet system. The second-floor hall bathroom has been enhanced with a wall cabinet and new lighting over the sink. The entire home has been freshly painted. Outside, enjoy the newly added front porch concrete pad and columns, creating a welcoming covered front porch, along with a lovely patio and porch area perfect for relaxing or entertaining. Situated on a generous 0.42-acre lot, there is plenty of room to enjoy the outdoors. An attached garage and ample driveway parking provide added convenience. Montpelier's community amenities include a pool, basketball courts, and playgrounds, offering something for everyone. This home beautifully combines classic Cape Cod charm with practical updates and thoughtful improvements. Don't miss the opportunity to make it your own, schedule your showing today!
For sale
$624,900
12801 Fernwood Turn, Laurel, MD 20708
5beds
2,414sqft
Single Family Residence
Built in 1967
0.42 Acres Lot
$-- Zestimate®
$259/sqft
$38/mo HOA
What's special
Bonus storage roomCozy gas fireplaceAttached garageEntry-level bedroomStainless steel appliancesAmple driveway parkingLarge french-door refrigerator
- 12 days
- 253
- 21
Zillow last checked:
Listing updated:
Listed by:
Trent Gladstone 410-456-9466,
The KW Collective 4435741600,
Listing Team: The Gladstone Group Of The Kw Collective
Source: Bright MLS,MLS#: MDPG2217820
Facts & features
Interior
Bedrooms & bathrooms
- Bedrooms: 5
- Bathrooms: 3
- Full bathrooms: 3
- Main level bathrooms: 2
- Main level bedrooms: 2
Basement
- Area: 0
Heating
- Forced Air, Heat Pump, Natural Gas
Cooling
- Ceiling Fan(s), Central Air, Electric
Appliances
- Included: Dishwasher, Dryer, Microwave, Oven/Range - Electric, Refrigerator, Stainless Steel Appliance(s), Cooktop, Washer, Disposal, Gas Water Heater
- Laundry: Has Laundry, Main Level, Dryer In Unit, Washer In Unit
Features
- Bathroom - Tub Shower, Bathroom - Walk-In Shower, Breakfast Area, Ceiling Fan(s), Combination Kitchen/Dining, Entry Level Bedroom, Family Room Off Kitchen, Floor Plan - Traditional, Kitchen - Efficiency, Kitchen - Table Space, Primary Bath(s), Recessed Lighting, Upgraded Countertops, Dining Area, Formal/Separate Dining Room
- Flooring: Carpet, Ceramic Tile, Hardwood, Wood
- Doors: Sliding Glass
- Windows: Bay/Bow
- Has basement: No
- Number of fireplaces: 1
- Fireplace features: Brick, Glass Doors, Gas/Propane, Heatilator, Mantel(s)
Interior area
- Total structure area: 2,414
- Total interior livable area: 2,414 sqft
- Finished area above ground: 2,414
- Finished area below ground: 0
Property
Parking
- Total spaces: 5
- Parking features: Garage Faces Side, Inside Entrance, Concrete, Attached, Driveway, Off Street
- Attached garage spaces: 1
- Uncovered spaces: 4
Accessibility
- Accessibility features: Accessible Entrance, Grip-Accessible Features, Other
Features
- Levels: Two
- Stories: 2
- Patio & porch: Patio, Porch
- Pool features: Community
Lot
- Size: 0.42 Acres
Details
- Additional structures: Above Grade, Below Grade
- Parcel number: 17101113364
- Zoning: RR
- Special conditions: Standard
Construction
Type & style
- Home type: SingleFamily
- Architectural style: Cape Cod
- Property subtype: Single Family Residence
Materials
- Frame
- Foundation: Concrete Perimeter
Condition
- New construction: No
- Year built: 1967
Utilities & green energy
- Sewer: Public Sewer
- Water: Public
Community & HOA
Community
- Subdivision: Montpelier
HOA
- Has HOA: Yes
- Amenities included: Basketball Court, Common Grounds, Picnic Area, Pool, Soccer Field, Tennis Court(s), Tot Lots/Playground
- Services included: Pool(s), Recreation Facility
- HOA fee: $450 annually
- HOA name: MONTPELIER COMMUNITY ASSOCIATION
Location
- Region: Laurel
Financial & listing details
- Price per square foot: $259/sqft
- Tax assessed value: $591,867
- Annual tax amount: $8,486
- Date on market: 9/9/2026
- Listing agreement: Exclusive Right To Sell
- Listing terms: Cash,Conventional,FHA,VA Loan,Other
- Ownership: Fee Simple
Estimated market value
Not available
Estimated sales range
Not available
Not available
Price history
| Date | Event | Price |
|---|---|---|
| 9/9/2026 | Listed for sale | $624,900+11.2%$259/sqft |
Source:  Bright MLS #MDPG2217820 Report a problem Bright MLS #MDPG2217820 Report a problem | ||
| 4/8/2022 | Sold | $562,000+7%$233/sqft |
Source: Bright MLS #MDPG2033096 Report a problem | ||
| 3/8/2022 | Pending sale | $525,000$217/sqft |
Source: Bright MLS #MDPG2033096 Report a problem | ||
| 3/2/2022 | Listed for sale | $525,000+40%$217/sqft |
Source: Bright MLS #MDPG2033096 Report a problem | ||
| 2/3/2017 | Listing removed | $375,000$155/sqft |
Source: iseemedia Report a problem | ||
| 7/14/2016 | Listed for sale | $375,000+3.3%$155/sqft |
Source: iseemedia Report a problem | ||
| 6/29/2016 | Sold | $363,000+83.9%$150/sqft |
Source: Public Record Report a problem | ||
| 1/11/1994 | Sold | $197,340$82/sqft |
Source: Public Record Report a problem | ||
Public tax history
| Year | Property taxes | Tax assessment |
|---|---|---|
| 2025 | $7,737 +37.1% | $571,100 +12.5% |
| 2024 | $5,643 +14.3% | $507,467 +14.3% |
| 2023 | $4,935 +16.7% | $443,833 +16.7% |
| 2022 | $4,228 +2.9% | $380,200 +2.9% |
| 2021 | $4,107 +3% | $369,367 +3% |
| 2020 | $3,987 -16.5% | $358,533 +11.5% |
| 2019 | $4,777 | $321,500 |
| 2018 | $4,777 +8.9% | $321,500 +8.9% |
| 2017 | $4,388 +19.6% | $295,300 +9.7% |
| 2016 | $3,669 | $269,100 +0.2% |
| 2015 | $3,669 | $268,500 +0.2% |
| 2014 | $3,669 | $267,900 +0.2% |
| 2013 | -- | $267,300 |
| 2012 | -- | $267,300 |
| 2011 | -- | $267,300 -31.4% |
| 2010 | -- | $389,580 +8.5% |
| 2009 | -- | $359,052 +9.3% |
| 2008 | -- | $328,526 +10.2% |
| 2007 | -- | $298,000 +10.4% |
| 2006 | -- | $269,956 +11.6% |
| 2005 | -- | $241,913 +13.1% |
| 2004 | -- | $213,870 |
| 2003 | -- | $213,870 +7.7% |
| 2002 | -- | $198,592 +18.2% |
| 2001 | -- | $168,040 |
Find assessor info on the county website
Monthly payment
Est. payment
Payment breakdown
Explore the cost of this home by adjusting the details. Changes won't be saved.Climate risks
Neighborhood: 20708
Nearby schools
Schools provided by the listing agent
- District: Prince George's County Public Schools
Source: Bright MLS. This data may not be complete. We recommend contacting the local school district to confirm school assignments for this home.
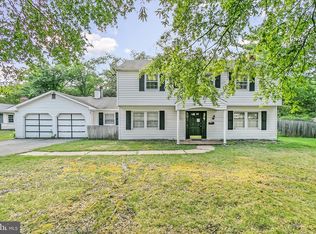
Similar homes
- $550,0005 bd3 ba2.4k sqft9203 Twin Hill Ln, Laurel, MD 20708For Sale

 MLS ID #MDPG2218972, Jennifer Young, Keller Williams Realty. Bright MLS
 - $580,0004 bd3 ba2.2k sqft12607 Ivystone Ln, Laurel, MD 20708For Sale
 MLS ID #MDPG2207830, Nick Bogardus, Compass. Bright MLS
 - $580,0006 bd3 ba2.4k sqft9312 Montpelier Dr, Laurel, MD 20708For Sale
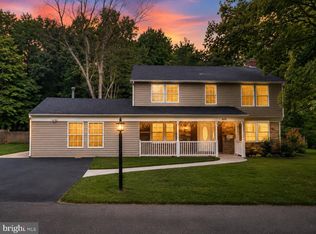 MLS ID #MDPG2215306, DIANA CARRASCO, RLAH @properties. Bright MLS
 - $540,0004 bd3 ba1.9k sqft9005 Eastbourne Ln, Laurel, MD 20708For Sale
 MLS ID #MDPG2209578, Suzanne Haversack, Cummings & Co. Realtors. Bright MLS
 - $675,0005 bd4 ba3k sqft8715 Crestmont Ln, Laurel, MD 20708For SaleMLS ID #MDPG2212984, John Williams, RE/MAX Realty Services. Bright MLS
- $530,0004 bd3 ba1.9k sqft12218 Valerie Ln, Laurel, MD 20708For SaleMLS ID #MDPG2211646, Yeewen Chang, Evergreen Properties. Bright MLS
- $560,0004 bd3 ba2.7k sqft11910 Callow Ter, Laurel, MD 20708For SaleMLS ID #MDPG2205834, Suzanne Haversack, Cummings & Co. Realtors. Bright MLS
- $625,0003 bd3 ba2k sqft10003 Goose Pond Ct, Laurel, MD 20708For SaleMLS ID #MDPG2204182, Christine Song, Samson Properties. Bright MLS
- $625,0003 bd4 ba3.2k sqft7502 Contee Rd, Laurel, MD 20707For SaleMLS ID #MDPG2218796, Joel Wagner, Keller Williams Realty. Bright MLS
- $499,9993 bd3 ba2.1k sqft10107 Snowden Rd, Laurel, MD 20708For SaleMLS ID #MDPG2218730, Hazel Shakur, Redfin Corp. Bright MLS
- $609,0007 bd3 ba2.9k sqft3362 Cranberry S, Laurel, MD 20724For SaleMLS ID #MDAA2157126, Sonia Benperlas, Weichert, REALTORS. Bright MLS
- $650,0005 bd4 ba2.1k sqft7614 Stratfield Ln, Laurel, MD 20707For SaleMLS ID #MDPG2215506, Tamika Johnson, RE/MAX United Real Estate. Bright MLS
- $525,0004 bd2 ba1.7k sqft10101 Madronawood Dr, Laurel, MD 20708For SaleMLS ID #MDPG2215720, Mandy Hursen, RLAH @properties. Bright MLS
- $705,0004 bd3 ba3.3k sqft13509 Oaklands Manor Dr, Laurel, MD 20708For SaleMLS ID #MDPG2204398, Kelly J Steichen, EXIT Realty Center. Bright MLS
- $550,0003 bd4 ba1.7k sqft9320 Creekview Dr, Laurel, MD 20708For SaleMLS ID #MDPG2216414, Billy Okoye, Sold 100 Real Estate, Inc.. Bright MLS
- $640,0004 bd3 ba3k sqft7408 Near Thicket Way, Laurel, MD 20707For SaleMLS ID #MDPG2215514, Rob Foy, RE/MAX Advantage Realty. Bright MLS
- $579,9994 bd4 ba2.6k sqft36 Avondale St, Laurel, MD 20707For SaleMLS ID #MDPG2209442, Christina Eury, Rise Real Estate, LLC. Bright MLS
- $485,0003 bd2 ba1.4k sqft13203 Clarington Ct, Laurel, MD 20708For SaleMLS ID #MDPG2215052, hadis beigi, Metropolitan Fine Properties, Inc.. Bright MLS
- $650,0004 bd3 ba2.4k sqft201 Main St, Laurel, MD 20707For SaleMLS ID #MDPG2212336, Hazel Shakur, Redfin Corp. Bright MLS
