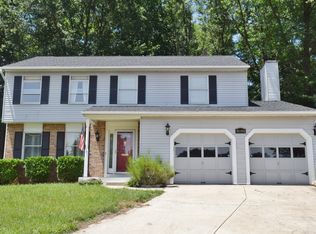
This quintessential 4-bedroom, 2.5-bath home, sits on a quiet cul-de-sac in sought-after Heritage Woods, where convenience and lifestyle come together. The welcoming layout opens to an entrance foyer and offers 3 levels of living space, a finished basement, and Tesla solar panels for smart energy consumption. This home presents an opportunity to enjoy both an established neighborhood appeal with modern-day efficiencies. The highly desirable location is designed for easy commuting, with superb access to major commuter routes, shopping, grocery stores, retail, and an array of nearby walking and biking trails. Set on a cul-de-sac, the property offers the appeal of tucked-away privacy while remaining remarkably connected to the amenities and transportation corridors that make this area so desirable. The combination of neighborhood, everyday convenience, and outdoor recreation creates value that is hard to replicate. Schedule a private viewing today!
For sale
$569,000
8676 Concord Dr, Jessup, MD 20794
4beds
2,332sqft
Single Family Residence
Built in 1987
7,841 Square Feet Lot
$564,800 Zestimate®
$244/sqft
$8/mo HOA
What's special
Finished basementEntrance foyerTucked-away privacyQuiet cul-de-sacWelcoming layout
- 4 days
- 428
- 27
Zillow last checked:
Listing updated:
Listed by:
Gabrielle Banks 240-305-0678,
Samson Properties 2407246550
Source: Bright MLS,MLS#: MDHW2074262
Facts & features
Interior
Bedrooms & bathrooms
- Bedrooms: 4
- Bathrooms: 3
- Full bathrooms: 2
- 1/2 bathrooms: 1
- Main level bathrooms: 1
Basement
- Area: 984
Heating
- Central, Natural Gas
Cooling
- Central Air, Electric
Appliances
- Included: Electric Water Heater, Gas Water Heater
Features
- Basement: Connecting Stairway
- Number of fireplaces: 1
Interior area
- Total structure area: 2,860
- Total interior livable area: 2,332 sqft
- Finished area above ground: 1,876
- Finished area below ground: 456
Property
Parking
- Total spaces: 2
- Parking features: Garage Faces Front, Attached
- Attached garage spaces: 2
Accessibility
- Accessibility features: None
Features
- Levels: Three
- Stories: 3
- Pool features: None
Lot
- Size: 7,841 Square Feet
Details
- Additional structures: Above Grade, Below Grade
- Parcel number: 1406499686
- Zoning: RES
- Special conditions: Standard
Construction
Type & style
- Home type: SingleFamily
- Architectural style: Traditional
- Property subtype: Single Family Residence
Materials
- Combination
- Foundation: Block
Condition
- New construction: No
- Year built: 1987
Utilities & green energy
- Sewer: Public Sewer
- Water: Public
Community & HOA
Community
- Subdivision: Heritage Woods
HOA
- Has HOA: Yes
- HOA fee: $90 annually
Location
- Region: Jessup
Financial & listing details
- Price per square foot: $244/sqft
- Tax assessed value: $485,300
- Annual tax amount: $6,610
- Date on market: 9/30/2026
- Listing agreement: Exclusive Right To Sell
- Ownership: Fee Simple
Estimated market value
$564,800
$537,000 - $593,000
$3,359/mo
Price history
| Date | Event | Price |
|---|---|---|
| 9/30/2026 | Listed for sale | $569,000+55.9%$244/sqft |
Source:  Bright MLS #MDHW2074262 Report a problem Bright MLS #MDHW2074262 Report a problem | ||
| 4/24/2019 | Sold | $364,900$156/sqft |
Source: Public Record Report a problem | ||
| 3/20/2019 | Price change | $364,900-2.7%$156/sqft |
Source: Cummings & Co. Realtors #MDHW250234 Report a problem | ||
| 3/11/2019 | Listed for sale | $375,000+2.8%$161/sqft |
Source: Cummings & Co. Realtors #MDHW250234 Report a problem | ||
| 12/15/2018 | Listing removed | $364,900$156/sqft |
Source: Cummings & Co. Realtors #1009940566 Report a problem | ||
| 11/9/2018 | Price change | $364,900-2.7%$156/sqft |
Source: Cummings & Co. Realtors #1009940566 Report a problem | ||
| 10/18/2018 | Listed for sale | $375,000$161/sqft |
Source: Cummings & Co. Realtors #1009940566 Report a problem | ||
Public tax history
| Year | Property taxes | Tax assessment |
|---|---|---|
| 2025 | $7,118 +47.1% | $458,500 +6.7% |
| 2024 | $4,837 +7.2% | $429,600 +7.2% |
| 2023 | $4,512 +7.8% | $400,700 +7.8% |
| 2022 | $4,186 +3.4% | $371,800 +3.4% |
| 2021 | $4,049 +3.5% | $359,600 +3.5% |
| 2020 | $3,912 +3.6% | $347,400 +3.6% |
| 2019 | $3,774 -6.8% | $335,200 +0.6% |
| 2018 | $4,051 -18.1% | $333,167 -0.6% |
| 2017 | $4,947 | $335,200 +1.9% |
| 2016 | -- | $329,100 +4.4% |
| 2015 | -- | $315,300 +4.6% |
| 2014 | -- | $301,500 +4.8% |
| 2013 | -- | $287,700 |
| 2012 | -- | $287,700 |
| 2011 | -- | $287,700 -27.7% |
| 2010 | -- | $398,000 +9.2% |
| 2009 | -- | $364,316 +10.2% |
| 2008 | -- | $330,633 +11.3% |
| 2007 | -- | $296,950 +13.4% |
| 2006 | -- | $261,936 +15.4% |
| 2005 | -- | $226,923 +18.2% |
| 2004 | -- | $191,910 +4.8% |
| 2003 | -- | $183,062 +5.1% |
| 2002 | -- | $174,216 +5.3% |
| 2001 | -- | $165,370 +150% |
| 2000 | -- | $66,140 |
Find assessor info on the county website
Monthly payment
Est. payment
Payment breakdown
Explore the cost of this home by adjusting the details. Changes won't be saved.Climate risks
Neighborhood: 20794
Nearby schools
Schools provided by the listing agent
- District: Howard County Public Schools
Source: Bright MLS. This data may not be complete. We recommend contacting the local school district to confirm school assignments for this home.

Similar homes
- $550,0004 bd3 ba2.9k sqft8036 Foxtail Ln, Glen Burnie, MD 21061For Sale
 MLS ID #MDAA2156454, Julie Hood, Real Broker, LLC. Bright MLS
 - $538,9993 bd3 ba2.1k sqft603 Maryland Ave, Baltimore, MD 21228For Sale
 MLS ID #MDBC2177226, Juwan Richardson, Keller Williams Legacy. Bright MLS
 - $600,0004 bd3 ba2.1k sqft8507 Bates Dr, Bowie, MD 20720For Sale
 MLS ID #MDPG2211914, Mr. CONRAD D'HAITI, Keller Williams Realty. Bright MLS
 - $485,0004 bd2 ba1.8k sqft328 Vale Smt S, Laurel, MD 20724For Sale
 MLS ID #MDAA2156510, Joseph Obeid, Samson Properties. Bright MLS
 - $584,9003 bd3 ba2.4k sqft5369 Hesperus Dr, Columbia, MD 21044For SaleMLS ID #MDHW2072652, Lan Yin, LuxManor Real Estate, Inc. Bright MLS
- $685,0005 bd4 ba2.5k sqft2703 Archangel Ct, Bowie, MD 20716For SaleMLS ID #MDPG2221176, Sunna Ahmad, Cummings & Co. Realtors. Bright MLS
- $625,0005 bd4 ba2.4k sqft12204 Stanfield Ct, Bowie, MD 20720For SaleMLS ID #MDPG2218214, Bob Lucido, Keller Williams Lucido Agency. Bright MLS
- $510,0003 bd4 ba2.1k sqft8733 Birkenhead Ct, Laurel, MD 20723For SaleMLS ID #MDHW2073206, Mandy Kaur, Redfin Corp. Bright MLS
- $463,5004 bd3 ba2.8k sqft418 N Chapel Gate Ln, Baltimore, MD 21229For SaleMLS ID #MDBA2231172, Kimberly Salmond, Coldwell Banker Realty. Bright MLS
- $475,0004 bd4 ba1.7k sqft9501 Sea Shadow, Columbia, MD 21046For SaleMLS ID #MDHW2069000, Linda Nash, Cummings & Co. Realtors. Bright MLS
- $675,0004 bd4 ba2.4k sqft12203 Armat Ct, Laurel, MD 20708For SaleMLS ID #MDPG2208796, Kevin Lee, Long & Foster Real Estate, Inc.. Bright MLS
- $565,0003 bd4 ba2.2k sqft2708 Wessex Cir, Hanover, MD 21076For SaleMLS ID #MDAA2139970, Ms. Quartrina Humes, The Home Team Realty Group, LLC. Bright MLS
- $574,9005 bd4 ba2.7k sqft9310 Biemans Ter, Upper Marlboro, MD 20774For SaleMLS ID #MDPG2211246, Jim Bim, Winning Edge. Bright MLS
- $544,9004 bd3 ba1.9k sqft1106 Pennypacker Ln, Bowie, MD 20716For SaleMLS ID #MDPG2210910, Vawn Brown, Samson Properties. Bright MLS
- $520,0005 bd3 ba1.9k sqft11611 Whittier Rd, Bowie, MD 20721For SaleMLS ID #MDPG2201124, Monique Galloway, RLAH @properties. Bright MLS
- $649,0004 bd4 ba2.7k sqft7933 Potter Pl, Elkridge, MD 21075For SaleMLS ID #MDHW2072416, Chris Craddock, EXP Realty, LLC. Bright MLS
- $599,9993 bd3 ba2.4k sqft10634 Park Heights Ave, Owings Mills, MD 21117For SaleMLS ID #MDBC2152534, Jennifer Wolff, Real Estate Professionals, Inc.. Bright MLS
- $499,9993 bd2 ba1.2k sqft18540 Brooke Rd, Sandy Spring, MD 20860For SaleMLS ID #MDMC2213710, Jeremy McDonough, Mr. Lister Realty. Bright MLS
- $639,9004 bd2 ba1.9k sqft1735 Trent St, Crofton, MD 21114For SaleMLS ID #MDAA2156274, Pam Childers, Douglas Realty, LLC. Bright MLS
- $585,0004 bd3 ba1.9k sqft10128 Hereford Pl, Silver Spring, MD 20901For SaleMLS ID #MDMC2230772, Shalini Gidwani, Northrop Realty. Bright MLS
