Large Split Level in the Heart of Olney, 4 Bedrooms and 3 Full Bath, HW Floors, Newer HVAC and Water Heater, Large Deck, Private Back Yard, Just Painted 2 Car Garage, Skylight, Fireplace, Separate Dining Room, Lots of Upgrades in Past Years, Close to Shopping, Public Transportation, and Parks Trails, House Shows Well, Price to Sell, Go and Show
Pending
Price increase: $10K (8/4)
$669,900
17418 Saint Theresa Dr, Olney, MD 20832
4beds
2,564sqft
Single Family Residence
Built in 1987
8,630 Square Feet Lot
$653,200 Zestimate®
$261/sqft
$88/mo HOA
What's special
- 20 days |
- 1,315 |
- 74 |
Likely to sell faster than
Zillow last checked:
Listing updated:
Listed by:
Carlos Rodriguez 301-439-1900,
Realty Connection 301-439-1900
Source: Bright MLS,MLS#: MDMC2244768
Facts & features
Interior
Bedrooms & bathrooms
- Bedrooms: 4
- Bathrooms: 3
- Full bathrooms: 3
Basement
- Area: 604
Heating
- Forced Air, Natural Gas
Cooling
- Central Air, Electric
Appliances
- Included: Microwave, Dishwasher, Disposal, Dryer, Refrigerator, Stainless Steel Appliance(s), Cooktop, Washer, Gas Water Heater
- Laundry: In Basement
Features
- Bathroom - Tub Shower, Bathroom - Walk-In Shower, Open Floorplan, Formal/Separate Dining Room, Kitchen - Gourmet, Primary Bath(s), Pantry, Recessed Lighting
- Flooring: Hardwood
- Windows: Double Pane Windows
- Basement: Rear Entrance,Connecting Stairway,Walk-Out Access,Finished
- Number of fireplaces: 1
- Fireplace features: Glass Doors
Interior area
- Total structure area: 2,564
- Total interior livable area: 2,564 sqft
- Finished area above ground: 1,960
- Finished area below ground: 604
Property
Parking
- Total spaces: 4
- Parking features: Garage Faces Front, Attached, Driveway, On Street
- Attached garage spaces: 2
- Uncovered spaces: 2
- Details: Garage Sqft: 400
Accessibility
- Accessibility features: None
Features
- Levels: Multi/Split,Four
- Stories: 4
- Pool features: Community
Lot
- Size: 8,630 Square Feet
Details
- Additional structures: Above Grade, Below Grade
- Parcel number: 160802573450
- Zoning: RE2
- Special conditions: Standard
Construction
Type & style
- Home type: SingleFamily
- Property subtype: Single Family Residence
Materials
- Vinyl Siding
- Foundation: Slab
- Roof: Shingle
Condition
- Very Good
- New construction: No
- Year built: 1987
Utilities & green energy
- Sewer: Public Sewer
- Water: Public
Community & HOA
Community
- Subdivision: Hallowell
HOA
- Has HOA: Yes
- Amenities included: Pool
- Services included: Common Area Maintenance, Management, Pool(s), Snow Removal
- HOA fee: $88 monthly
- HOA name: HALLOWELL
Location
- Region: Olney
Financial & listing details
- Price per square foot: $261/sqft
- Tax assessed value: $611,100
- Annual tax amount: $7,606
- Date on market: 7/27/2026
- Listing agreement: Exclusive Right To Sell
- Listing terms: Cash,Conventional,FHA
- Ownership: Fee Simple
Estimated market value
$653,200
$621,000 - $686,000
$3,716/mo
Price history
| Date | Event | Price |
|---|---|---|
| 8/4/2026 | Pending sale | $669,900+1.5%$261/sqft |
Source:  Bright MLS #MDMC2244768 Report a problem Bright MLS #MDMC2244768 Report a problem | ||
| 7/28/2026 | Listed for sale | $659,900+49.3%$257/sqft |
Source: Bright MLS #MDMC2244768 Report a problem | ||
| 2/21/2019 | Sold | $442,000-1.8%$172/sqft |
Source: Public Record Report a problem | ||
| 11/13/2018 | Pending sale | $449,900$175/sqft |
Source: Long & Foster Real Estate, Inc. #1001897630 Report a problem | ||
| 11/9/2018 | Price change | $449,900-2.2%$175/sqft |
Source: Long & Foster Real Estate, Inc. #1001897630 Report a problem | ||
| 9/7/2018 | Price change | $459,900-1.9%$179/sqft |
Source: Long & Foster Real Estate, Inc. #1001897630 Report a problem | ||
| 8/22/2018 | Price change | $469,000-2.1%$183/sqft |
Source: Long & Foster Real Estate, Inc. #1001897630 Report a problem | ||
| 8/15/2018 | Price change | $479,000-2%$187/sqft |
Source: Long & Foster Real Estate, Inc. #1001897630 Report a problem | ||
| 8/6/2018 | Price change | $489,000-2%$191/sqft |
Source: Long & Foster Real Estate, Inc. #1001897630 Report a problem | ||
| 7/1/2018 | Price change | $499,000-3.1%$195/sqft |
Source: Long & Foster Real Estate, Inc. #1001897630 Report a problem | ||
| 6/20/2018 | Listed for sale | $515,000$201/sqft |
Source: Long & Foster Real Estate, Inc. #1001897630 Report a problem | ||
| 2/21/2016 | Listing removed | $2,500$1/sqft |
Source: W.C. & A.N. Miller, Realtors, A Long & Foster Co. #MC9532868 Report a problem | ||
| 1/15/2016 | Price change | $2,500-3.8%$1/sqft |
Source: W.C. & A.N. Miller, Realtors, A Long & Foster Co. #MC9532868 Report a problem | ||
| 12/7/2015 | Price change | $2,600+4.2%$1/sqft |
Source: W.C. & A.N. Miller, Realtors, A Long & Foster Co. #MC9532868 Report a problem | ||
| 10/21/2012 | Listed for rent | $2,495$1/sqft |
Source: Weichert, REALTORS #MC7950979 Report a problem | ||
Public tax history
| Year | Property taxes | Tax assessment |
|---|---|---|
| 2025 | $7,093 +16.6% | $569,733 +7.8% |
| 2024 | $6,083 +8.4% | $528,367 +8.5% |
| 2023 | $5,611 +12.2% | $487,000 +7.4% |
| 2022 | $5,003 +8.1% | $453,333 +8% |
| 2021 | $4,627 +8.7% | $419,667 +8.7% |
| 2020 | $4,258 +2.6% | $386,000 |
| 2019 | $4,150 -0.2% | $386,000 +2.6% |
| 2018 | $4,157 -1.9% | $376,333 +1.3% |
| 2017 | $4,239 +4.6% | $371,500 +2.6% |
| 2016 | $4,053 | $362,067 +2.7% |
| 2015 | $4,053 | $352,633 +2.7% |
| 2014 | $4,053 | $343,200 |
| 2013 | -- | $343,200 |
| 2012 | -- | $343,200 -17.6% |
| 2011 | -- | $416,510 |
| 2010 | -- | $416,510 |
| 2009 | -- | $416,510 -13.6% |
| 2008 | -- | $482,140 +12.9% |
| 2007 | -- | $427,166 +14.8% |
| 2006 | -- | $372,193 +17.3% |
| 2005 | -- | $317,220 +13.1% |
| 2004 | -- | $280,442 |
| 2003 | -- | $280,442 +35.6% |
| 2002 | -- | $206,890 |
| 2001 | -- | $206,890 |
Find assessor info on the county website
Monthly payment
Est. payment
Payment breakdown
Explore the cost of this home by adjusting the details. Changes won't be saved.Climate risks
Neighborhood: 20832
Nearby schools
GreatSchools rating
- 8/10Sherwood Elementary SchoolGrades: PK-5Distance: 1.5 mi
- 6/10William H. Farquhar Middle SchoolGrades: 6-8Distance: 1 mi
- 6/10James Hubert Blake High SchoolGrades: 9-12Distance: 3 mi
Schools provided by the listing agent
- Elementary: Sherwood
- Middle: William H. Farquhar
- High: James Hubert Blake
- District: Montgomery County Public Schools
Source: Bright MLS. This data may not be complete. We recommend contacting the local school district to confirm school assignments for this home.
- $626,700-- bd2 ba1.3k sqft17416 Saint Theresa Dr, Olney, MD 20832Off Market
- $663,500-- bd2 ba1.6k sqft17420 Saint Theresa Dr, Olney, MD 20832Off Market
- $605,500-- bd2 ba1.3k sqft17422 Saint Theresa Dr, Olney, MD 20832Off Market
- $635,7003 bd-- ba1.3k sqft17414 Saint Theresa Dr, Olney, MD 20832Off Market
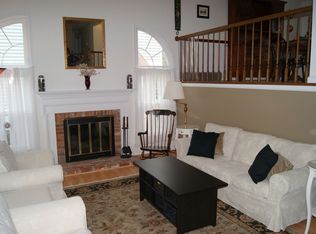
- $684,9004 bd3 ba1.9k sqft17421 Saint Theresa Dr, Olney, MD 20832Off Market
- $679,3003 bd4 ba2.2k sqft17411 Saint Theresa Dr, Olney, MD 20832Off Market
- $674,800-- bd2 ba1.6k sqft17412 Saint Theresa Dr, Olney, MD 20832Off Market
- $618,200-- bd2 ba1.4k sqft17424 Saint Theresa Dr, Olney, MD 20832Off Market
A local agent can set up tours, give advice and negotiate with sellers.
Similar homes
- $699,9004 bd2 ba2.8k sqft19040 New Hampshire Ave, Brinklow, MD 20862For Sale

 MLS ID #MDMC2244770, Kasey Wootton, Charis Realty Group. Bright MLS
 - $690,0004 bd4 ba2.3k sqft2229 Deckman Ln, Silver Spring, MD 20906For Sale
 MLS ID #MDMC2248974, Jeannie J. Kim, Coldwell Banker Realty. Bright MLS
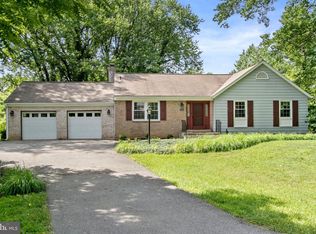
 - $695,0004 bd3 ba2.1k sqft2209 Coffeewood Ct, Silver Spring, MD 20906For Sale
 MLS ID #MDMC2243802, BJ Matson, Taylor Properties. Bright MLS
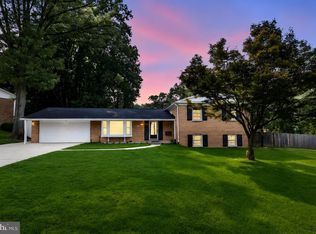
 - $675,0005 bd3 ba3k sqft13344 Foxhall Dr, Silver Spring, MD 20906For Sale
 MLS ID #MDMC2250702, Fred Mohseni, Samson Properties. Bright MLS
 - $519,9003 bd4 ba2.2k sqft3259 Saint Augustine Ct, Olney, MD 20832For SaleMLS ID #MDMC2243198, Elisa Bragale, Coldwell Banker Realty. Bright MLS
- $699,9994 bd3 ba1.9k sqft15005 Timberlake Dr, Silver Spring, MD 20905For SaleMLS ID #MDMC2243496, Sam James, Long & Foster Real Estate, Inc.. Bright MLS
- $699,9004 bd4 ba2.5k sqft9 Red Granite Ct, Gaithersburg, MD 20877For SaleMLS ID #MDMC2245704, Sherese Thompson, Compass. Bright MLS
- $595,0003 bd2 ba1.4k sqft18008 Muncaster Rd, Rockville, MD 20855For SaleMLS ID #MDMC2249828, William Shaver, RE/MAX Realty Centre, Inc.. Bright MLS
- $739,0004 bd3 ba1.8k sqft9191 Victoria Dr, Ellicott City, MD 21042For SaleMLS ID #MDHW2072024, Anissa Hastings, Keller Williams Flagship. Bright MLS
- $749,9004 bd4 ba3.2k sqft2308 Laurelwood Ter, Silver Spring, MD 20905For SaleMLS ID #MDMC2248546, Amy Donley, Long & Foster Real Estate, Inc.. Bright MLS
- $699,0006 bd3 ba2.6k sqft9 Duvall Ln, Gaithersburg, MD 20877For SaleMLS ID #MDMC2239816, Mr. Jonathan S Lahey, EXP Realty, LLC. Bright MLS
- $675,0005 bd3 ba2.7k sqft7200 Wells Pkwy, Hyattsville, MD 20782For SaleMLS ID #MDPG2214554, Paul Marston, Long & Foster Real Estate, Inc.. Bright MLS
- $815,0004 bd4 ba3.3k sqft15 Middlebridge Ct, Silver Spring, MD 20906For SaleMLS ID #MDMC2242914, Millie Zhuo, CENTURY 21 New Millennium. Bright MLS
- $725,0005 bd4 ba2.5k sqft11305 Mapleview Dr, Silver Spring, MD 20902For SaleMLS ID #MDMC2246742, Garrett Adler, LPT Realty, LLC. Bright MLS
- $674,9004 bd3 ba2.1k sqft10614 Glenwild Rd, Silver Spring, MD 20901For SaleMLS ID #MDMC2238032, Paola Lazo, Samson Properties. Bright MLS
- $647,0004 bd3 ba1.9k sqft6214 Resting Sea, Columbia, MD 21044For SaleMLS ID #MDHW2071312, Brandon Hargreaves, The KW Collective. Bright MLS
- $594,0004 bd3 ba2.3k sqft8912 N Westland Dr, Gaithersburg, MD 20877For SaleMLS ID #MDMC2242036, John Ippolito, Redfin Corp. Bright MLS
- $683,5004 bd3 ba1.8k sqft7792 Kawshek Path, Hanover, MD 21076For SaleMLS ID #MDAA2145302, Shelley Baden, Berkshire Hathaway HomeServices PenFed Realty. Bright MLS
- $535,0004 bd3 ba1.6k sqft7876 Red Jacket Way, Jessup, MD 20794For SaleMLS ID #MDHW2071866, Aidalina Rodriguez, LPT Realty, LLC. Bright MLS
- $699,0004 bd3 ba2.4k sqft9703 Woodland Dr, Silver Spring, MD 20910For SaleMLS ID #MDMC2242530, Donna Kerr, Donna Kerr Group. Bright MLS
