Spacious End-Unit Townhome with Walkout Basement, Large Deck & Two Reserved Parking Spaces! The updated kitchen showcases warm maple cabinetry, granite countertops, and plenty of workspace for cooking and gathering. Wood flooring extends throughout the home, complemented by brand new carpet on the stairs. Upstairs, you'll find three generously sized bedrooms and two full bathrooms, including a primary suite with a private ensuite bath. The light and bright living room opens to an expansive deck overlooking the fenced backyard—ideal for morning coffee, weekend barbecues, or relaxing outdoors. Don't miss the fully finished walkout lower level, complete with a cozy fireplace, offers endless possibilities as a family room, home office, gym, media room, or guest retreat. Offering exceptional space, thoughtful updates, and an unbeatable value, this is the one you've been waiting for. Convenient location to shopping, dining, parks and major commuter routes.
For sale
$519,900
3259 Saint Augustine Ct, Olney, MD 20832
3beds
2,288sqft
Townhouse
Built in 1989
2,178 Square Feet Lot
$519,000 Zestimate®
$227/sqft
$125/mo HOA
What's special
Cozy fireplaceLarge deckFenced backyardWalkout basementGranite countertopsUpdated kitchenWarm maple cabinetry
- 61 days
- 1,339
- 81
Zillow last checked:
Listing updated:
Listed by:
Elisa Bragale 301-922-1333,
Coldwell Banker Realty 301-718-0010
Source: Bright MLS,MLS#: MDMC2243198
Facts & features
Interior
Bedrooms & bathrooms
- Bedrooms: 3
- Bathrooms: 4
- Full bathrooms: 2
- 1/2 bathrooms: 2
- Main level bathrooms: 1
Rooms
- Room types: Living Room, Dining Room, Kitchen
Dining room
- Level: Main
Kitchen
- Level: Main
Living room
- Level: Main
Heating
- Heat Pump, Electric
Cooling
- Central Air, Electric
Appliances
- Included: Electric Water Heater
- Laundry: In Basement
Features
- Basement: Full,Walk-Out Access
- Number of fireplaces: 1
- Fireplace features: Brick, Glass Doors
Interior area
- Total structure area: 2,288
- Total interior livable area: 2,288 sqft
- Finished area above ground: 1,540
- Finished area below ground: 748
Property
Parking
- Total spaces: 2
- Parking features: Assigned, Parking Lot
- Details: Assigned Parking, Assigned Space #: 122
Accessibility
- Accessibility features: Other
Features
- Levels: Three
- Stories: 3
- Pool features: Community
Lot
- Size: 2,178 Square Feet
Details
- Additional structures: Above Grade, Below Grade
- Parcel number: 160802743755
- Zoning: RESIDENTIAL
- Special conditions: Standard
Construction
Type & style
- Home type: Townhouse
- Architectural style: Colonial
- Property subtype: Townhouse
Materials
- Brick
- Foundation: Slab
Condition
- New construction: No
- Year built: 1989
Utilities & green energy
- Sewer: Public Sewer
- Water: Public
Community & HOA
Community
- Subdivision: Hallowell
HOA
- Has HOA: Yes
- Amenities included: Jogging Path, Tot Lots/Playground, Bike Trail, Reserved/Assigned Parking
- Services included: Trash, Pool(s), Snow Removal, Common Area Maintenance
- HOA fee: $125 monthly
- HOA name: HALLOWELL
Location
- Region: Olney
Financial & listing details
- Price per square foot: $227/sqft
- Tax assessed value: $424,800
- Annual tax amount: $4,639
- Date on market: 7/10/2026
- Listing agreement: Exclusive Right To Sell
- Ownership: Fee Simple
Estimated market value
$519,000
$493,000 - $545,000
$3,243/mo
Price history
| Date | Event | Price |
|---|---|---|
| 8/16/2026 | Listed for sale | $519,900$227/sqft |
Source:  Bright MLS #MDMC2243198 Report a problem Bright MLS #MDMC2243198 Report a problem | ||
| 8/7/2026 | Contingent | $519,900$227/sqft |
Source: Bright MLS #MDMC2243198 Report a problem | ||
| 8/5/2026 | Listed for sale | $519,900$227/sqft |
Source: Bright MLS #MDMC2243198 Report a problem | ||
| 8/4/2026 | Pending sale | $519,900$227/sqft |
Source: Bright MLS #MDMC2243198 Report a problem | ||
| 7/14/2026 | Contingent | $519,900$227/sqft |
Source: Bright MLS #MDMC2243198 Report a problem | ||
| 7/10/2026 | Listed for sale | $519,900+211.3%$227/sqft |
Source: Bright MLS #MDMC2243198 Report a problem | ||
| 9/23/1999 | Sold | $167,000+5.7%$73/sqft |
Source: Public Record Report a problem | ||
| 9/1/1994 | Sold | $158,000$69/sqft |
Source: Public Record Report a problem | ||
Public tax history
| Year | Property taxes | Tax assessment |
|---|---|---|
| 2025 | $4,383 -0.1% | $402,933 +5.7% |
| 2024 | $4,387 +6% | $381,067 +6.1% |
| 2023 | $4,139 +7.3% | $359,200 +2.8% |
| 2022 | $3,856 +3% | $349,400 +2.9% |
| 2021 | $3,744 +2.9% | $339,600 +3% |
| 2020 | $3,638 +3.3% | $329,800 |
| 2019 | $3,523 -0.2% | $329,800 +3.2% |
| 2018 | $3,529 -1.8% | $319,467 +1.6% |
| 2017 | $3,596 +2.9% | $314,300 +2.3% |
| 2016 | $3,493 | $307,333 +2.3% |
| 2015 | $3,493 | $300,367 +2.4% |
| 2014 | $3,493 | $293,400 |
| 2013 | -- | $293,400 |
| 2012 | -- | $293,400 -11.9% |
| 2011 | -- | $333,080 |
| 2010 | -- | $333,080 |
| 2009 | -- | $333,080 -9.2% |
| 2008 | -- | $366,920 +13.4% |
| 2007 | -- | $323,560 +15.5% |
| 2006 | -- | $280,200 +18.3% |
| 2005 | -- | $236,840 +13.2% |
| 2004 | -- | $209,260 |
| 2003 | -- | $209,260 +35.8% |
| 2002 | -- | $154,100 |
| 2001 | -- | $154,100 |
Find assessor info on the county website
Monthly payment
Est. payment
Payment breakdown
Explore the cost of this home by adjusting the details. Changes won't be saved.Climate risks
Neighborhood: 20832
Nearby schools
Schools provided by the listing agent
- Elementary: Sherwood
- Middle: William H. Farquhar
- District: Montgomery County Public Schools
Source: Bright MLS. This data may not be complete. We recommend contacting the local school district to confirm school assignments for this home.
- $471,100-- bd2 ba1.6k sqft3257 Saint Augustine Ct, Olney, MD 20832Off Market
- $502,6003 bd2 ba1.5k sqft3255 Saint Augustine Ct, Olney, MD 20832Off Market
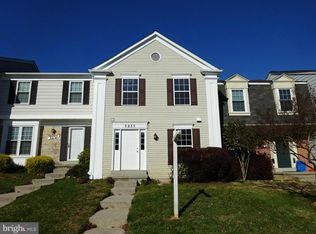
- $547,3004 bd4 ba2.4k sqft3253 Saint Augustine Ct, Olney, MD 20832Off Market
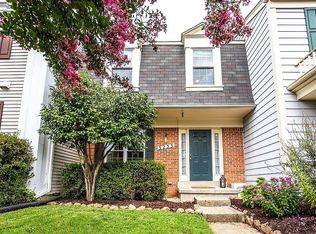
- $478,700-- bd2 ba1.5k sqft3251 Saint Augustine Ct, Olney, MD 20832Off Market
Similar homes
- $650,0004 bd3 ba2.5k sqft17418 Saint Theresa Dr, Olney, MD 20832For Sale

 MLS ID #MDMC2244768, Carlos Rodriguez, Realty Connection. Bright MLS
 - $650,0003 bd2 ba2.1k sqft17303 Buehler Rd, Olney, MD 20832For Sale
 MLS ID #MDMC2236988, Sarah Reynolds, Keller Williams Realty. Bright MLS
 - $499,9003 bd4 ba1.3k sqft2334 London Bridge Dr, Silver Spring, MD 20906For Sale
 MLS ID #MDMC2250740, Rodney Dotson, Monument Sotheby's International Realty. Bright MLS
 - $515,0003 bd4 ba2.2k sqft20303 Battery Bend Pl, Gaithersburg, MD 20886For Sale
 MLS ID #MDMC2251572, REESE SHOPTAW, Real Broker, LLC. Bright MLS
 - $525,0003 bd4 ba1.9k sqft509 Philmont Dr, Gaithersburg, MD 20878For SaleMLS ID #MDMC2252900, Stephen Bradley, Long & Foster Real Estate, Inc.. Bright MLS
- $524,8994 bd4 ba2.2k sqft20207 Yankee Harbor Pl, Gaithersburg, MD 20886For SaleMLS ID #MDMC2245244, Geetha Dayala, Samson Properties. Bright MLS
- $529,9004 bd4 ba2.2k sqft7804 Yankee Harbor Dr, Montgomery Village, MD 20886For SaleMLS ID #MDMC2241944, Altaf Mohamed, Compass. Bright MLS
- $559,0004 bd4 ba1.9k sqft14214 Plum Run Way, Silver Spring, MD 20906For SaleMLS ID #MDMC2223922, Eric Brooks, Jason Mitchell Group. Bright MLS
- $499,9993 bd4 ba2.2k sqft12928 Boggy Trail Way Unit 62, Germantown, MD 20876For SaleMLS ID #MDMC2253278, Adam Chasen, Compass. Bright MLS
- $529,9003 bd4 ba2.2k sqft5210 Winding Star Cir, Columbia, MD 21044For SaleMLS ID #MDHW2073348, Kim Nowalk, Keller Williams Realty Centre. Bright MLS
- $700,0003 bd4 ba1.9k sqft19 Shagbark Ct, Rockville, MD 20852For SaleMLS ID #MDMC2254176, Carlos Espinoza, Jason Mitchell Group. Bright MLS
- $519,0004 bd4 ba1.2k sqft120 Gold Kettle Dr, Gaithersburg, MD 20878For SaleMLS ID #MDMC2242280, Kenita Tang, EXP Realty, LLC. Bright MLS
- $499,9503 bd3 ba1.3k sqft12407 Herrington Manor Dr, Silver Spring, MD 20904For SaleMLS ID #MDMC2251178, Danny DeAngelo, Berkshire Hathaway HomeServices PenFed Realty. Bright MLS
- $360,0003 bd3 ba1.8k sqftTownes Of Gloucestr Cod, Burtonsville, MD 20866For SaleMLS ID #MDMC2254692, Bethany Linderman, Redfin Corp. Bright MLS
- $599,9004 bd3 ba1.2k sqft18705 Heritage Hills Dr, Brookeville, MD 20833For SaleMLS ID #MDMC2232626, Adam Virkus, RE/MAX Realty Centre, Inc.. Bright MLS
- $440,0003 bd4 ba1.3k sqft11735 Summer Oak Dr, Germantown, MD 20874For SaleMLS ID #MDMC2254334, Larry Prigal, RLAH @properties. Bright MLS
- $464,9993 bd4 ba1.4k sqft937 Wild Forest Dr, Gaithersburg, MD 20879For SaleMLS ID #MDMC2248388, Sam Villeda, Realty Advantage of Maryland LLC. Bright MLS
- $477,0003 bd4 ba2k sqft11738 Lone Tree Ct, Columbia, MD 21044For SaleMLS ID #MDHW2071174, Priscilla Thomas-Jews, Signature Real Estate Associates. Bright MLS
- $479,9003 bd4 ba1.8k sqft19322 Liberty Heights Ln, Germantown, MD 20874For SaleMLS ID #MDMC2239530, Stephen Bennetts, EXIT Realty Center. Bright MLS
- $499,9004 bd4 ba1.9k sqft7477 Swan Point Way Unit 4-2, Columbia, MD 21045For SaleMLS ID #MDHW2073068, Marc Robinson, ExecuHome Realty. Bright MLS
