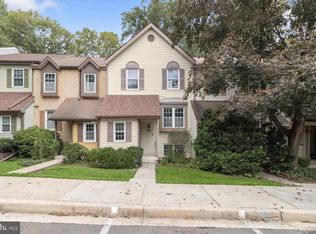
SELLER OFFERING A $10,000 CREDIT AT CLOSING TOWARD THE BUYER'S CLOSING COSTS AND/OR INTEREST RATE BUYDOWN!! Enjoy added flexibility to reduce upfront expenses or explore a lower mortgage payment. Welcome to this beautiful four-bedroom, 3.5 bath townhouse! The inviting main level features a newly updated kitchen with quartz countertops, stainless steel appliances, luxury vinyl flooring, and a large pantry. The spacious living and dining areas offer open, comfortable layout highlighted by a wood burning fireplace. Sliding glass doors, with custom window treatments, lead out to an extra large deck with built-in benches-perfect for relaxing or entertaining. Upstairs, you'll find three bedrooms and two full updated bathrooms. The fully finished basement provides excellent additional living space, featuring a fourth bedroom, full bathroom, comfortable living area, and sliding glass doors leading to a private patio. Enjoy the convenience of walking to beautiful Lake Elkhorn and experience the scenic views and walking paths. Updates include kitchen, sliding glass doors, windows, and new carpet. Close to all major commuter routes, NSA, Fort Meade, BWI airport restaurants, shopping, and entertainment. This townhouse is ready to Welcome You Home!
For sale
Price cut: $5.1K (9/25)
$474,900
7477 Swan Point Way Unit 4-2, Columbia, MD 21045
4beds
2,212sqft
Townhouse
Built in 1979
-- sqft lot
$474,000 Zestimate®
$215/sqft
$288/mo HOA
What's special
Wood burning fireplaceStainless steel appliancesLarge pantryLuxury vinyl flooring
- 47 days
- 619
- 25
Zillow last checked:
Listing updated:
Listed by:
Marc Robinson 443-386-6223,
ExecuHome Realty 4436323000,
Co-Listing Agent: Robin L Robinson 301-807-9507,
ExecuHome Realty
Source: Bright MLS,MLS#: MDHW2073068
Facts & features
Interior
Bedrooms & bathrooms
- Bedrooms: 4
- Bathrooms: 4
- Full bathrooms: 3
- 1/2 bathrooms: 1
- Main level bathrooms: 1
Rooms
- Room types: Dining Room, Primary Bedroom, Bedroom 2, Bedroom 3, Kitchen, Family Room, Bedroom 1, Laundry, Bathroom 1, Bathroom 2, Primary Bathroom
Primary bedroom
- Features: Flooring - Carpet
- Level: Upper
Bedroom 1
- Features: Flooring - Carpet
- Level: Upper
Bedroom 2
- Features: Flooring - Carpet
- Level: Upper
Bedroom 3
- Features: Flooring - Carpet
- Level: Lower
Primary bathroom
- Features: Flooring - Ceramic Tile
- Level: Upper
Bathroom 1
- Features: Flooring - Ceramic Tile
- Level: Upper
Bathroom 2
- Features: Flooring - Ceramic Tile
- Level: Lower
Dining room
- Features: Flooring - Carpet
- Level: Main
Family room
- Features: Fireplace - Wood Burning, Flooring - Carpet
- Level: Main
Family room
- Features: Flooring - Carpet
- Level: Lower
Kitchen
- Features: Flooring - Luxury Vinyl Plank, Countertop(s) - Quartz, Pantry, Recessed Lighting
- Level: Main
Laundry
- Level: Lower
Heating
- Heat Pump, Electric
Cooling
- Other, Electric
Appliances
- Included: Dishwasher, Disposal, Oven/Range - Electric, Refrigerator, Stainless Steel Appliance(s), Washer, Dryer, Water Heater, Electric Water Heater
- Laundry: Laundry Room
Features
- Combination Dining/Living, Dining Area, Kitchen - Gourmet, Pantry, Upgraded Countertops, Primary Bath(s), Ceiling Fan(s), Bathroom - Tub Shower
- Flooring: Carpet
- Basement: Finished,Exterior Entry,Walk-Out Access,Rear Entrance,Improved
- Number of fireplaces: 1
Interior area
- Total structure area: 2,322
- Total interior livable area: 2,212 sqft
- Finished area above ground: 1,562
- Finished area below ground: 650
Property
Parking
- Parking features: Unassigned, Parking Lot
Accessibility
- Accessibility features: None
Features
- Levels: Three
- Stories: 3
- Patio & porch: Porch, Deck, Patio
- Pool features: None
Details
- Additional structures: Above Grade, Below Grade
- Parcel number: 1416155349
- Zoning: NT
- Special conditions: Standard
Construction
Type & style
- Home type: Townhouse
- Architectural style: Colonial
- Property subtype: Townhouse
Materials
- Frame
- Foundation: Concrete Perimeter
Condition
- New construction: No
- Year built: 1979
Utilities & green energy
- Sewer: Public Sewer
- Water: Public
Community & HOA
Community
- Condo and coop fee: $88 monthly
- Subdivision: Swan Point
HOA
- Has HOA: Yes
- Amenities included: Jogging Path, Lake, Tot Lots/Playground
- Services included: Common Area Maintenance, Lawn Care Front, Lawn Care Rear, Management, Snow Removal
- HOA fee: $200 monthly
Location
- Region: Columbia
Financial & listing details
- Price per square foot: $215/sqft
- Tax assessed value: $361,000
- Annual tax amount: $4,924
- Date on market: 8/27/2026
- Listing agreement: Exclusive Right To Sell
- Listing terms: Cash,Conventional,FHA
- Ownership: Condominium
Estimated market value
$474,000
$450,000 - $498,000
$3,107/mo
Price history
| Date | Event | Price |
|---|---|---|
| 9/25/2026 | Price change | $474,900-1.1%$215/sqft |
Source:  Bright MLS #MDHW2073068 Report a problem Bright MLS #MDHW2073068 Report a problem | ||
| 9/18/2026 | Price change | $480,000-4%$217/sqft |
Source: Bright MLS #MDHW2073068 Report a problem | ||
| 9/3/2026 | Price change | $499,900-4.8%$226/sqft |
Source: Bright MLS #MDHW2073068 Report a problem | ||
| 8/27/2026 | Listed for sale | $524,900+203.6%$237/sqft |
Source: Bright MLS #MDHW2073068 Report a problem | ||
| 5/9/2002 | Sold | $172,900$78/sqft |
Source: Public Record Report a problem | ||
| 8/9/2001 | Sold | $172,900+20.9%$78/sqft |
Source: Public Record Report a problem | ||
| 1/6/1997 | Sold | $143,000$65/sqft |
Source: Public Record Report a problem | ||
Public tax history
| Year | Property taxes | Tax assessment |
|---|---|---|
| 2025 | $4,924 +42.6% | $333,833 +8.9% |
| 2024 | $3,453 +9.7% | $306,667 +9.7% |
| 2023 | $3,147 +0.5% | $279,500 |
| 2022 | $3,131 +0.5% | $279,500 +1.1% |
| 2021 | $3,114 +0.5% | $276,567 +0.5% |
| 2020 | $3,098 | $275,100 |
| 2019 | $3,098 -7.4% | $275,100 |
| 2018 | $3,345 -21.7% | $275,100 -4% |
| 2017 | $4,274 +474.8% | $286,500 +0.7% |
| 2016 | $744 | $284,533 +0.7% |
| 2015 | $744 +2.5% | $282,567 +0.7% |
| 2014 | $725 | $280,600 |
| 2013 | -- | $280,600 |
| 2012 | -- | $280,600 -7.8% |
| 2011 | -- | $304,200 |
| 2010 | -- | $304,200 |
| 2009 | -- | $304,200 -2.7% |
| 2008 | -- | $312,490 +17.7% |
| 2007 | -- | $265,516 +21.5% |
| 2006 | -- | $218,543 +27.4% |
| 2005 | -- | $171,570 +7.5% |
| 2004 | -- | $159,596 +8.1% |
| 2003 | -- | $147,623 +8.8% |
| 2002 | -- | $135,650 +1.1% |
| 2001 | -- | $134,240 |
Find assessor info on the county website
Monthly payment
Est. payment
Payment breakdown
Explore the cost of this home by adjusting the details. Changes won't be saved.Climate risks
Neighborhood: 21045
Nearby schools
Schools provided by the listing agent
- District: Howard County Public Schools
Source: Bright MLS. This data may not be complete. We recommend contacting the local school district to confirm school assignments for this home.
- $397,200-- bd3 ba1.3k sqft7056 Winter Rose Path, Columbia, MD 21045Off Market
- $381,400-- bd2 ba1.3k sqft7058 Winter Rose Path, Columbia, MD 21045Off Market
- $469,9004 bd3 ba2.1k sqft7465 Swan Point Way UNIT 4-8, Columbia, MD 21045For Sale
- $379,200-- bd2 ba1.3k sqft7060 Winter Rose Path, Columbia, MD 21045Off Market
Similar homes
- $575,0004 bd3 ba1.7k sqft9305 Angelina Cir, Columbia, MD 21045For Sale

 MLS ID #MDHW2073522, Ruth Anne Strauss, Hyatt & Company Real Estate, LLC. Bright MLS
 - $559,9993 bd3 ba2.4k sqft6875 Bugledrum Way, Columbia, MD 21045For Sale
 MLS ID #MDHW2072460, Mary Win, Jason Mitchell Group. Bright MLS
 - $495,0003 bd4 ba1.8k sqft11767 Stonegate Ln, Columbia, MD 21044For Sale
 MLS ID #MDHW2073230, Frank Alston, Long & Foster Real Estate, Inc.. Bright MLS
 - $485,0003 bd3 ba2k sqft4760 Hallowed Strm, Ellicott City, MD 21042For Sale
 MLS ID #MDHW2071576, Curtis Washington, ExecuHome Realty. Bright MLS
 - $515,0003 bd4 ba2k sqft4557 Kingscup Ct, Ellicott City, MD 21042For SaleMLS ID #MDHW2074054, Kim Cavaliere, RE/MAX Advantage Realty. Bright MLS
- $419,0003 bd4 ba2.3k sqft5065 Columbia Road 18 #18-11, Columbia, MD 21044For SaleMLS ID #MDHW2060044, Jon Jones, Coldwell Banker Realty. Bright MLS
- $389,0002 bd3 ba1.3k sqft7250 Procopio Cir, Columbia, MD 21046For SaleMLS ID #MDHW2072606, Jinny Choi, Realty 1 Maryland, LLC. Bright MLS
- $500,0004 bd3 ba2.1k sqft5806 Victor Dr, Sykesville, MD 21784For SaleMLS ID #MDCR2038048, Sarah Liska, Freedom Realty LLC. Bright MLS
- $425,0003 bd3 ba2.1k sqftVillage Towns, Elkridge, MD 21075For SaleMLS ID #MDHW2071464, Matthew Bearinger, Samson Properties. Bright MLS
- $469,0004 bd4 ba2.2k sqft1625 Benoli Ct, Odenton, MD 21113For SaleMLS ID #MDAA2150312, Amelia Whitman, Long & Foster Real Estate, Inc.. Bright MLS
- $299,0003 bd3 ba1.4k sqft10390 Faulkner Ridge Cir Unit 4-8, Columbia, MD 21044For SaleMLS ID #MDHW2072920, Chuck Hajjar, Smart Realty, LLC. Bright MLS
- $448,0004 bd4 ba1.2k sqft3510 Cherry Hill Ct, Beltsville, MD 20705For SaleMLS ID #MDPG2215758, William Twumasi, Weichert, REALTORS. Bright MLS
- $530,0003 bd3 ba2.2k sqft6492 Sedgwick St, Elkridge, MD 21075For SaleMLS ID #MDHW2073990, Lening Rivera, Douglas Realty, LLC. Bright MLS
- $564,0003 bd2 ba2k sqft6669 Hunter Rd, Elkridge, MD 21075For SaleMLS ID #MDHW2074710, Sandy Kelly, EXIT First Realty. Bright MLS
- $449,9002 bd3 ba1.9k sqft3027 Mozart Dr, Silver Spring, MD 20904For SaleMLS ID #MDMC2257420, Bob Chew, Samson Properties. Bright MLS
- $507,0004 bd4 ba2.2k sqft7804 Yankee Harbor Dr, Montgomery Village, MD 20886For SaleMLS ID #MDMC2241944, Altaf Mohamed, Compass. Bright MLS
- $424,9003 bd3 ba1.3k sqft8137 Phirne Rd E, Glen Burnie, MD 21061For SaleMLS ID #MDAA2158612, Lisa St Clair-Kimmey, Realty Plus Associates. Bright MLS
- $465,0004 bd2 ba1.9k sqft522 Kenora Dr, Millersville, MD 21108For SaleMLS ID #MDAA2155654, Erica Baker, TTR Sotheby's International Realty. Bright MLS
- $449,9003 bd4 ba2.1k sqft207 Truck Farm Dr, Glen Burnie, MD 21061For SaleMLS ID #MDAA2155340, Sandi Bare, Integrity Real Estate. Bright MLS
- $450,0003 bd2 ba1.6k sqft1830 Montreal Rd, Severn, MD 21144For SaleMLS ID #MDAA2155772, Robin Gould-Smith, RLGHomes Realty, Inc.. Bright MLS
